
Karol Makusiewicz
Signature Realty
(413) 314-2949
63 Total Sales
2 in Somers
$293K - $555K Price Range
Estimated Value: $691,757
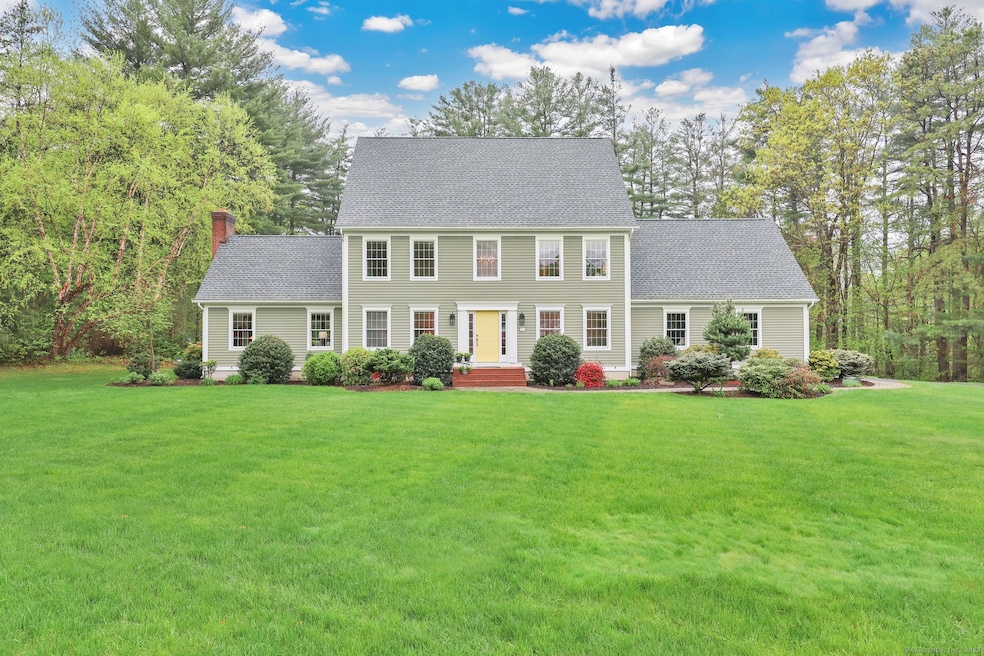
Stunning 2,862 sq. ft. custom-built Colonial set on a private, manicured 4.14 acre lot at end of a cul de sac. This home features 3 spacious bedrooms and 2.5 baths, a 1st floor laundry, generous closet space and many high-end finishes. The new front door leads to an elegant 2-story foyer and grand staircase. There are oak hardwood floors in formal living and dining rooms and foyer, 9' ceilings on 1st floor and custom interior trim throughout. This home is perfect for entertaining with a large kitchen featuring granite counters, center island, ample cabinetry, and a bright and sunny dining area with direct access to the composite 14' x 18' deck with awning for shade. The 18' x 20' family room off the kitchen features 10' ceiling, masonry fireplace and triple atrium door to the deck. The primary suite has an updated bath with new tub, double sink vanity and new quartz counters, 3 walk-in closets and a private room over the garage perfect for a dedicated office, nursery or work-out room - you decide. There are 2 additional bedrooms, one with a huge walk-in closet. All 3 bathrooms have new quartz counters, under mounted sinks and new faucets. Exterior freshly stained (2024), roof re-shingled (2012), both furnaces replaced apprx. 10 years ago, 1st floor AC condenser replaced (2018), water heater is 7-8 years, well pressure tank replaced (2020), septic tank replaced (2020). An energy efficient home with 2" x 6" construction, thermopane windows, and added insulation. Must see home!
Last Agent to Sell the Property
Century 21 AllPoints Realty License #RES.0536960 Listed on: 05/09/2025
We collect this data history from publicly available records. To have your information removed, we recommend requesting removal directly through your county’s website.
Karol Makusiewicz
Signature Realty
(413) 314-2949
63 Total Sales
2 in Somers
$293K - $555K Price Range
Joe Waters
JW Realty Group LLC
(475) 263-4868
156 Total Sales
1 in Somers
$365,000 Price
Mavourneen Costello
Nexthome Elite Realty
(860) 607-0155
61 Total Sales
2 in Somers
$100K - $375K Price Range
Melania Hasiuk
William Pitt Sotheby's Int'l
(860) 606-4512
94 Total Sales
8 in Somers
$170K - $399K Price Range
Seamus Costigan
Marr Caruso Realty Group
(475) 258-7673
69 Total Sales
2 in Somers
$60K - $465K Price Range
Noora Brown
William Pitt Sotheby's Int'l
(959) 245-5144
131 Total Sales
1 in Somers
$852,000 Price
We collect this data history from publicly available records. To have your information removed, we recommend requesting removal directly through your county’s website.
| Date | Buyer | Sale Price | Title Company |
|---|---|---|---|
| $240,000 | -- |
We collect this data history from publicly available records. To have your information removed, we recommend requesting removal directly through your county’s website.
| Date | Event | Price | List to Sale | Price per Sq Ft |
|---|---|---|---|---|
| 07/11/2025 07/11/25 | Sold | $677,000 | +8.3% | $237 / Sq Ft |
| 06/05/2025 06/05/25 | Pending | -- | -- | -- |
| 05/09/2025 05/09/25 | For Sale | $624,900 | -- | $218 / Sq Ft |
We collect this data history from publicly available records. To have your information removed, we recommend requesting removal directly through your county’s website.
| Year | Tax Paid | Tax Assessment Tax Assessment Total Assessment is a certain percentage of the fair market value that is determined by local assessors to be the total taxable value of land and additions on the property. | Land | Improvement |
|---|---|---|---|---|
| 2025 | $8,223 | $272,200 | $85,600 | $186,600 |
| 2024 | $7,883 | $272,200 | $85,600 | $186,600 |
| 2023 | $7,706 | $272,200 | $85,600 | $186,600 |
| 2022 | $7,502 | $272,200 | $85,600 | $186,600 |
| 2021 | $7,257 | $272,200 | $85,600 | $186,600 |
| 2020 | $7,623 | $278,500 | $98,700 | $179,800 |
| 2019 | $7,327 | $267,700 | $99,900 | $167,800 |
| 2018 | $7,327 | $267,700 | $99,900 | $167,800 |
| 2017 | $6,818 | $267,700 | $99,900 | $167,800 |
| 2016 | $6,484 | $267,700 | $99,900 | $167,800 |
| 2015 | $6,413 | $274,400 | $104,700 | $169,700 |
| 2014 | $6,413 | $274,400 | $104,700 | $169,700 |
Seller's Agent in 2025
Gretchen Pfeifer-Hall
Century 21 AllPoints Realty
(860) 835-2456
30 Total Sales
Buyer's Agent in 2025
Teresa Skora
Ideal Real Estate Service, Inc
(413) 204-5667
57 Total Sales
Source: SmartMLS
MLS Number: 24093485
APN: SOME-000007-000020-000006
Disclaimer: Certain information contained herein is derived from information provided by parties other than Homes.com. All information provided is deemed reliable, but is not guaranteed to be accurate and should be independently verified.
IDX information is provided exclusively for personal, non-commercial use, and may not be used for any purpose other than to identify prospective properties consumers may be interested in purchasing. Information is deemed reliable but not guaranteed.
Ask me questions while you tour the home.