
Luisita Pumphrey
EXP Realty
(339) 444-0879
42 Total Sales
1 in Shawsheen Heights
$680,000 Price


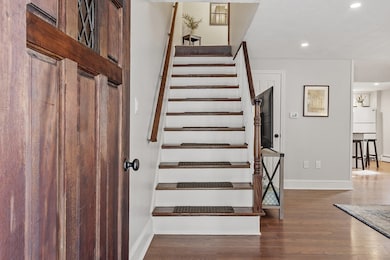

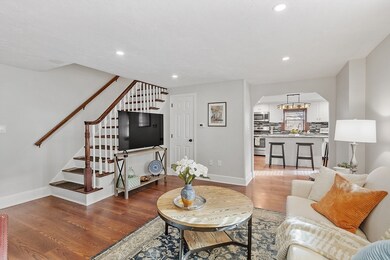
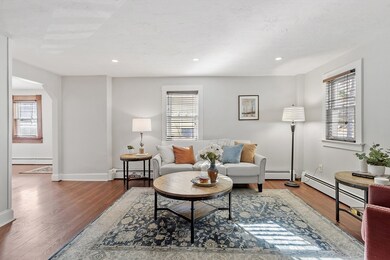
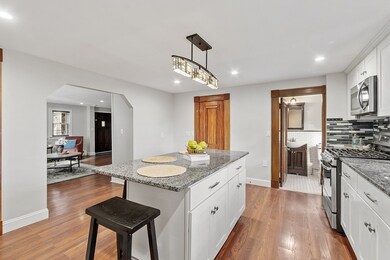
Discover comfort, convenience & modern updates in this charming 2-bedroom, 1-bath townhome just moments from vibrant downtown Andover. The first floor offers a bright, open layout featuring an updated kitchen with granite counters, a center island & excellent flow into the spacious living room - ideal for everyday living & entertaining. The refreshed bathroom is also conveniently located on this level. Upstairs, you’ll find two well-proportioned bedrooms with great natural light. A full, walkout basement provides exceptional bonus space with laundry and abundant storage - perfect for hobbies, a workshop, or future expansion. Updated systems, including gas heat, plumbing and electrical, add valuable peace of mind; and off-street parking enhances daily convenience. Leave the car at home and enjoy easy access to Andover’s downtown restaurants, shops, and year-round events. A fantastic opportunity to enjoy townhome living with updates, space, and a location that’s tough to beat!
Luisita Pumphrey
EXP Realty
(339) 444-0879
42 Total Sales
1 in Shawsheen Heights
$680,000 Price
Wendy Willis
Keller Williams Realty Evolution
(978) 997-7748
113 Total Sales
1 in Shawsheen Heights
$799,000 Price
Jeff Marget
Lamacchia Realty, Inc.
(978) 736-6021
3 Total Sales
1 in Shawsheen Heights
$917,000 Price
Jose Rojas
William Raveis R.E. & Home Services
(781) 404-3627
69 Total Sales
1 in Shawsheen Heights
$318,000 Price
Gary Rogers
RE/MAX On the Charles
(857) 663-0335
68 Total Sales
1 in Shawsheen Heights
$1,000,000 Price
Rachel Hillman Foy
Hillman Homes
(774) 806-8325
138 Total Sales
1 in Shawsheen Heights
$676,000 Price
We collect this data history from publicly available records. To have your information removed, we recommend requesting removal directly through your county’s website.
| Date | Event | Price | List to Sale | Price per Sq Ft |
|---|---|---|---|---|
| 01/28/2026 01/28/26 | Sold | $475,000 | -1.0% | $323 / Sq Ft |
| 12/22/2025 12/22/25 | Pending | -- | -- | -- |
| 12/10/2025 12/10/25 | Price Changed | $480,000 | -4.0% | $327 / Sq Ft |
| 12/03/2025 12/03/25 | For Sale | $499,900 | 0.0% | $340 / Sq Ft |
| 05/02/2014 05/02/14 | Rented | $1,600 | 0.0% | -- |
| 05/02/2014 05/02/14 | For Rent | $1,600 | -- | -- |
Seller's Agent in 2026
Ray Durling
Leading Edge Real Estate
(978) 770-8099
16 in this area
151 Total Sales
Buyer's Agent in 2026
The Lucci Witte Team
William Raveis R.E. & Home Services
(978) 273-0099
45 in this area
753 Total Sales
MG
Seller's Agent in 2014
Mary Gilmartin
William Raveis R.E. & Home Services
Source: MLS Property Information Network (MLS PIN)
MLS Number: 73459248
Disclaimer: Certain information contained herein is derived from information provided by parties other than Homes.com. All information provided is deemed reliable, but is not guaranteed to be accurate and should be independently verified.
The property listing data and information, or the Images, set forth herein were provided to MLS Property Information Network, Inc. from third party sources, including sellers, lessors and public records, and were compiled by MLS Property Information Network, Inc. The property listing data and information, and the Images, are for the personal, non-commercial use of consumers having a good faith interest in purchasing or leasing listed properties of the type displayed to them and may not be used for any purpose other than to identify prospective properties which such consumers may have a good faith interest in purchasing or leasing. MLS Property Information Network, Inc. and its subscribers disclaim any and all representations and warranties as to the accuracy of the property listing data and information, or as to the accuracy of any of the Images, set forth herein.
Ask me questions while you tour the home.