NOT LISTED FOR SALE

Estimated Value: $859,000 - $1,214,000

3 Beds
3 Baths
1,820 Sq Ft
$563/Sq Ft Est. Value

Sale Details

Date Sold: August 26, 2016

Last sale price $400,000 $220 Per Sq Ft

Est. 156% increase in value since last sale

Current estimated payment $6,609 / mo

238 Days on Market

Highlights

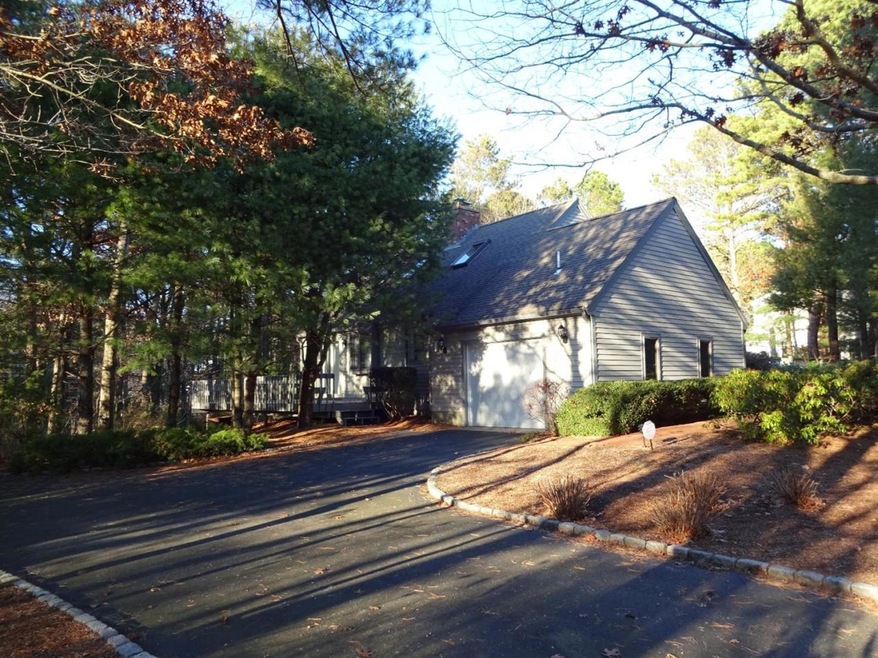
  • Cape Cod Architecture
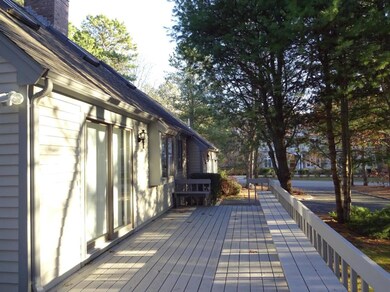
  • Deck
  • Main Floor Primary Bedroom
  • Mashpee High School Rated A-
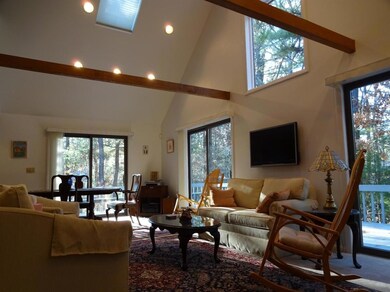
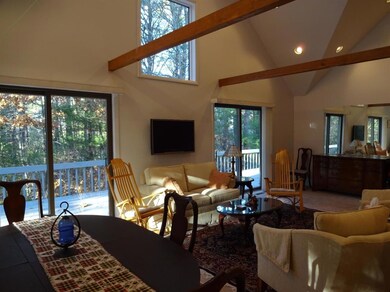
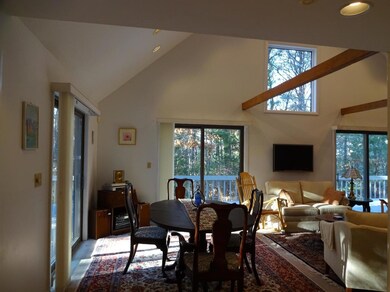
  • Cathedral Ceiling
  • 1 Fireplace

About This Home

As of August 2016

Contemporary cape,three bedrooms/three bath with attached garage. Well maintained, recent improvements include gas furnace, hot water heater and roof. Two by six construction, clapboard siding all around. Nice lot with huge deck and brick patio. Buyer/buyers agent should verify all information herein.

Last Agent to Sell the Property

Bruce Maikath

Seagrass Realty License #9503277 Listed on: 12/27/2015

Last Buyer's Agent

William Hebenstreit

Craigville Realty Co License #9029101

Home Details

Home Type

  • Single Family

Est. Annual Taxes

  • $4,150

Year Built

  • Built in 1985

Lot Details

  • 15,681 Sq Ft Lot
  • Level Lot
  • Property is zoned R3

Home Design

  • Cape Cod Architecture
  • Entry on the 1st floor
  • Poured Concrete
  • Pitched Roof
  • Asphalt Roof
  • Concrete Perimeter Foundation
  • Clapboard

Interior Spaces

  • 1,820 Sq Ft Home
  • 2-Story Property
  • Beamed Ceilings
  • Cathedral Ceiling
  • Ceiling Fan
  • Skylights
  • Recessed Lighting
  • 1 Fireplace
  • Living Room
  • Dining Area
  • Home Security System

Kitchen

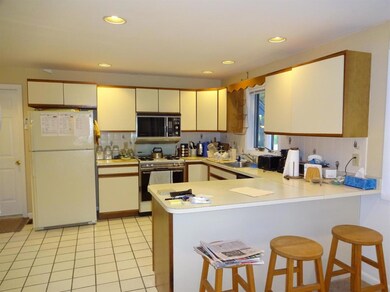
  • Breakfast Bar
  • Gas Range
  • Microwave
  • Dishwasher

Flooring

  • Carpet
  • Tile

Bedrooms and Bathrooms

  • 3 Bedrooms
  • Primary Bedroom on Main
  • Cedar Closet
  • 3 Full Bathrooms

Laundry

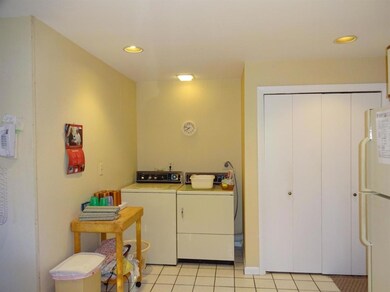
  • Laundry Room
  • Laundry on main level
  • Laundry in Kitchen
  • Electric Dryer
  • Washer

Basement

  • Basement Fills Entire Space Under The House
  • Interior Basement Entry

Parking

  • Attached Garage
  • Open Parking
  • Off-Street Parking

Outdoor Features

  • Balcony
  • Deck
  • Patio

Utilities

  • Forced Air Heating and Cooling System
  • Gas Water Heater
  • Septic Tank

Community Details

  • Property has a Home Owners Association

Listing and Financial Details

  • Assessor Parcel Number 121370

Home Details

Home Type

Single Family

Est. Annual Taxes

$4,150

Year Built

Built in 1985

Lot Details

0.36 Acres

Listing Details

  • Has Basement: Bulkhead Access, Full, Interior Entry
  • Property Sub Type: Single Family Residence
  • Prop. Type: Residential
  • Lot Size Acres: 0.36
  • Road Frontage Type: Public
  • Road Surface Type: Paved
  • Directions: Great Neck Road South to Great Oak, left at NS entrance
  • Architectural Style: Cape
  • Carport Y N: No
  • Entry Level: 1
  • Garage Yn: Yes
  • New Construction: No
  • Property Attached Yn: No
  • Kitchen Level: First
  • Special Features: None
  • Stories: 2

Interior Features

  • Appliances: Dishwasher, Gas Range, Washer, Refrigerator, Microwave, Dryer - Electric, Water Heater, Gas Water Heater
  • Total Bedrooms: 3
  • Interior Amenities: Recessed Lighting, Pantry, Interior Balcony, HU Cable TV
  • Full Bathrooms: 3
  • Entry Location: First Floor
  • Fireplaces: 1
  • Fireplace: Yes
  • Flooring: Carpet, Tile
  • Window Features: Skylight
  • Room Bedroom3 Features: Bedroom 3, Closet
  • Living Room Living Room Level: First
  • Kitchen Description: Flooring: Tile
  • Bedroom 2 Description: Flooring: Carpet
  • Master Bedroom Master Bedroom Level: First
  • Primary Bedroom Description: Flooring: Carpet
  • Bedroom 3 Description: Flooring: Carpet
  • Room Bedroom3 Level: Second
  • Room Bedroom2 Level: First
  • Room Bedroom2 Features: Bedroom 2, Closet
  • Master Bedroom Features: Closet
  • Room Kitchen Features: Breakfast Bar, Recessed Lighting, Pantry, Kitchen
  • Living Room Features: Balcony, Living Room, Fireplace, Dining Area, Deck, Ceiling Fan(s), Cathedral Ceiling(s), Beamed Ceilings

Exterior Features

  • Lot Features: Level
  • Pool Private: No
  • Waterfront: No
  • Home Warranty: No
  • Construction Type: Clapboard
  • Foundation Details: Concrete Perimeter, Poured
  • Patio And Porch Features: Deck, Patio
  • Property Condition: Actual
  • Roof: Asphalt, Pitched

Garage/Parking

  • Attached Garage: Yes
  • Open Parking: Yes
  • Parking Features: Off Street, Paved

Utilities

  • Sewer: Septic Tank
  • Cooling: Central Air
  • Heating: Forced Air
  • Security: Security System
  • Laundry Features: Electric Dryer Hookup, Washer Hookup, Laundry Room, In Kitchen, First Floor
  • Cooling Y N: Yes
  • Heating Yn: Yes
  • Water Source: Public

Condo/Co-op/Association

  • Association: Yes

Lot Info

  • Zoning: R3
  • Land Lease: No
  • Lot Size Sq Ft: 15681
  • Parcel #: 121370
  • ResoLotSizeUnits: Acres

Building Info

  • Year Built: 1985

Tax Info

  • Tax Year: 2015
  • Tax Annual Amount: 4150
  • Tax Book Number: 128627
Create a Home Valuation Report for This Property
The Home Valuation Report is an in-depth analysis detailing your home's value as well as a comparison with similar homes in the area

Home Values in the Area

Source: Public Records

Average Home Value in this Area


Source: Public Records

Property History

We collect this data history from publicly available records. To have your information removed, we recommend requesting removal directly through your county’s website.

Date Event Price List to Sale Price per Sq Ft
08/26/2016 08/26/16 Sold $400,000 -19.8% $220 / Sq Ft
08/22/2016 08/22/16 Pending -- -- --
12/27/2015 12/27/15 For Sale $499,000 -- $274 / Sq Ft
Source: Cape Cod & Islands Association of REALTORS®

Agents Affiliated with this Home

  • Section Image
  • Section Image
See All Agents

Map

Source: Cape Cod & Islands Association of REALTORS®

MLS Number: 21600025

Cape Cod & Islands Association of REALTORS®

APN: MASH-000121-000037

Your Personal Tour Guide

Ask me questions while you tour the home.