
Robin Bermudez
Compass Greater NY, LLC
(845) 475-0942
44 Total Sales
1 in Newburgh
$410,000 Price
Estimated Value: $390,000 - $476,000
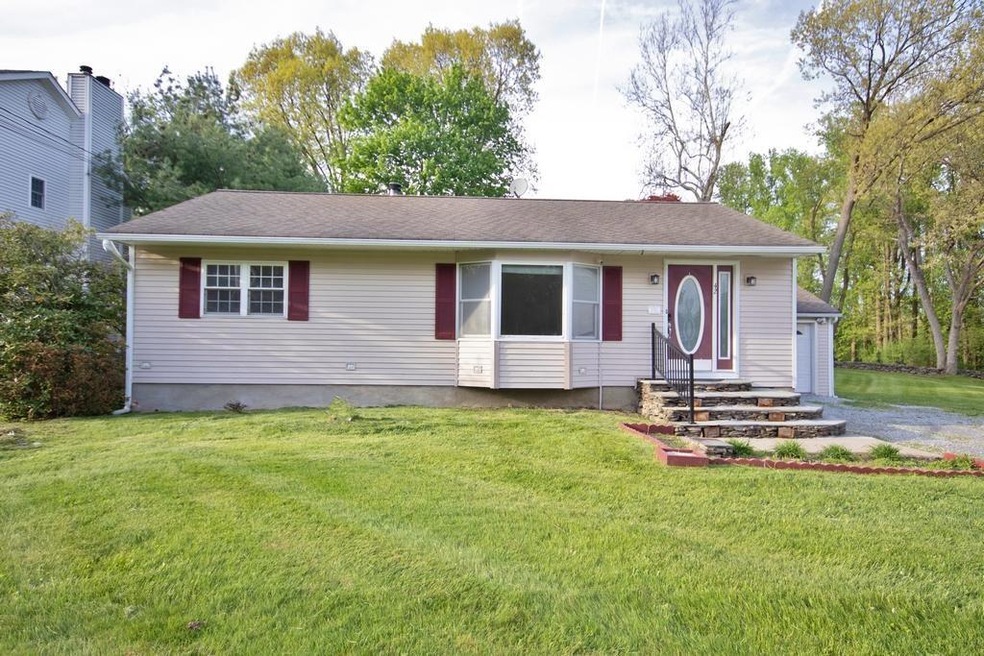
Discover serenity in this charming three-bedroom, one-bathroom ranch-style home nestled at the end of a peaceful cul-de-sac. The property boasts a beautiful flat private yard, perfect for outdoor activities and relaxation. Enjoy the convenience of an attached one-car garage along with an oversized detached shed, offering ample storage space for tools, hobbies or an office. Inside, find comfort in the three cozy bedrooms and a full bathroom. The eat-in kitchen, complete with a sunken family room featuring a fireplace and glass sliders leading to the backyard, is the heart of this inviting home. The spacious dining room features a large bay window filling the room with natural sunlight. This home has been well maintained, offers hardwood floors throughout, and has just been freshly painted. Unleash your creativity in the unfinished walkout basement, which also houses a convenient laundry room. Experience a harmonious blend of comfort and tranquility in this lovely single-level living space. Enjoy weekends at the Newburgh Waterfront, live music, wineries, apple picking in Marlboro and all that the Hudson Valley has to offer. Located 5 minutes from shopping, major highways, Route 84 & Route 87, Newburgh Airport, Additional Information: HeatingFuel:Oil Above Ground,ParkingFeatures:1 Car Detached,
Last Agent to Sell the Property
Hudson Premium Realty Brokerage Phone: (845) 344-2800 License #40GI1054444 Listed on: 05/10/2024
We collect this data history from publicly available records. To have your information removed, we recommend requesting removal directly through your county’s website.
Robin Bermudez
Compass Greater NY, LLC
(845) 475-0942
44 Total Sales
1 in Newburgh
$410,000 Price
Bettina Louise Sturm
Howard Hanna Rand Realty
(845) 237-5310
17 Total Sales
1 in Newburgh
$320,000 Price
Michael Mulligan
HomeSmart Homes & Estates
(914) 256-1443
4 Total Sales
2 in Newburgh
$120K - $625K Price Range
Philip Bisesto
HomeSmart Homes & Estates
(914) 627-4069
53 Total Sales
2 in Newburgh
$375K - $735K Price Range
Haakim Byrd
HomeSmart Homes & Estates
(845) 420-3634
150 Total Sales
21 in Newburgh
$150K - $605K Price Range
Lisa Kelly
Exit Realty Connections
(845) 366-1731
39 Total Sales
9 in Newburgh
$169K - $460K Price Range
We collect this data history from publicly available records. To have your information removed, we recommend requesting removal directly through your county’s website.
| Date | Buyer | Sale Price | Title Company |
|---|---|---|---|
| $360,000 | None Available | ||
| Arroyo-Reyes Jessica | $208,000 | -- | |
| Hernandez Edil | $290,000 | Carl Darrigo | |
| Murphy Stephen | $165,000 | -- |
We collect this data history from publicly available records. To have your information removed, we recommend requesting removal directly through your county’s website.
| Date | Status | Borrower | Loan Amount |
|---|---|---|---|
| Open | -- | $340,000 | |
| Previous Owner | Arroyo-Reyes Jessica | $212,472 | |
| Previous Owner | Murphy Stephen T | $15,410 | |
| Previous Owner | Murphy Stephen | $159,394 | |
| Previous Owner | -- | $160,250 |
We collect this data history from publicly available records. To have your information removed, we recommend requesting removal directly through your county’s website.
| Date | Event | Price | List to Sale | Price per Sq Ft | Prior Sale |
|---|---|---|---|---|---|
| 08/02/2024 08/02/24 | Sold | $360,000 | +2.9% | $293 / Sq Ft | |
| 07/19/2024 07/19/24 | Pending | -- | -- | -- | |
| 05/10/2024 05/10/24 | For Sale | $350,000 | +68.3% | $285 / Sq Ft | |
| 09/28/2018 09/28/18 | Sold | $208,000 | -11.5% | $169 / Sq Ft | View Prior Sale |
| 06/19/2018 06/19/18 | Pending | -- | -- | -- | |
| 06/19/2018 06/19/18 | For Sale | $234,900 | -- | $191 / Sq Ft |
We collect this data history from publicly available records. To have your information removed, we recommend requesting removal directly through your county’s website.
| Year | Tax Paid | Tax Assessment Tax Assessment Total Assessment is a certain percentage of the fair market value that is determined by local assessors to be the total taxable value of land and additions on the property. | Land | Improvement |
|---|---|---|---|---|
| 2025 | $7,015 | $62,000 | $7,400 | $54,600 |
| 2024 | $6,892 | $64,900 | $7,400 | $57,500 |
| 2023 | $6,892 | $64,900 | $7,400 | $57,500 |
| 2022 | $7,040 | $64,900 | $7,400 | $57,500 |
| 2021 | $7,331 | $64,900 | $7,400 | $57,500 |
| 2020 | $6,483 | $64,900 | $7,400 | $57,500 |
| 2019 | $2,346 | $64,900 | $7,400 | $57,500 |
| 2018 | $2,346 | $64,900 | $7,400 | $57,500 |
| 2017 | $10,854 | $64,900 | $7,400 | $57,500 |
| 2016 | $7,569 | $64,900 | $7,400 | $57,500 |
| 2015 | -- | $64,900 | $7,400 | $57,500 |
| 2014 | -- | $64,900 | $7,400 | $57,500 |
Seller's Agent in 2024
Susan Giordano
Hudson Premium Realty
(845) 728-9800
136 Total Sales
Buyer's Agent in 2024
Waldina Almazan
RE/MAX Benchmark Realty Group
(305) 606-1965
127 Total Sales
Seller's Agent in 2018
Bente Brown
Hudson Premium Realty
(845) 978-0891
9 Total Sales
Source: OneKey® MLS
MLS Number: H6304838
APN: 334600-101-000-0006-002.000-0000
Disclaimer: Certain information contained herein is derived from information provided by parties other than Homes.com. All information provided is deemed reliable, but is not guaranteed to be accurate and should be independently verified.
The data relating to real estate for sale or lease on this web site comes in part from OneKey® MLS. Real estate listings held by brokerage firms other than Ten-X are marked with the OneKey® MLS logo or an abbreviated logo and detailed information about them includes the name of the listing broker.
Based on information submitted to the MLS GRID. All data is obtained from various sources and may not have been verified by broker or MLS GRID. Supplied Open House Information is subject to change without notice. All information should be independently reviewed and verified for accuracy. Properties may or may not be listed by the office/agent presenting the information. Some IDX listings have been excluded from this website. IDX information is provided exclusively for personal, non-commercial use, and may not be used for any purpose other than to identify prospective properties consumers may be interested in purchasing.
Information is deemed reliable but not guaranteed.
Copyright 2026 OneKey® MLS. All rights reserved.
Based on information submitted to the MLS GRID
Listings courtesy of OneKey® MLS as distributed by MLS GRID
Ask me questions while you tour the home.