
Carl Bender
Compass
(844) 233-6199
35 Total Sales
1 in Capitol Hill
$1,710,000 Price


Estimated Value: $1,391,000
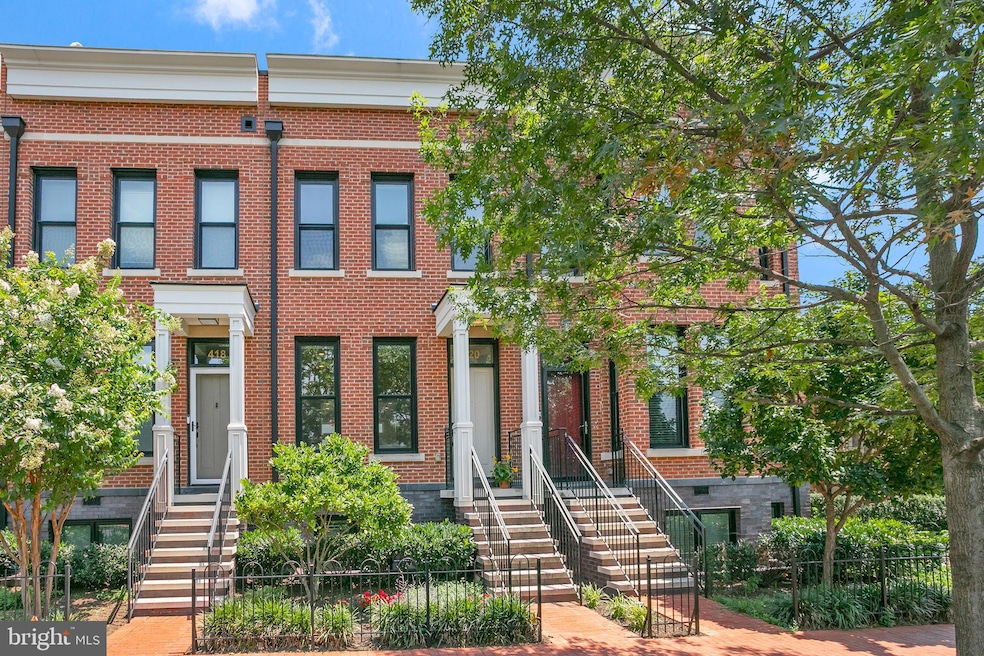
Welcome to 420 13th Street SE — a sun-drenched, elegantly appointed townhome in Buchanan Park, one of Capitol Hill’s most thoughtfully designed residential communities. Built in 2017 by McCullough Construction, LLC, and designed by Maurice Walters Architect Inc., this 3-bedroom plus den, 4.5-bath home seamlessly blends timeless materials with modern comforts across four beautifully finished levels.
Inside, nearly 10-foot ceilings, oak hardwood flooring, and crown molding create an ambiance of classic refinement, while oversized JELD-WEN wood windows fill the space with abundant natural light. The open-concept main level centers around a chef’s kitchen with Bosch & Thermador appliances, quartz countertops, and custom cabinetry, including additional built-ins and a pantry. A spacious island with seating and floor-to-ceiling windows with a Juliet balcony make this area perfect for everyday living and entertaining.
Upstairs, each bedroom features en-suite baths with Waterworks fixtures and marble finishes, ample closet space, and blackout window treatments. A versatile den provides the ideal space for a home office, fitness area, media lounge, or guest room. Additional features include spacious garage parking with ample storage.
A large roof terrace crowns the home, offering sweeping west-facing views over the baseball fields and toward the U.S. Capitol. With a natural gas line hookup and hose bib, it’s well-equipped for grilling, gardening, or relaxing under the stars. The home's all-brick exterior, wrought iron-fenced yard, and landscaped grounds reflect the cohesive elegance of the Buchanan Park community.
Located just blocks from Eastern Market, Lincoln Park, Trader Joe’s, Safeway, Atlas Doghouse, and the lively restaurants and boutiques of Barracks Row, with Potomac Ave Metro just minutes away — this is Capitol Hill living at its finest.
Luxury, location, and architectural integrity — all in one exceptional residence.
Last Agent to Sell the Property
(202) 234-3344 asmith@ttrsir.com TTR Sotheby's International Realty License #SP98372985 Listed on: 07/09/2025
Last Buyer's Agent
(202) 243-7700 ty@fulcrumpg.com Keller Williams Capital Properties License #643780
We collect this data history from publicly available records. To have your information removed, we recommend requesting removal directly through your county’s website.
Carl Bender
Compass
(844) 233-6199
35 Total Sales
1 in Capitol Hill
$1,710,000 Price
Mark Bertini
RLAH @properties
(202) 883-8760
77 Total Sales
1 in Capitol Hill
$885,000 Price
Tony Calkins
The Calkins Group
(240) 770-0595
29 Total Sales
1 in Capitol Hill
$1,550,000 Price
Ari Davis
Compass
(470) 305-6701
61 Total Sales
2 in Capitol Hill
$1M - $1.5M Price Range
William Fastow
TTR Sotheby's International Realty
(202) 773-3884
95 Total Sales
2 in Capitol Hill
$1,200,000 Price Range
Lindsay Clark
Compass
(844) 329-0944
102 Total Sales
2 in Capitol Hill
$855K - $955K Price Range
We collect this data history from publicly available records. To have your information removed, we recommend requesting removal directly through your county’s website.
| Date | Buyer | Sale Price | Title Company |
|---|---|---|---|
| $1,295,000 | Blueprint Title | ||
| Casa Alameda 2007 Llc | $1,225,000 | Logan Title |
We collect this data history from publicly available records. To have your information removed, we recommend requesting removal directly through your county’s website.
| Date | Status | Borrower | Loan Amount |
|---|---|---|---|
| Open | $1,036,000 |
We collect this data history from publicly available records. To have your information removed, we recommend requesting removal directly through your county’s website.
| Date | Event | Price | List to Sale | Price per Sq Ft | Prior Sale |
|---|---|---|---|---|---|
| 09/04/2025 09/04/25 | Sold | $1,295,000 | -1.8% | $674 / Sq Ft | |
| 08/01/2025 08/01/25 | Pending | -- | -- | -- | |
| 07/09/2025 07/09/25 | For Sale | $1,319,000 | +7.7% | $687 / Sq Ft | |
| 01/12/2018 01/12/18 | Sold | $1,225,000 | 0.0% | $649 / Sq Ft | View Prior Sale |
| 12/11/2017 12/11/17 | Pending | -- | -- | -- | |
| 12/07/2017 12/07/17 | Price Changed | $1,225,000 | -- | $649 / Sq Ft |
We collect this data history from publicly available records. To have your information removed, we recommend requesting removal directly through your county’s website.
| Year | Tax Paid | Tax Assessment Tax Assessment Total Assessment is a certain percentage of the fair market value that is determined by local assessors to be the total taxable value of land and additions on the property. | Land | Improvement |
|---|---|---|---|---|
| 2025 | $11,797 | $1,387,910 | $466,650 | $921,260 |
| 2024 | $11,551 | $1,358,900 | $464,320 | $894,580 |
| 2023 | $11,620 | $1,367,100 | $454,460 | $912,640 |
| 2022 | $10,852 | $1,276,720 | $432,810 | $843,910 |
| 2021 | $10,655 | $1,253,540 | $424,160 | $829,380 |
| 2020 | $10,313 | $1,213,330 | $408,970 | $804,360 |
| 2019 | $9,839 | $1,157,480 | $384,690 | $772,790 |
| 2018 | $5,557 | $1,133,070 | $0 | $0 |
Seller's Agent in 2025
Andrew Smith
TTR Sotheby's International Realty
(202) 412-4929
13 in this area
97 Total Sales
Buyer's Agent in 2025
Ty Voles
Keller Williams Capital Properties
(202) 725-8983
10 in this area
69 Total Sales
Seller's Agent in 2018
David Klimas
McWilliams/Ballard Inc.
(202) 431-1272
20 Total Sales
Source: Bright MLS
MLS Number: DCDC2210062
APN: 1042-0859
Disclaimer: Certain information contained herein is derived from information provided by parties other than Homes.com. All information provided is deemed reliable, but is not guaranteed to be accurate and should be independently verified.
The data relating to real estate for sale on this website appears in part through the BRIGHT Internet Data Exchange program, a voluntary cooperative exchange of property listing data between licensed real estate brokerage firms, and is provided by BRIGHT through a licensing agreement.
Listing information is from various brokers who participate in the Bright MLS IDX program and not all listings may be visible on the site.
The property information being provided on or through the website is for the personal, non-commercial use of consumers and such information may not be used for any purpose other than to identify prospective properties consumers may be interested in purchasing.
Some properties which appear for sale on the website may no longer be available because they are for instance, under contract, sold or are no longer being offered for sale.
Property information displayed is deemed reliable but is not guaranteed.
Copyright 2026 Bright MLS, Inc.
Ask me questions while you tour the home.