
Seller's Agent in 2021
Brian Patterson
eXp Realty
(253) 434-1163
39 Total Sales

Estimated Value: $892,848
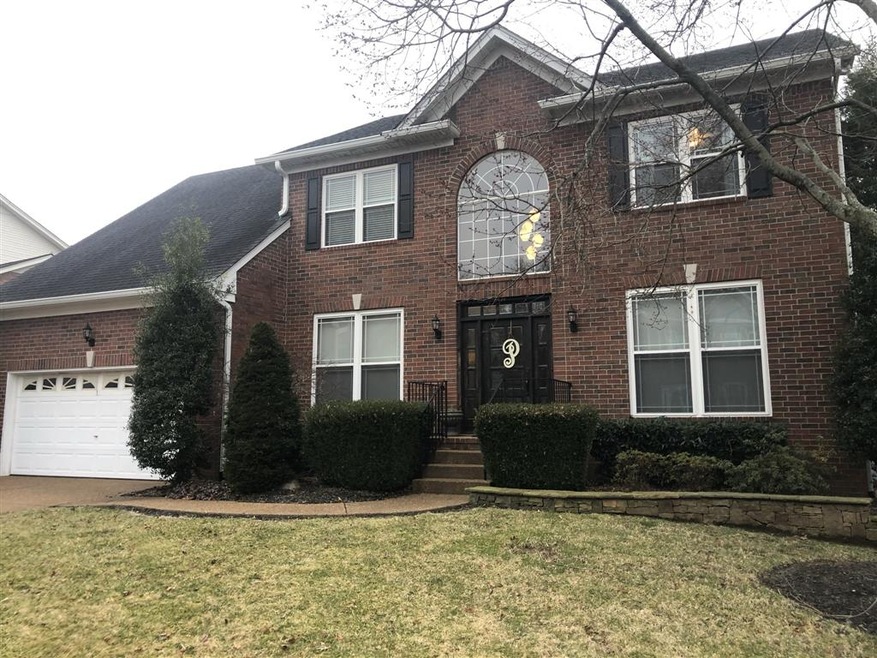
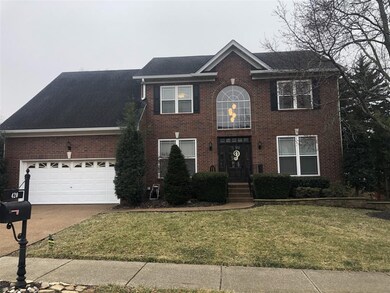
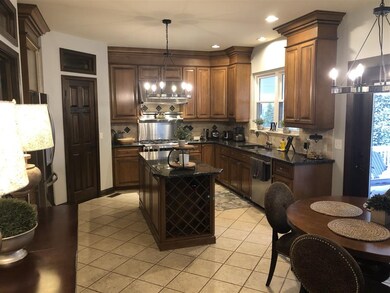
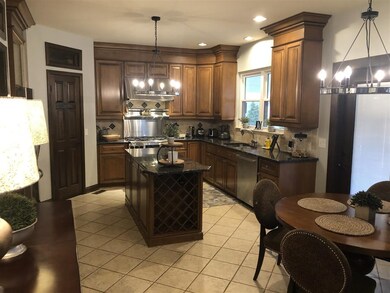
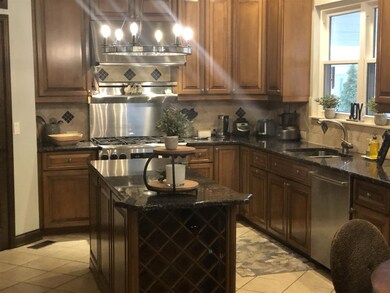
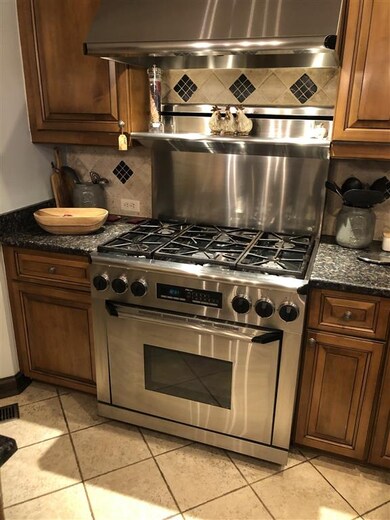
Immaculate updated home in highly desired Cheswicke Farm. Lots of thought put into this home. Flowing hardwoods throughout, tiled kitchen and baths, Chefs kitchen with dacor commercial range, bosch d/w, granite tops, custom cabinets, new SS refrigerator, large transom door pantry, 3 full baths, spa master bath, california closets, stained hardwood doors and trim throughout, new wood transom front door, 40k outdoor backyard to die for, new windows, upper hvac, gutters and water heater. its a 10
We collect this data history from publicly available records. To have your information removed, we recommend requesting removal directly through your county’s website.
We collect this data history from publicly available records. To have your information removed, we recommend requesting removal directly through your county’s website.
| Date | Buyer | Sale Price | Title Company |
|---|---|---|---|
| $640,000 | Stewart Title Company Tn | ||
| Patterson Brian W | $360,000 | Chapman & Rosenthal Title In | |
| Demaray Darryl Clark | -- | -- | |
| Living Tr Darryl C & Kathleen D Demaray | -- | Bankers Title & Escrow Corp | |
| Demaray Darryl C | $248,500 | Bankers Title & Escrow Corp | |
| Associates Relocation Management Co Inc | $248,500 | Bankers Title & Escrow Corp | |
| Wright Steven J | $219,565 | -- |
We collect this data history from publicly available records. To have your information removed, we recommend requesting removal directly through your county’s website.
| Date | Status | Borrower | Loan Amount |
|---|---|---|---|
| Open | $544,000 | ||
| Previous Owner | Demaray Darryl C | $180,000 |
We collect this data history from publicly available records. To have your information removed, we recommend requesting removal directly through your county’s website.
| Date | Event | Price | List to Sale | Price per Sq Ft |
|---|---|---|---|---|
| 03/29/2021 03/29/21 | Sold | $640,000 | 0.0% | $206 / Sq Ft |
| 02/14/2021 02/14/21 | Pending | -- | -- | -- |
| 02/14/2021 02/14/21 | Price Changed | $640,000 | +0.8% | $206 / Sq Ft |
| 02/14/2021 02/14/21 | For Sale | $635,000 | -- | $205 / Sq Ft |
We collect this data history from publicly available records. To have your information removed, we recommend requesting removal directly through your county’s website.
| Year | Tax Paid | Tax Assessment Tax Assessment Total Assessment is a certain percentage of the fair market value that is determined by local assessors to be the total taxable value of land and additions on the property. | Land | Improvement |
|---|---|---|---|---|
| 2025 | $3,726 | $202,150 | $57,500 | $144,650 |
| 2024 | $3,726 | $131,600 | $30,000 | $101,600 |
| 2023 | $3,581 | $131,600 | $30,000 | $101,600 |
| 2022 | $3,581 | $131,600 | $30,000 | $101,600 |
| 2021 | $3,581 | $131,600 | $30,000 | $101,600 |
| 2020 | $3,289 | $101,925 | $21,250 | $80,675 |
| 2019 | $3,289 | $101,925 | $21,250 | $80,675 |
| 2018 | $3,218 | $101,925 | $21,250 | $80,675 |
| 2017 | $3,167 | $101,925 | $21,250 | $80,675 |
| 2016 | $3,157 | $101,925 | $21,250 | $80,675 |
| 2015 | -- | $81,575 | $18,750 | $62,825 |
| 2014 | -- | $81,575 | $18,750 | $62,825 |
Seller's Agent in 2021
Brian Patterson
eXp Realty
(253) 434-1163
39 Total Sales
Buyer's Agent in 2021
Sarah Andrews
Luxury Homes International
(615) 887-3025
8 Total Sales
Source: Realtracs
MLS Number: RTC1945385
APN: 062O-H-027.00
Disclaimer: Certain information contained herein is derived from information provided by parties other than Homes.com. All information provided is deemed reliable, but is not guaranteed to be accurate and should be independently verified.
All data is obtained from various sources and may not have been verified by broker or MLS GRID. Supplied Open House Information is subject to change without notice. All information should be independently reviewed and verified for accuracy. Properties may or may not be listed by the office/agent presenting the information. Some IDX listings have been excluded from this website.
Listings courtesy of Realtracs as distributed by MLS GRID.
Listing Information presented by local MLS brokerage: Ten-X, LLC dba Homes.com, local broker - Arlene Richardson - 888-952-6393 - 17600 Laguna Canyon Rd, Irvine, CA 92618.
Based on information submitted to the MLS GRID
Ask me questions while you tour the home.