
Barbara Mahy
Keller Williams Realty
(615) 437-9678
45 Total Sales
1 in McEwen
$595,000 Price
Estimated Value: $884,000 - $928,000
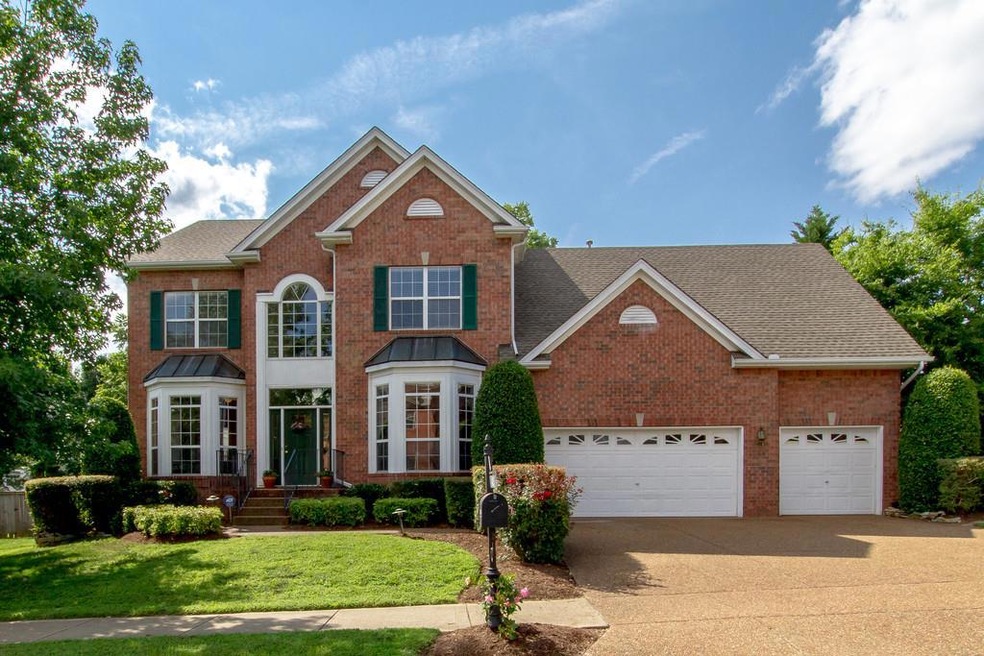
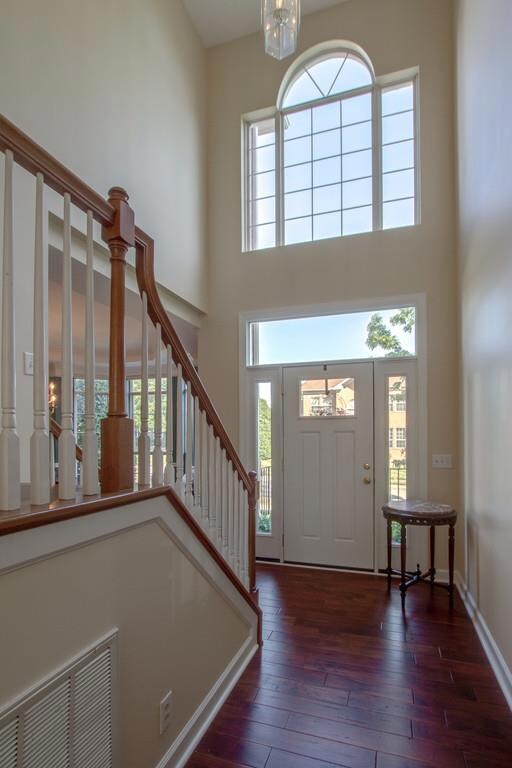
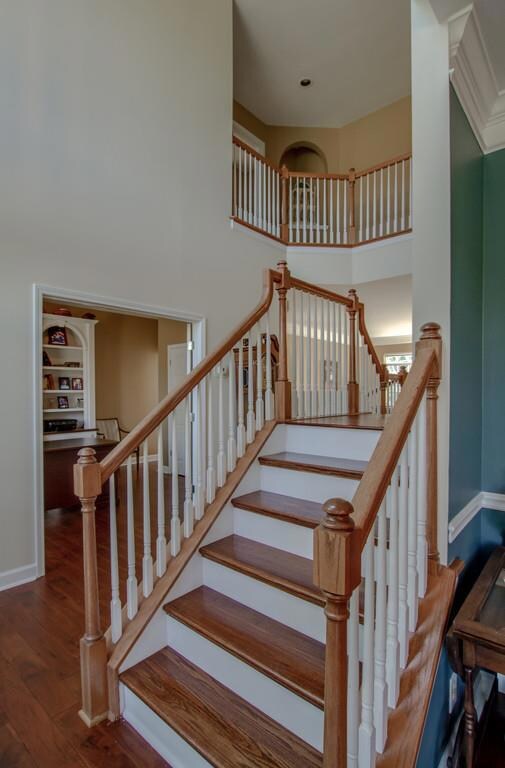
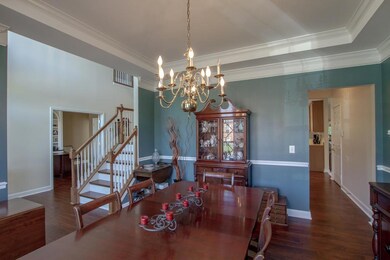
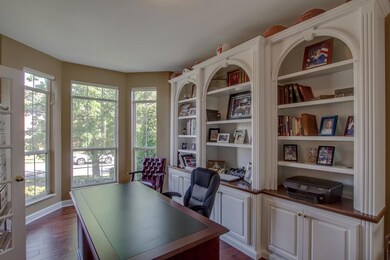
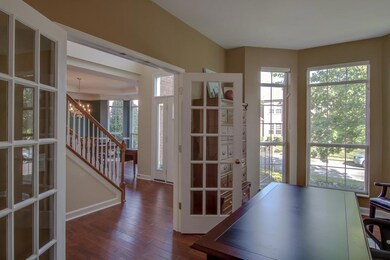
Large Franklin home at fantastic location. 3 bdrms, office can be converted to a 4bdrm by adding door.Office bookcases not built in. Hardwoods 2015, carpet 2017, built ins in family room, large game room with built in entertainment center & surround sound. Roof 7yrs, ,HVAC 2 years /6 years,relaxing back yard. 3 car garage!
Last Agent to Sell the Property
Fridrich & Clark Realty License # 322720 Listed on: 08/09/2017
Last Buyer's Agent
Jami Whitworth
The Realty Association License #275214
We collect this data history from publicly available records. To have your information removed, we recommend requesting removal directly through your county’s website.
Barbara Mahy
Keller Williams Realty
(615) 437-9678
45 Total Sales
1 in McEwen
$595,000 Price
MaryAnn Palise
Parks Compass
(615) 905-1641
42 Total Sales
1 in McEwen
$770,000 Price
Miguel Perez
Synergy Realty Network, LLC
(339) 888-9657
59 Total Sales
1 in McEwen
$435,000 Price
Jamie Scott
Nashville Realty Group
(615) 880-9830
151 Total Sales
1 in McEwen
$653,250 Price
Mike Cimorelli
simpliHOM
(562) 317-7537
58 Total Sales
1 in McEwen
$779,000 Price
Carla Radford
Compass
(629) 262-5334
35 Total Sales
1 in McEwen
$820,000 Price
We collect this data history from publicly available records. To have your information removed, we recommend requesting removal directly through your county’s website.
| Date | Buyer | Sale Price | Title Company |
|---|---|---|---|
| $43,399 | None Available | ||
| Andreola Mark J | -- | None Available | |
| Andreola Mark J | -- | Attorney | |
| Andreola Mark J | $66,500 | None Available | |
| Andreola Mark J | $340,900 | Realty Title | |
| Long Richard H | $249,615 | -- |
We collect this data history from publicly available records. To have your information removed, we recommend requesting removal directly through your county’s website.
| Date | Status | Borrower | Loan Amount |
|---|---|---|---|
| Open | $319,900 | ||
| Previous Owner | Andreola Mark J | $272,700 |
We collect this data history from publicly available records. To have your information removed, we recommend requesting removal directly through your county’s website.
| Date | Event | Price | List to Sale | Price per Sq Ft |
|---|---|---|---|---|
| 09/29/2020 09/29/20 | Off Market | $439,900 | -- | -- |
| 06/08/2020 06/08/20 | Price Changed | $235,900 | -21.3% | $69 / Sq Ft |
| 02/07/2020 02/07/20 | For Sale | $299,900 | -31.8% | $88 / Sq Ft |
| 02/06/2020 02/06/20 | Off Market | $439,900 | -- | -- |
| 09/15/2017 09/15/17 | Sold | $439,900 | -- | $129 / Sq Ft |
We collect this data history from publicly available records. To have your information removed, we recommend requesting removal directly through your county’s website.
| Year | Tax Paid | Tax Assessment Tax Assessment Total Assessment is a certain percentage of the fair market value that is determined by local assessors to be the total taxable value of land and additions on the property. | Land | Improvement |
|---|---|---|---|---|
| 2025 | $3,783 | $204,775 | $57,500 | $147,275 |
| 2024 | $3,783 | $133,600 | $30,000 | $103,600 |
| 2023 | $3,636 | $133,600 | $30,000 | $103,600 |
| 2022 | $3,636 | $133,600 | $30,000 | $103,600 |
| 2021 | $3,636 | $133,600 | $30,000 | $103,600 |
| 2020 | $3,453 | $107,025 | $21,250 | $85,775 |
| 2019 | $3,453 | $107,025 | $21,250 | $85,775 |
| 2018 | $3,378 | $107,025 | $21,250 | $85,775 |
| 2017 | $3,325 | $107,025 | $21,250 | $85,775 |
| 2016 | $3,314 | $107,025 | $21,250 | $85,775 |
| 2015 | -- | $85,525 | $18,750 | $66,775 |
| 2014 | -- | $85,525 | $18,750 | $66,775 |
AA
Seller's Agent in 2017
Amy Andreola
Fridrich & Clark Realty
(615) 807-0269
31 Total Sales
JW
Buyer's Agent in 2017
Jami Whitworth
The Realty Association
Source: Realtracs
MLS Number: RTC1853220
APN: 062O-H-036.00
Disclaimer: Certain information contained herein is derived from information provided by parties other than Homes.com. All information provided is deemed reliable, but is not guaranteed to be accurate and should be independently verified.
All data is obtained from various sources and may not have been verified by broker or MLS GRID. Supplied Open House Information is subject to change without notice. All information should be independently reviewed and verified for accuracy. Properties may or may not be listed by the office/agent presenting the information. Some IDX listings have been excluded from this website.
Listings courtesy of Realtracs as distributed by MLS GRID.
Listing Information presented by local MLS brokerage: Ten-X, LLC dba Homes.com, local broker - Arlene Richardson - 888-952-6393 - 17600 Laguna Canyon Rd, Irvine, CA 92618.
Based on information submitted to the MLS GRID
Ask me questions while you tour the home.