
Kimberly Le-Estrada
REAL Broker LLC
(314) 207-8215
123 Total Sales
7 in Hubert
$192K - $385K Price Range

Estimated Value: $546,956
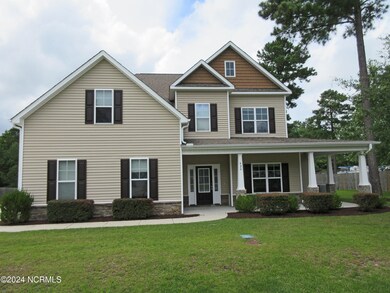
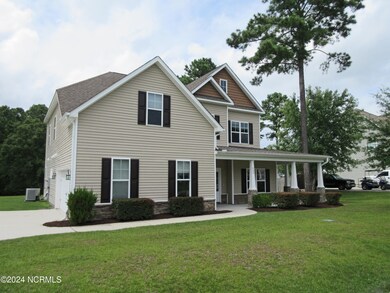
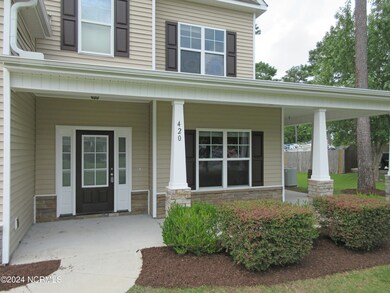
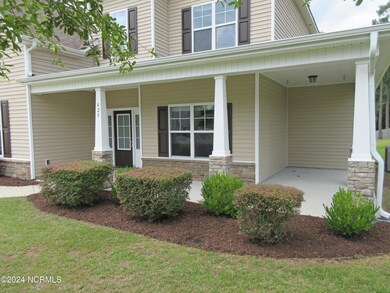
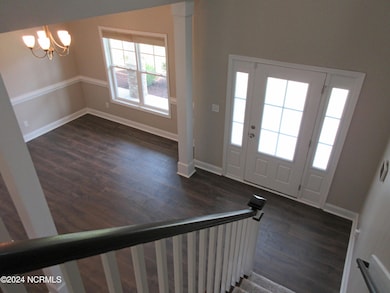
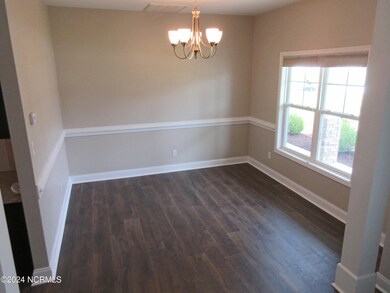
THERE'S ROOM FOR LAUGHTER.... Peytons Ridge in Hubert NC is Where You'll Find An Immaculate & Freshly Painted 4 Bedroom, 4.5 Bath Home You'll Be Proud to Own. Open & Spacious Floor Plan Built for Comfortable Living with Many Appealing Extras & over 3700 Heated Square Feet Features Multiple Gathering Spaces Throughout As Well As Private Areas to Chill on Your Own. Your Main Level Offers A 2 Story Foyer, Family Room with a Gas Log Fireplace For Those Chilly Days, A Kitchen Designed for All the Cooks in Your Home...Granite Counters, Island with Breakfast Bar & Seating, Pantry, Desk, & Stainless Steel Appliances. Your Owners Suite Offers a Trey Ceiling, Sizable Walk In Closet, Attached Full Bath with Tub, Walk In Shower & Dual Vanity. There is also a Formal Dining Room & Half Bath All with New LVP Flooring. Your Second Level Offers 5 Rooms with all New Carpet....A Second Owners Suite with Attached Full Bath, Tub, Walk In Shower & Dual Vanity, 3rd & 4th Bedrooms Both have Access to another Full Bath. The Office Provides A Great Space for those that Work from Home or Home School with A Third Full Bath located just outside. Bonus Room may work well as Your Second Family Room. Your Third Level offers a Large Room Perfect for Game Tables & Hanging Out also with New Carpet. Expand Your Living & Entertainment Space Outside on Your Covered Front Porch or Out Back in Your Screened 12x15 Patio with a Ceiling Fan. There is Also An Attached 2 Car Side Load Garage with Paved Parking. Conveniently Located A Short Distance to the Highway 172 & Main Gates of Camp Lejeune in one direction and Historic Swansboro and The Beaches of Emerald Isle in the other. Seller is offering up to $15,000 for buyers to use as they choose toward appliances, closing costs etc. with an acceptable offer. A Lender is Available to Assist with Financing. Please Call or Text for More Info.
Last Agent to Sell the Property
Scott Furtney
CENTURY 21 American Properties License #132296 Listed on: 09/24/2024
We collect this data history from publicly available records. To have your information removed, we recommend requesting removal directly through your county’s website.
Kimberly Le-Estrada
REAL Broker LLC
(314) 207-8215
123 Total Sales
7 in Hubert
$192K - $385K Price Range
Lisa Myers
Century 21 Vanguard
(910) 886-1731
167 Total Sales
8 in Hubert
$235K - $1.1M Price Range
Dana Little
Coastal Realty Associates LLC
(910) 807-3535
19 Total Sales
1 in Hubert
$210,000 Price
Ginger Robles
Southern Coast Realty Group,
(910) 629-2909
96 Total Sales
10 in Hubert
$79K - $535K Price Range
Curtis Gatlin
CCA Real Estate
(252) 675-4449
237 Total Sales
3 in Hubert
$168K - $230K Price Range
Paige Ferrin
Keller Williams Innovate - Jax
(352) 268-9133
13 Total Sales
2 in Hubert
$72K - $153K Price Range
We collect this data history from publicly available records. To have your information removed, we recommend requesting removal directly through your county’s website.
| Date | Buyer | Sale Price | Title Company |
|---|---|---|---|
| $515,000 | None Listed On Document | ||
| Brouhard Timothy Edgar | -- | None Available | |
| Brouhard Timothy | $299,500 | None Available | |
| American Homesmith Llc | $84,000 | None Available |
We collect this data history from publicly available records. To have your information removed, we recommend requesting removal directly through your county’s website.
| Date | Status | Borrower | Loan Amount |
|---|---|---|---|
| Open | $531,995 | ||
| Previous Owner | Brouhard Timothy Edgar | $50,000 | |
| Previous Owner | Brouhard Timothy Edgar | $319,600 | |
| Previous Owner | Brouhard Timothy Edgar | $280,000 | |
| Previous Owner | Brouhard Timothy | $283,692 |
We collect this data history from publicly available records. To have your information removed, we recommend requesting removal directly through your county’s website.
| Date | Event | Price | List to Sale | Price per Sq Ft |
|---|---|---|---|---|
| 02/06/2025 02/06/25 | Sold | $515,000 | -1.0% | $138 / Sq Ft |
| 01/05/2025 01/05/25 | Pending | -- | -- | -- |
| 12/13/2024 12/13/24 | Price Changed | $520,000 | -1.0% | $139 / Sq Ft |
| 10/22/2024 10/22/24 | Price Changed | $525,000 | -0.8% | $141 / Sq Ft |
| 09/23/2024 09/23/24 | For Sale | $529,000 | 0.0% | $142 / Sq Ft |
| 08/22/2024 08/22/24 | Pending | -- | -- | -- |
| 08/15/2024 08/15/24 | Price Changed | $529,000 | -1.1% | $142 / Sq Ft |
| 07/18/2024 07/18/24 | For Sale | $535,000 | -- | $143 / Sq Ft |
We collect this data history from publicly available records. To have your information removed, we recommend requesting removal directly through your county’s website.
| Year | Tax Paid | Tax Assessment Tax Assessment Total Assessment is a certain percentage of the fair market value that is determined by local assessors to be the total taxable value of land and additions on the property. | Land | Improvement |
|---|---|---|---|---|
| 2025 | $2,893 | $441,677 | $48,000 | $393,677 |
| 2024 | $2,893 | $441,677 | $48,000 | $393,677 |
| 2023 | $2,893 | $441,677 | $48,000 | $393,677 |
| 2022 | $2,893 | $441,677 | $48,000 | $393,677 |
| 2021 | $2,182 | $309,520 | $42,000 | $267,520 |
| 2020 | $2,182 | $309,520 | $42,000 | $267,520 |
| 2019 | $2,182 | $309,520 | $42,000 | $267,520 |
| 2018 | $2,182 | $309,520 | $42,000 | $267,520 |
| 2017 | $2,001 | $296,470 | $42,000 | $254,470 |
| 2016 | $2,001 | $296,470 | $0 | $0 |
| 2015 | $2,001 | $296,470 | $0 | $0 |
| 2014 | $2,001 | $296,470 | $0 | $0 |
SF
Seller's Agent in 2025
Scott Furtney
CENTURY 21 American Properties
Buyer's Agent in 2025
Sandra Steuer
eXp Realty
(740) 919-9918
35 in this area
172 Total Sales
Source: Hive MLS
MLS Number: 100456395
APN: 153816
Disclaimer: Certain information contained herein is derived from information provided by parties other than Homes.com. All information provided is deemed reliable, but is not guaranteed to be accurate and should be independently verified.
The data relating to real estate on this web site comes in part from the Internet Data Exchange program of Hive MLS LLC. All information is deemed reliable but not guaranteed and should be independently verified. All properties are subject to prior sale, change, or withdrawal. Neither listing broker(s) nor Homesnap, Inc. shall be responsible for any typographical errors, misinformation, or misprints, and shall be held totally harmless from any damages arising from reliance upon these data. ©2026 Hive MLS LLC
Ask me questions while you tour the home.