
Karen Alcantara
Spring Hill Real Estate, LLC.
(571) 946-7163
77 Total Sales
1 in Bumpass
$350,000 Price



Estimated Value: $849,000 - $988,000
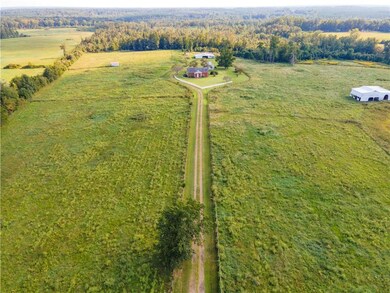
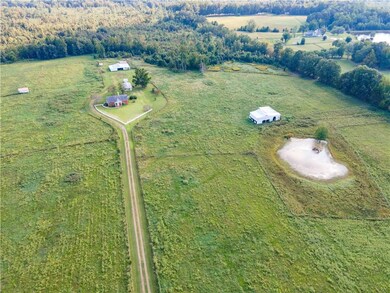
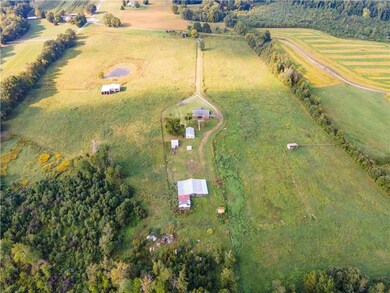

Looking for room for all your livestock or a development opportunity? This 101+ acre farm with over 1700ft of South Anna River frontage is ready! There are four large paddocks fenced with high quality wiring fencing with automatic waterers in each. There is a horse barn with 8 stalls, a hay barn, chicken coop, and several out buildings. The house is all brick with a newer heat pump and ready for renovations the interior does need some TLC. This property is also already approved to be subdivided in up to 7 lots. It almost 50/50 between woods and pasture. Conveniently located less than 30 minutes from Short Pump and only 6.8 miles off interstate 64! Just added an additional 3.3368 corner building lot to the listing as of 12/23/2022!
Last Agent to Sell the Property
Boykin Realty LLC License #0225252534 Listed on: 09/09/2022
We collect this data history from publicly available records. To have your information removed, we recommend requesting removal directly through your county’s website.
Karen Alcantara
Spring Hill Real Estate, LLC.
(571) 946-7163
77 Total Sales
1 in Bumpass
$350,000 Price
David Cooke
Douglas Elliman
(561) 473-1470
251 Total Sales
3 in Bumpass
$43K - $339K Price Range
Ashley Brady
Pearson Smith Realty, LLC
(540) 701-3660
30 Total Sales
1 in Bumpass
$140,000 Price
Mason Walter
RE/MAX Distinctive Real Estate, Inc.
(540) 870-0268
15 Total Sales
4 in Bumpass
$330K - $1.7M Price Range
Ernest Dill
Samson Properties
(540) 755-4848
68 Total Sales
1 in Bumpass
$206,000 Price
Mary Crowe
Samson Properties
(571) 946-4614
44 Total Sales
4 in Bumpass
$160K - $653K Price Range
We collect this data history from publicly available records. To have your information removed, we recommend requesting removal directly through your county’s website.
| Date | Buyer | Sale Price | Title Company |
|---|---|---|---|
| -- | None Available | ||
| -- | None Available |
We collect this data history from publicly available records. To have your information removed, we recommend requesting removal directly through your county’s website.
| Date | Status | Borrower | Loan Amount |
|---|---|---|---|
| Previous Owner | $780,000 |
We collect this data history from publicly available records. To have your information removed, we recommend requesting removal directly through your county’s website.
| Date | Event | Price | List to Sale | Price per Sq Ft |
|---|---|---|---|---|
| 01/31/2023 01/31/23 | Sold | $750,000 | -15.7% | $222 / Sq Ft |
| 01/03/2023 01/03/23 | Pending | -- | -- | -- |
| 12/23/2022 12/23/22 | Price Changed | $890,000 | +2.3% | $264 / Sq Ft |
| 09/09/2022 09/09/22 | For Sale | $870,000 | -- | $258 / Sq Ft |
We collect this data history from publicly available records. To have your information removed, we recommend requesting removal directly through your county’s website.
| Year | Tax Paid | Tax Assessment Tax Assessment Total Assessment is a certain percentage of the fair market value that is determined by local assessors to be the total taxable value of land and additions on the property. | Land | Improvement |
|---|---|---|---|---|
| 2026 | $4,108 | $801,546 | $472,300 | $329,246 |
| 2025 | $3,810 | $890,500 | $426,400 | $464,100 |
| 2024 | $3,810 | $815,200 | $384,100 | $431,100 |
| 2023 | $1,995 | $744,400 | $342,800 | $401,600 |
| 2022 | $1,884 | $703,500 | $340,200 | $363,300 |
| 2021 | $2,832 | $661,200 | $337,600 | $323,600 |
| 2020 | $1,562 | $647,600 | $337,600 | $310,000 |
| 2019 | $1,515 | $621,500 | $337,600 | $283,900 |
| 2018 | $1,454 | $0 | $0 | $0 |
| 2017 | $1,829 | $592,800 | $336,300 | $256,500 |
| 2016 | $1,243 | $529,200 | $336,300 | $192,900 |
| 2013 | -- | $536,000 | $358,900 | $177,100 |
Seller's Agent in 2023
Matt Furr
Boykin Realty LLC
(804) 357-4954
24 Total Sales
Buyer's Agent in 2023
Chelsea Newcomb
Lake and Country Realty, LLC
(540) 894-1113
283 Total Sales
Source: Central Virginia Regional MLS
MLS Number: 2225616
APN: 91-1-A
Disclaimer: Certain information contained herein is derived from information provided by parties other than Homes.com. All information provided is deemed reliable, but is not guaranteed to be accurate and should be independently verified.
All or a portion of th multiple Listing information is provided by the Central Virginia Regional Multiple Listing Service, LLC, from a copyrighted compilation of Listing s. All CVR MLS information provided is deemed reliable but is not guaranteed accurate. The compilation of Listings and each individual Listing are ©2026 Central Virginia Regional Multiple Listing Service, LLC. All rights reserved.
Ask me questions while you tour the home.