NOT LISTED FOR SALE

4200 E Commerce Way Unit 1521 Sacramento, CA 95834

Sacramento Area

Estimated Value: $278,816

2 Beds
2 Baths
958 Sq Ft
2005 Built

Sale Details

Date Sold: December 8, 2025

Last sale price $280,000 $292 Per Sq Ft

Current estimated payment $2,136 / mo

161 Days on Market

Highlights

  • Fitness Center
  • Gated Community
  • Covered Deck
  • In Ground Pool
  • Clubhouse
  • End Unit

About This Home

As of December 2025

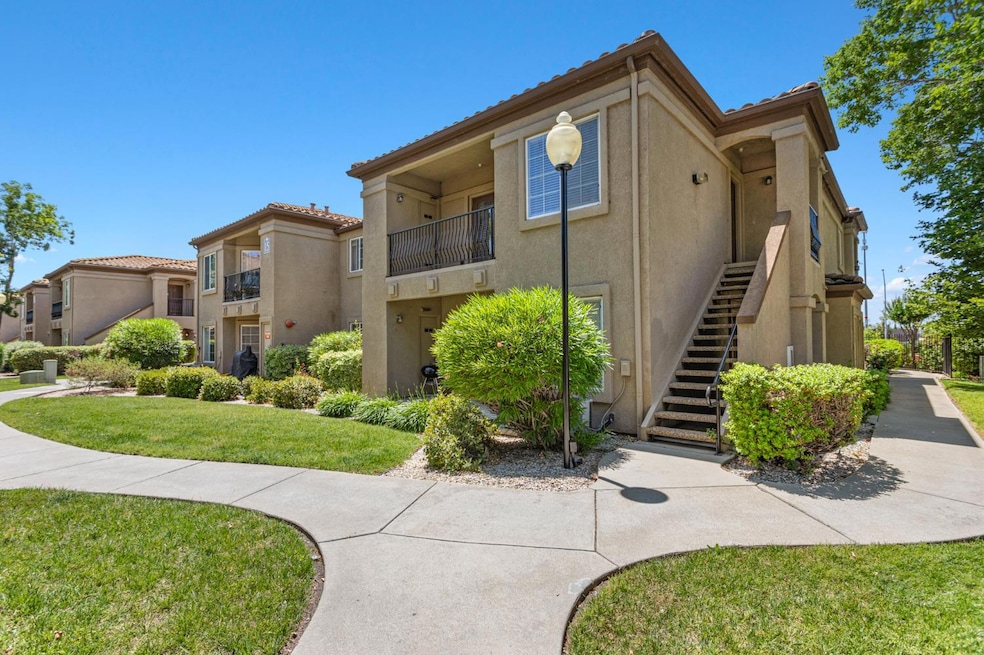
Upstairs end unit with new carpet, fresh paint and recently replaced freestanding range. Living room window even has new blinds. Sought after area in North Natomas. Relax and enjoy the view from the balcony. Generously sized bedrooms and two full bathrooms. Bella Rose is a gated condo community with pool, spa, state-of-the-art gym, clubhouse, kids playground, airport proximity, convenient freeway access, and an abundance of nearby dining and shopping options. Two assigned parking spaces; one is covered, one is open and there is also additional storage located near the covered parking.

Last Agent to Sell the Property

Vincent Mastracco

Windermere Signature Properties Roseville/Granite Bay License #01384598 Listed on: 05/30/2025

Windermere Signature Properties Roseville/Granite Bay

Last Buyer's Agent

Tamara Olson

Windermere Signature Properties Natomas License #02044702

Create a Home Valuation Report for This Property
The Home Valuation Report is an in-depth analysis detailing your home's value as well as a comparison with similar homes in the area

Property Details

Home Type

  • Condominium

Year Built

  • Built in 2005 | Remodeled

Lot Details

  • End Unit
  • North Facing Home

HOA Fees

  • $414 Monthly HOA Fees

Home Design

  • Slab Foundation
  • Frame Construction
  • Tile Roof
  • Stucco

Interior Spaces

  • 958 Sq Ft Home
  • 1-Story Property
  • Double Pane Windows
  • Open Floorplan
  • Living Room
  • Library
  • Property Views

Kitchen

  • Free-Standing Electric Range
  • Microwave
  • Dishwasher
  • Granite Countertops
  • Disposal

Flooring

  • Carpet
  • Linoleum

Bedrooms and Bathrooms

  • 2 Bedrooms
  • Walk-In Closet
  • 2 Full Bathrooms
  • Bathtub and Shower Combination in Primary Bathroom
  • Bathtub with Shower

Laundry

  • Laundry closet
  • 220 Volts In Laundry

Home Security

Parking

  • 1 Open Parking Space
  • 1 Carport Space
  • Assigned Parking

Pool

  • In Ground Pool
  • Spa

Outdoor Features

  • Balcony
  • Covered Deck

Location

  • Upper Level

Utilities

  • Central Heating and Cooling System
  • Water Heater
  • Cable TV Available

Listing and Financial Details

  • Assessor Parcel Number 225-2030-001-0117

Community Details

Overview

  • Association fees include management, pool, recreation facility, trash, maintenance exterior, ground maintenance
  • Bella Rose Hoa; Community Assoc. Management Association, Phone Number (916) 771-8777
  • Bella Rose Condos Subdivision
  • Mandatory home owners association

Amenities

  • Clubhouse

Recreation

  • Community Playground
  • Fitness Center
  • Community Pool
  • Community Spa

Security

  • Gated Community
  • Carbon Monoxide Detectors
  • Fire and Smoke Detector

Property Details

Home Type

Condominium

Year Built

Built in 2005 | Remodeled

Lot Details

0 Sq Ft Lot

HOA Fees

$414 per month

Listing Details

  • Property Type: Residential
  • Subtype Description: Attached
  • Property Subtype 1: Condominium
  • Remodeled Updated: Unknown
  • Restrictions: Rental(s)
  • Stories: 1
  • Year Built: 2005
  • Levels: One
  • Subdivision: Bella Rose Condos
  • Special Features: None
  • Property Sub Type: Condos

Interior Features

  • Appliances: Dishwasher, Disposal, Microwave, Free Standing Electric Range
  • Flooring: Carpet, Linoleum
  • Master Bathroom Features: Tub w/Shower Over
  • Master Bedroom Features: Walk-In Closet
  • Total Bathrooms: 2
  • Bathroom Features: Tub w/Shower Over
  • Dining Room Features: Dining/Family Combo, Space in Kitchen, Other
  • Family Room Features: View
  • Kitchen Features: Granite Counter, Kitchen/Family Combo
  • Living Room Features: Deck Attached
  • Room Type: Master Bathroom, Master Bedroom, Kitchen, Library
  • Main Level: Bedroom(s), Living Room, Kitchen
  • Price Per Square Foot: 292.28
  • Square Footage: 958.00
  • Window Features: Dual Pane Full

Exterior Features

  • Construction Materials: Stucco, Frame
  • Property Faces: North
  • Disclosures/Documents: Natural Hazard Disclosure Available, See Remarks, Preliminary Title Report
  • Exterior Features: Balcony
  • Foundation: Slab
  • Home Warranty: No
  • Horse Property: No
  • Listing Price: 289000.00
  • Lot Features: Gated Community
  • New Construction: No
  • Patio And Porch Features: Covered Deck
  • Pool Features: Built-In, Common Facility
  • Pool: Yes
  • Property Condition: Updated/Remodeled
  • Road Surface Type: Paved
  • Roof: Tile
  • Spa Features: Spa/Hot Tub Built-In
  • Spa: Yes
  • Topography: Level,Level

Garage/Parking

  • Open Parking Spaces: 1.00
  • Carport Spaces: 1.00
  • Parking Features: Assigned, Covered
  • Driveway/Sidewalks: Gated

Utilities

  • Security: Carbon Mon Detector, Double Strapped Water Heater, Smoke Detector
  • Sewer: Public Sewer
  • Utilities: Cable Available, Public, Sewer In & Connected, Natural Gas Available
  • Cooling: Central
  • Electric: 220 Volts in Laundry
  • Heating: Central
  • Laundry Features: Laundry Closet
  • Water Source: Public

Condo/Co-op/Association

  • Association Features: Playground, Pool, Clubhouse, Spa/Hot Tub, Gym
  • Association Fee: 414
  • Association Fee Frequency: Monthly
  • Association Fee Includes: Management, Pool, Recreation Facility, Trash, Maintenance Exterior, Maintenance Grounds
  • Association Name: Bella Rose HOA; Community Assoc. Management
  • Association Phone: (916) 771-8777
  • Association: Yes
  • Senior Community: No
  • Location of Unit: End Unit, Unit Above, Upper Level

Association/Amenities

  • Mandatory Association: Yes

Fee Information

  • Land Lease: No

Schools

  • Senior High School District: Natomas Unified

Lot Info

  • Zoning: EC-40
  • Irrigation: None

Multi Family

Tax Info

  • Assessor Parcel Number: 225-2030-001-0117
  • Bonds/Assessments/Taxes: Unknown

MLS Schools

  • School District (County): Sacramento

Ownership History

We collect this data history from publicly available records. To have your information removed, we recommend requesting removal directly through your county’s website.

Date Name Owned For Owner Type

Purchase Details

Listed on
May 30, 2025
Closed on
Dec 5, 2025
Sold by
Bought by
Seller's Agent
Vincent Mastracco
Windermere Signature Properties Roseville/Granite Bay
Buyer's Agent
Tamara Olson
Windermere Signature Properties Natomas
List Price
$299,000
Sold Price
$280,000
Premium/Discount to List
-$19,000
-6.35%
Views
118
Current Estimated Value
$278,816

Home Financials for this Owner

Home Financials are based on the most recent Mortgage that was taken out on this home.
Estimated Appreciation
-$1,184
Avg. Annual Appreciation
-0.65%

Purchase Details

Listed on
May 30, 2025
Closed on
Nov 25, 2025
Sold by
Bought by
Seller's Agent
Vincent Mastracco
Windermere Signature Properties Roseville/Granite Bay
Buyer's Agent
Tamara Olson
Windermere Signature Properties Natomas
List Price
$299,000
Sold Price
$280,000
Premium/Discount to List
-$19,000
-6.35%
Views
118

Purchase Details

Listed on
Jun 14, 2013
Closed on
Jul 1, 2013
Sold by
Bought by
Seller's Agent
Vincent Mastracco
Windermere Signature Properties Roseville/Granite Bay
Buyer's Agent
Vincent Mastracco
Windermere Signature Properties Roseville/Granite Bay
List Price
$125,000
Sold Price
$125,000

Home Financials for this Owner

Home Financials are based on the most recent Mortgage that was taken out on this home.
Avg. Annual Appreciation
6.70%

Purchase Details

Closed on
Apr 1, 2011
Sold by
Bought by

Purchase Details

Closed on
Nov 4, 2010
Sold by
Bought by

Purchase Details

Closed on
Sep 16, 2004
Sold by
Bought by

Home Financials for this Owner

Home Financials are based on the most recent Mortgage that was taken out on this home.
Original Mortgage
$175,900
Interest Rate
5.76%
Mortgage Type
Purchase Money Mortgage
Source: Public Records

Purchase History

We collect this data history from publicly available records. To have your information removed, we recommend requesting removal directly through your county’s website.

Date Buyer Sale Price Title Company
-- Chicago Title Company
$280,000 Chicago Title Company
$125,000 Chicago Title Company
$73,000 North American Title Company
$68,000 None Available
$220,000 Orange Coast Title Company
Source: Public Records

Mortgage History

We collect this data history from publicly available records. To have your information removed, we recommend requesting removal directly through your county’s website.

Date Status Borrower Loan Amount
Previous Owner $175,900
Source: Public Records

Property History

We collect this data history from publicly available records. To have your information removed, we recommend requesting removal directly through your county’s website.

Date Event Price List to Sale Price per Sq Ft Prior Sale
12/08/2025 12/08/25 Sold $280,000 -3.1% $292 / Sq Ft
11/07/2025 11/07/25 Pending -- -- --
09/18/2025 09/18/25 Price Changed $289,000 -3.3% $302 / Sq Ft
08/01/2025 08/01/25 For Sale $299,000 0.0% $312 / Sq Ft
07/30/2025 07/30/25 Pending -- -- --
07/24/2025 07/24/25 Price Changed $299,000 -2.8% $312 / Sq Ft
06/27/2025 06/27/25 Price Changed $307,500 -0.8% $321 / Sq Ft
05/30/2025 05/30/25 For Sale $310,000 +148.0% $324 / Sq Ft
07/03/2013 07/03/13 Sold $125,000 0.0% $130 / Sq Ft View Prior Sale
06/27/2013 06/27/13 Pending -- -- --
06/14/2013 06/14/13 For Sale $125,000 -- $130 / Sq Ft
Source: MetroList

Tax History

We collect this data history from publicly available records. To have your information removed, we recommend requesting removal directly through your county’s website.

Year Tax Paid Tax Assessment Tax Assessment Total Assessment is a certain percentage of the fair market value that is determined by local assessors to be the total taxable value of land and additions on the property. Land Improvement
2026 $2,262 $280,000 $75,000 $205,000
2025 $2,262 $153,222 $30,641 $122,581
2024 $2,341 $150,219 $30,041 $120,178
2023 $2,224 $147,274 $29,452 $117,822
2022 $2,184 $144,387 $28,875 $115,512
2021 $2,188 $141,557 $28,309 $113,248
2020 $2,277 $140,106 $28,019 $112,087
2019 $2,212 $137,360 $27,470 $109,890
2018 $2,173 $134,668 $26,932 $107,736
2017 $2,122 $132,028 $26,404 $105,624
2016 $2,089 $129,440 $25,887 $103,553
2015 $2,038 $127,497 $25,499 $101,998
2014 $1,948 $125,000 $25,000 $100,000
Source: Public Records

Agents Affiliated with this Home

  • Section Image
  • Section Image
See All Agents

Map

Source: MetroList

MLS Number: 225066657

MetroList

APN: 225-2030-001-0117

Your Personal Tour Guide

Ask me questions while you tour the home.