
William Lauer
Keller Williams Milwaukee North Shore
(414) 667-6897
95 Total Sales
1 in Rufus King
$110,000 Price
Estimated Value: $227,855
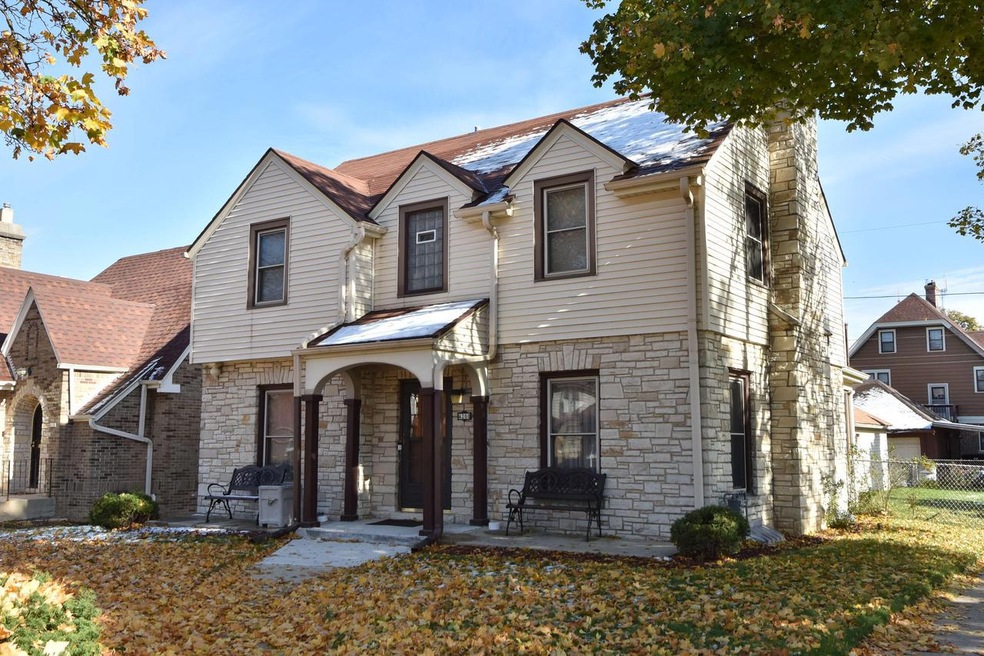
This spacious and meticulously maintained 3BR/1.5BA, MOVE-IN READY home in the Rufus King neighborhood is sure to please! The main floor oozes with plenty of natural sunlight and even includes a sun/four season room which is delightful! The enormous living room with FP and formal dining room offers original charm which include built-in china cabinets are great for entertaining or relaxing. Upstairs you will find three spacious bedrooms which includes the MBR that has a walk-out porch so you can enjoy the breeze directly flowing to the MBR. The lower level features a finished rec room. Other features of this beautiful home include central A/C (installed in 2020), a fenced in yard, hard wood flooring and a 2-car garage. Schedule your showing today!
Last Agent to Sell the Property
Keller Williams Milwaukee North Shore License #87338-94 Listed on: 11/02/2023
Last Buyer's Agent
Deja Junior
Coldwell Banker Realty License #90297-94
We collect this data history from publicly available records. To have your information removed, we recommend requesting removal directly through your county’s website.
William Lauer
Keller Williams Milwaukee North Shore
(414) 667-6897
95 Total Sales
1 in Rufus King
$110,000 Price
LeKeisha Roberts
Realty Executives Integrity~Brookfield
(414) 677-7732
71 Total Sales
4 in Rufus King
$90K - $180K Price Range
Kristel Sikora
Shorewest Realtors, Inc.
(262) 947-4510
209 Total Sales
1 in Rufus King
$135,000 Price
Gwladys Osakwe
Coldwell Banker Realty
(262) 290-4383
43 Total Sales
1 in Rufus King
$189,900 Price
The Blend Group
Coldwell Banker Realty
(262) 684-1494
205 Total Sales
1 in Rufus King
$187,900 Price
Melissa Walker
Realty Executives Integrity~Brookfield
(414) 667-7863
45 Total Sales
3 in Rufus King
$175K - $290K Price Range
We collect this data history from publicly available records. To have your information removed, we recommend requesting removal directly through your county’s website.
| Date | Buyer | Sale Price | Title Company |
|---|---|---|---|
| $190,000 | Focus Title | ||
| -- | None Listed On Document |
We collect this data history from publicly available records. To have your information removed, we recommend requesting removal directly through your county’s website.
| Date | Status | Borrower | Loan Amount |
|---|---|---|---|
| Open | $196,988 | ||
| Closed | $186,558 | ||
| Previous Owner | $50,000 |
We collect this data history from publicly available records. To have your information removed, we recommend requesting removal directly through your county’s website.
| Date | Event | Price | List to Sale | Price per Sq Ft |
|---|---|---|---|---|
| 01/26/2024 01/26/24 | Sold | $190,000 | -5.0% | $72 / Sq Ft |
| 11/16/2023 11/16/23 | Price Changed | $199,900 | -4.8% | $76 / Sq Ft |
| 11/03/2023 11/03/23 | For Sale | $210,000 | -- | $80 / Sq Ft |
We collect this data history from publicly available records. To have your information removed, we recommend requesting removal directly through your county’s website.
| Year | Tax Paid | Tax Assessment Tax Assessment Total Assessment is a certain percentage of the fair market value that is determined by local assessors to be the total taxable value of land and additions on the property. | Land | Improvement |
|---|---|---|---|---|
| 2025 | $2,861 | $184,800 | $8,100 | $176,700 |
| 2024 | $2,861 | $140,800 | $3,800 | $137,000 |
| 2023 | $2,403 | $101,700 | $3,800 | $97,900 |
| 2022 | $2,106 | $101,700 | $3,800 | $97,900 |
| 2021 | $2,212 | $96,200 | $3,800 | $92,400 |
| 2020 | $2,259 | $96,200 | $3,800 | $92,400 |
| 2019 | $1,860 | $62,800 | $3,900 | $58,900 |
| 2018 | $1,395 | $62,800 | $3,900 | $58,900 |
| 2017 | $1,380 | $58,000 | $4,700 | $53,300 |
| 2016 | $1,599 | $63,300 | $4,700 | $58,600 |
| 2015 | $1,708 | $65,400 | $4,700 | $60,700 |
| 2014 | $1,744 | $65,400 | $4,700 | $60,700 |
| 2013 | -- | $74,200 | $4,700 | $69,500 |
Seller's Agent in 2024
Tameka Jones-Clay
Keller Williams Milwaukee North Shore
(414) 380-6352
1 in this area
37 Total Sales
D
Buyer's Agent in 2024
Deja Junior
Coldwell Banker Realty
Source: Metro MLS
MLS Number: 1856468
APN: 244-0908-000-2
Disclaimer: Certain information contained herein is derived from information provided by parties other than Homes.com. All information provided is deemed reliable, but is not guaranteed to be accurate and should be independently verified.
IDX information is provided exclusively for personal, non-commercial use, and may not be used for any purpose other than to identify prospective properties consumers may be interested in purchasing.
IDX listing data provided by Multiple Listing Service, Inc. Information is supplied by seller and other third parties and has not been verified.
Copyright 2026 – Multiple Listing Service, Inc. – All Rights Reserved.
Ask me questions while you tour the home.