NOT LISTED FOR SALE

Estimated Value: $379,464

2 Beds
2 Baths
1,193 Sq Ft
1,307 Sq Ft Lot

Sale Details

Date Sold: June 21, 2022

Last sale price $400,000 $335 Per Sq Ft

Est. 5% decrease in value since last sale

Current estimated payment $2,529 / mo

11 Days on Market

Highlights

  • Unit is on the top floor
  • In a Historic District
  • Santa Fe Architecture
  • Hopi Elementary School Rated A
  • Mountain View
  • Heated Community Pool

About This Home

As of June 2022

(SHORT TERM RENTAL ALLOWED)
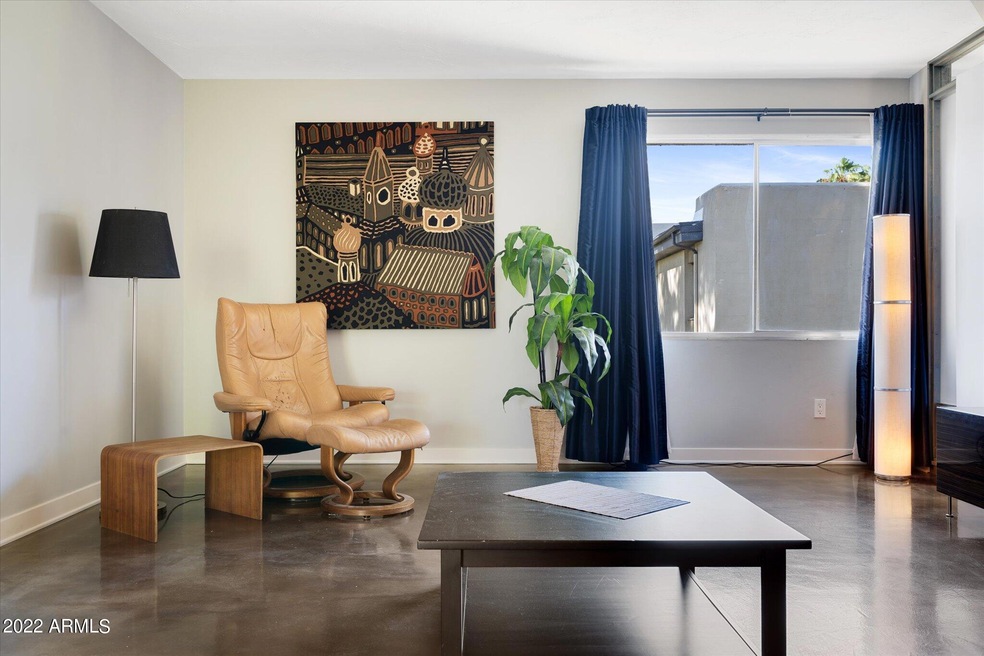
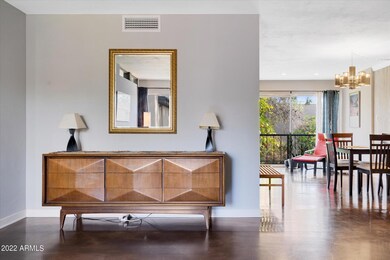
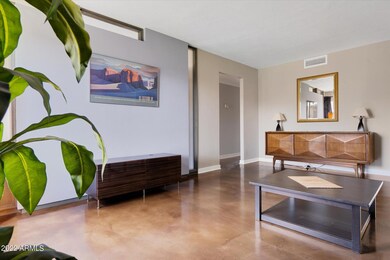
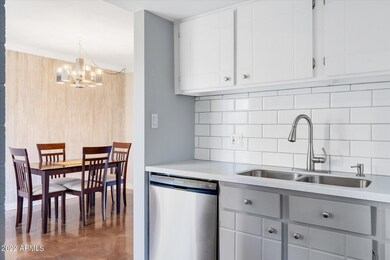
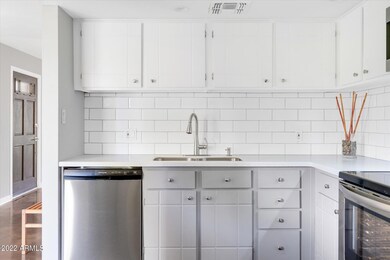
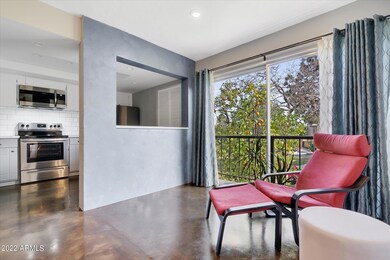
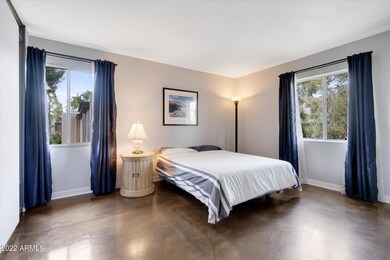
Newly remodeled 2 bed, 2 bath home in Arcadia Phoenix! Throughout the home, you'll find newly stained concrete flooring, new paint, and modern light fixtures. Kitchen features new stainless steel appliances, hard counters, tile backsplash, and adjacent dining area with accent wall. Balcony has been converted to an interior sitting area and has beautiful mountain views! Both bathrooms have been upgraded to include hard countertops, decorative tile, new showers and new cabinetry. The beautifully landscaped community of Villa Green features community pool, spa, and BBQ grilles. Walking distance to excellent restaurants, shopping and nightlife at 44th St and Camelback Rd. Located on the famous Arizona canal for cycling, running and walking paths. HOA includes water, trash, and electricity. Amazing lock&leave opportunity or short-term rentals - allowed.

Last Agent to Sell the Property

Samuel DeStefano

NORTH&CO. License #SA691044000 Listed on: 05/13/2022

Last Buyer's Agent

Sammy DeStefano

HomeSmart License #SA691044000

HomeSmart
Create a Home Valuation Report for This Property
The Home Valuation Report is an in-depth analysis detailing your home's value as well as a comparison with similar homes in the area

Property Details

Home Type

  • Condominium

Est. Annual Taxes

  • $540

Year Built

  • Built in 1970

Lot Details

  • 1,307

HOA Fees

  • $430 Monthly HOA Fees

Home Design

  • Designed by Hallcraft Homes Architects
  • Santa Fe Architecture
  • Built-Up Roof
  • Block Exterior
  • Stucco

Interior Spaces

  • 1,193 Sq Ft Home
  • 2-Story Property
  • Double Pane Windows
  • Solar Screens
  • Concrete Flooring
  • Mountain Views
  • Washer and Dryer Hookup

Kitchen

  • Breakfast Bar
  • Built-In Microwave
  • Kitchen Island

Bedrooms and Bathrooms

  • 2 Bedrooms
  • 2 Bathrooms

Parking

  • 1 Carport Space
  • Assigned Parking

Accessible Home Design

  • Roll-in Shower

Location

  • Unit is on the top floor
  • In a Historic District

Schools

  • Hopi Elementary School
  • Ingleside Middle School
  • Acacia Elementary High School

Utilities

  • Refrigerated Cooling System
  • Heating Available
  • 220 Volts in Kitchen
  • High Speed Internet
  • Cable TV Available

Listing and Financial Details

  • Tax Lot 42
  • Assessor Parcel Number 171-34-234

Community Details

Overview

  • Association fees include roof repair, sewer, electricity, ground maintenance, water, roof replacement, maintenance exterior
  • Aam Association, Phone Number (602) 957-9191
  • Built by Hallcraft Homes
  • Villa Green Subdivision
  • FHA/VA Approved Complex

Amenities

  • Laundry Facilities

Recreation

  • Heated Community Pool
  • Community Spa
  • Bike Trail

Property Details

Home Type

Condominium

Est. Annual Taxes

$540

Year Built

Built in 1970

Lot Details

1,307 Sq Ft Lot

HOA Fees

$430 per month

Listing Details

  • Cross Street: 44th St & Camelback
  • Legal Info Range: 4E
  • Property Type: Residential
  • Ownership: Fee Simple
  • Architect Architect: Hallcraft Homes
  • HOA #2: N
  • Association Fees Land Lease Fee: N
  • Recreation Center Fee: N
  • Total Monthly Fee Equivalent: 430.0
  • Basement: N
  • Parking Spaces Total Covered Spaces: 1.0
  • Separate Den Office Sep Den Office: N
  • Year Built: 1970
  • Tax Year: 2021
  • Property Sub Type: Apartment Style/Flat
  • Horses: No
  • Lot Size Acres: 0.03
  • Subdivision Name: VILLA GREEN
  • Architectural Style: Territorial/Santa Fe
  • Efficiency: Sunscreen(s)
  • Property Attached Yn: Yes
  • ResoBuildingAreaSource: Assessor
  • General Property Description:PriceSqFt: 335.28
  • Association Fees:HOA Fee2: 430.0
  • Dining Area:Breakfast Bar: Yes
  • Windows:Dual Pane: Yes
  • Technology:Cable TV Avail: Yes
  • Technology:High Speed Internet Available: Yes
  • Special Features: None

Interior Features

  • Flooring: Concrete
  • Basement YN: No
  • Spa Features: None
  • Accessibility Features: Bath Roll-In Shower
  • Total Bedrooms: 2
  • Fireplace Features: None
  • Fireplace: No
  • Interior Amenities: Breakfast Bar, Kitchen Island, Pantry, 3/4 Bath Master Bdrm, High Speed Internet
  • Living Area: 1193.0
  • Stories: 2
  • Window Features: Double Pane Windows
  • Fireplace:No Fireplace: Yes
  • Kitchen Features:RangeOven Elec: Yes
  • Kitchen Features:Built-in Microwave: Yes
  • Kitchen Features:Kitchen Island: Yes
  • Community Features:BikingWalking Path: Yes
  • Community Features:Community Pool Htd: Yes
  • Community Features:Community Spa Htd: Yes
  • Kitchen Features Pantry: Yes
  • Kitchen Features:Non-laminate Counter: Yes
  • Kitchen Features:_two_20 Volts in Kitchen: Yes
  • Community Features:Community Laundry: Yes
  • Community Features:Historic District: Yes
  • KitchenFeatures:Refrigerator: Yes

Exterior Features

  • Pool Features: None
  • Pool Private: No
  • View: Mountain(s)
  • Disclosures: Agency Discl Req
  • Common Walls: Neighbor Below
  • Construction Type: Painted, Stucco, Block
  • Roof: Built-Up
  • Construction:Block: Yes

Garage/Parking

  • Total Covered Spaces: 1.0
  • Parking Features: Addtn'l Purchasable, Assigned
  • Attached Garage: No
  • Carport Spaces: 1.0
  • Parking Features:Assigned Parking: Yes
  • Parking Features:Addtn_squote_l Purchasable: Yes

Utilities

  • Electric: 220 Volts in Kitchen
  • Cooling: Refrigeration, See Remarks
  • Heating: Electric
  • Laundry Features: Wshr/Dry HookUp Only
  • Water Source: City Water
  • Heating:Electric: Yes

Condo/Co-op/Association

  • Community Features: Community Spa Htd, Community Pool Htd, Historic District, Community Laundry, Biking/Walking Path
  • Amenities: FHA Approved Prjct, Management
  • Association Fee: 430.0
  • Association Fee Frequency: Monthly
  • Association Name: Villa Green
  • Phone: 602-957-9191
  • Association: Yes

Association/Amenities

  • Association Fees:HOA YN2: Y
  • Association Fees:HOA Paid Frequency: Monthly
  • Association Fees:HOA Name4: Villa Green
  • Association Fees:PAD Fee YN2: N
  • Association Fees:Cap ImprovementImpact Fee: 250.0
  • Association Fees:Cap ImprovementImpact Fee _percent_: $
  • Association Fee Incl:Common Area Maint3: Yes
  • Association Fees:HOA Management Company: AAM
  • Association Fee Incl:Exterior Mnt of Unit: Yes
  • Association Fee Incl:Roof Repair: Yes
  • Association Fee Incl:Roof Replacement: Yes
  • Association Fee Incl:Water6: Yes
  • Association Fee Incl:Sewer6: Yes
  • Association Fee Incl:Electric8: Yes

Fee Information

  • Association Fee Includes: Roof Repair, Sewer, Electricity, Maintenance Grounds, Water, Roof Replacement, Maintenance Exterior

Schools

  • Elementary School: Hopi Elementary School
  • High School: Acacia Elementary School
  • Junior High Dist: Scottsdale Unified District
  • Middle Or Junior School: Ingleside Middle School

Lot Info

  • Land Lease: No
  • Lot Size Sq Ft: 1159.0
  • Parcel #: 171-34-234
  • ResoLotSizeUnits: SquareFeet

Building Info

  • Builder Name: Hallcraft Homes

Tax Info

  • Tax Annual Amount: 540.0
  • Tax Book Number: 171.00
  • Tax Lot: 42
  • Tax Map Number: 34.00

Ownership History

We collect this data history from publicly available records. To have your information removed, we recommend requesting removal directly through your county’s website.

Date Name Owned For Owner Type

Purchase Details

Listed on
May 13, 2022
Closed on
Jun 10, 2022
Sold by
Nazzaro Andrew G
Bought by
Seller's Agent
Samuel DeStefano
NORTH&CO.
Buyer's Agent
Sammy DeStefano
HomeSmart
List Price
$369,000
Sold Price
$400,000
Premium/Discount to List
$31,000
8.4%
Current Estimated Value
$379,464

Home Financials for this Owner

Home Financials are based on the most recent Mortgage that was taken out on this home.
Estimated Appreciation
-$20,536
Avg. Annual Appreciation
-1.24%
Original Mortgage
$277,500
Outstanding Balance
$259,812
Interest Rate
5.27%
Mortgage Type
New Conventional
Estimated Equity
$119,652

Purchase Details

Closed on
Dec 9, 2010
Sold by
Fannie Mae
Bought by
Nazzaro Andrew G

Purchase Details

Closed on
Sep 22, 2010
Sold by
Obrien Holly
Bought by
Federal Home Loan Mortgage Corp

Purchase Details

Closed on
Apr 8, 1999
Sold by
Sage Shari
Bought by
Obrien Holly

Home Financials for this Owner

Home Financials are based on the most recent Mortgage that was taken out on this home.
Original Mortgage
$58,200
Interest Rate
6.87%
Mortgage Type
New Conventional

Purchase Details

Closed on
Mar 1, 1996
Sold by
Gattuso John J
Bought by
Sage Shari
Source: Public Records

Home Values in the Area

Source: Public Records

Average Home Value in this Area


Source: Public Records

Agents Specializing in Camelback East Village, AZ

See All Agents

Purchase History

We collect this data history from publicly available records. To have your information removed, we recommend requesting removal directly through your county’s website.

Date Buyer Sale Price Title Company
$400,000 Grand Canyon Title
Nazzaro Andrew G $60,000 Lawyers Title Of Arizona Inc
Federal Home Loan Mortgage Corp $104,917 First American Title
Obrien Holly $72,750 Fidelity Title
Sage Shari $55,500 First American Title
Source: Public Records

Mortgage History

We collect this data history from publicly available records. To have your information removed, we recommend requesting removal directly through your county’s website.

Date Status Borrower Loan Amount
Open $277,500
Previous Owner Obrien Holly $25,000
Previous Owner Obrien Holly $103,000
Previous Owner Green Joni M $70,000
Previous Owner Green Joni M $76,900
Previous Owner Obrien Holly $77,000
Previous Owner Obrien Holly $58,200
Source: Public Records

Property History

We collect this data history from publicly available records. To have your information removed, we recommend requesting removal directly through your county’s website.

Date Event Price List to Sale Price per Sq Ft
06/21/2022 06/21/22 Sold $400,000 +8.4% $335 / Sq Ft
05/13/2022 05/13/22 For Sale $369,000 -- $309 / Sq Ft
Source: Arizona Regional Multiple Listing Service (ARMLS)

Tax History

We collect this data history from publicly available records. To have your information removed, we recommend requesting removal directly through your county’s website.

Year Tax Paid Tax Assessment Tax Assessment Total Assessment is a certain percentage of the fair market value that is determined by local assessors to be the total taxable value of land and additions on the property. Land Improvement
2025 $1,014 $8,090
2024 $623 $7,705
2023 $623 $20,510 $4,100 $16,410
2022 $598 $15,880 $3,170 $12,710
2021 $540 $14,120 $2,820 $11,300
2020 $532 $12,630 $2,520 $10,110
2019 $514 $11,270 $2,250 $9,020
2018 $497 $9,770 $1,950 $7,820
2017 $472 $8,880 $1,770 $7,110
2016 $459 $7,810 $1,560 $6,250
2015 $422 $6,400 $1,280 $5,120
Source: Public Records

Agents Affiliated with this Home

  • Section Image
See All Agents

Map

Source: Arizona Regional Multiple Listing Service (ARMLS)

MLS Number: 6399323

Arizona Regional Multiple Listing Service (ARMLS)

APN: 171-34-234

Your Personal Tour Guide

Ask me questions while you tour the home.