
Rachel Reid
Realty ONE Group
(877) 764-2729
45 Total Sales
1 in New River
$795,000 Price
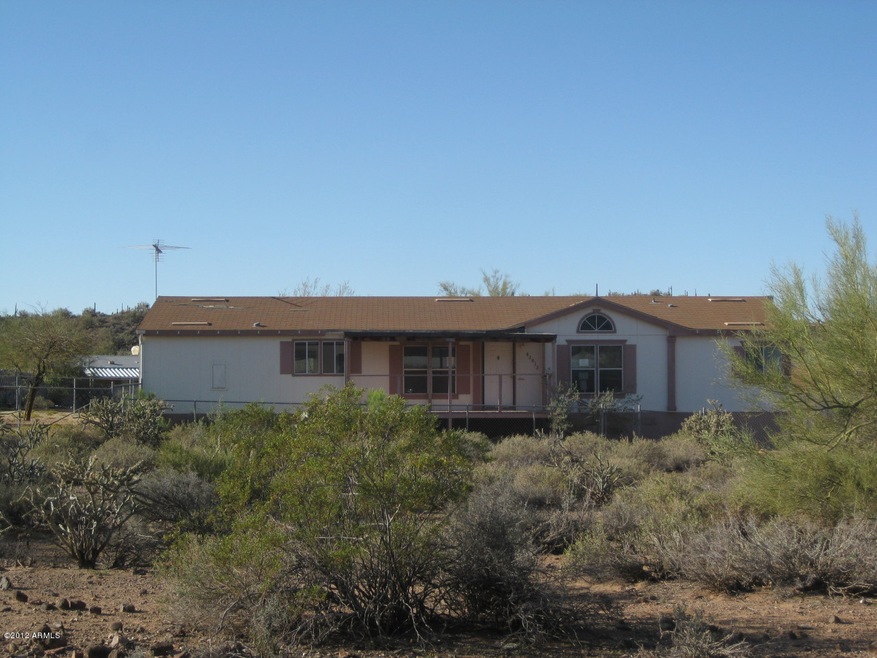

1.25 acres, 3 bedroom, 2 bath Fleetwood manufactured home, 4 car garage, large eat-in kitchen, dining room, family room, living room,perimeter fenced fenced yard and dog run
Last Agent to Sell the Property
Squaw Peak Realty License #BR517553000 Listed on: 04/16/2012
We collect this data history from publicly available records. To have your information removed, we recommend requesting removal directly through your county’s website.
Rachel Reid
Realty ONE Group
(877) 764-2729
45 Total Sales
1 in New River
$795,000 Price
Zachary Malito
My Home Group Real Estate
(623) 343-9774
19 Total Sales
1 in New River
$599,000 Price
Michelle Kozak
The Ave Collective
(888) 619-9748
101 Total Sales
1 in New River
$650,000 Price
Kirsten Myers
REMAX SUMMIT PROPERTIES
(623) 343-3629
103 Total Sales
10 in New River
$463K - $1.3M Price Range
Leslie Jacobs
Iannelli and Associates Real Estate
(928) 756-0307
299 Total Sales
2 in New River
$1,390,000 Price Range
Crew Smith
Realty ONE Group
(888) 601-2207
147 Total Sales
5 in New River
$899K - $1.3M Price Range
We collect this data history from publicly available records. To have your information removed, we recommend requesting removal directly through your county’s website.
| Date | Buyer | Sale Price | Title Company |
|---|---|---|---|
| -- | Pioneer Title Agency Inc | ||
| Bessinas James | -- | Pioneer Title Agency Inc | |
| Bessinas James | $80,000 | Guaranty Title Agency | |
| Secretary Of Veterans Affairs | -- | Great American Title Agency | |
| U S Bank National Association | $46,709 | Great American Title Agency | |
| Pinacate Galo F | $178,000 | Grand Canyon Title Agency In | |
| Isham Kenneth B | $30,000 | Grand Canyon Title Agency In |
We collect this data history from publicly available records. To have your information removed, we recommend requesting removal directly through your county’s website.
| Date | Status | Borrower | Loan Amount |
|---|---|---|---|
| Open | $150,800 | ||
| Previous Owner | Pinacate Galo F | $181,827 |
We collect this data history from publicly available records. To have your information removed, we recommend requesting removal directly through your county’s website.
| Year | Tax Paid | Tax Assessment Tax Assessment Total Assessment is a certain percentage of the fair market value that is determined by local assessors to be the total taxable value of land and additions on the property. | Land | Improvement |
|---|---|---|---|---|
| 2025 | $1,318 | $13,848 | ||
| 2024 | $1,551 | $13,188 | ||
| 2023 | $1,551 | $15,940 | $8,850 | $7,090 |
| 2022 | $1,496 | $12,940 | $6,190 | $6,750 |
| 2021 | $1,523 | $11,720 | $4,970 | $6,750 |
| 2020 | $1,492 | $10,850 | $4,040 | $6,810 |
| 2019 | $1,527 | $11,410 | $3,980 | $7,430 |
| 2018 | $1,283 | $10,390 | $2,880 | $7,510 |
| 2017 | $1,297 | $11,560 | $4,390 | $7,170 |
| 2016 | $1,177 | $12,360 | $4,990 | $7,370 |
| 2015 | $1,089 | $11,000 | $3,630 | $7,370 |
Seller's Agent in 2012
Shawn Snelling
Squaw Peak Realty
(602) 999-7845
134 Total Sales
Seller Co-Listing Agent in 2012
Stacie Priest
Squaw Peak Realty
(602) 558-5351
40 Total Sales
Buyer's Agent in 2012
Angela Horga
Century 21 Northwest
(480) 695-9128
135 Total Sales
Source: Arizona Regional Multiple Listing Service (ARMLS)
MLS Number: 4745364
Disclaimer: Certain information contained herein is derived from information provided by parties other than Homes.com. All information provided is deemed reliable, but is not guaranteed to be accurate and should be independently verified.
All information should be verified by the recipient and none is guaranteed as accurate by ARMLS
Listing Information presented by local MLS brokerage: Ten-X, local REALTOR®- Arlene Richardson - (888)-952-6393
Ask me questions while you tour the home.