NOT LISTED FOR SALE

4202 E Broadway Rd Unit 219 Mesa, AZ 85206

Central Mesa Neighborhood

Estimated Value: $370,869

2 Beds
2 Baths
1,312 Sq Ft
$283/Sq Ft Est. Value

Sale Details

Date Sold: December 15, 2016

Last sale price $192,000 $146 Per Sq Ft

Est. 93% increase in value since last sale

Current estimated payment $2,357 / mo

6 Days on Market

Highlights

  • Fitness Center
  • Reverse Osmosis System
  • Vaulted Ceiling
  • Franklin Accelerated Academy-Brimhall Campus Rated A
  • Clubhouse
  • End Unit

About This Home

As of December 2016

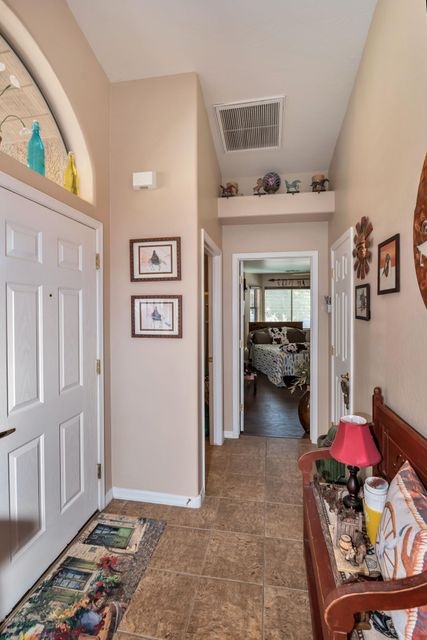
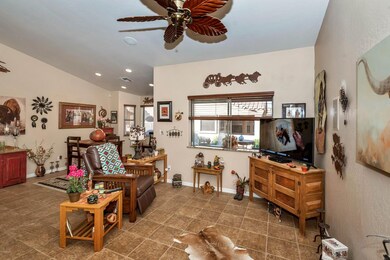
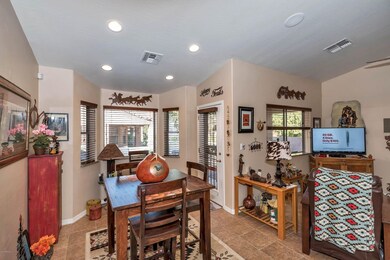
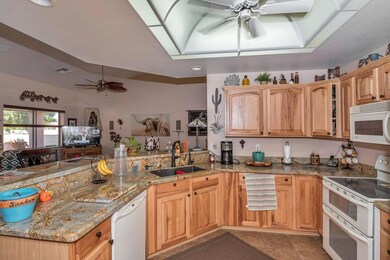
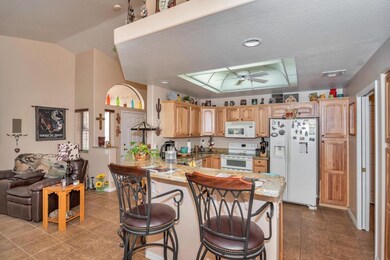
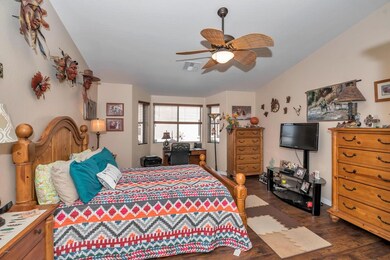
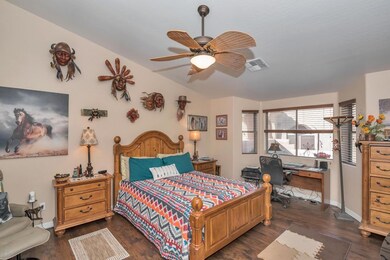
One of those rare, immaculate move in ready homes stands ready for you to Vacation or Retire the right way! As you enter this lovely gated community you begin to relax with it's wide tree lined streets and plenty of open greenbelt space. Whether year round or just for a winter getaway, can you image yourself here in Verde Groves enjoying yourself? This VINTAGE floor plan was built in 2003 and is an attractive 2 bedroom/2 bath home with several bay windows. Neutral decor, tile all but 2 bedrooms which feature a wood laminate floor, and a light/bright open floor plan. Large kitchen that opens to both the dining and living rooms plus you have a breakfast bar with new granite counter tops in the kitchen, a nice size pantry & lots of cabinets. Washer, Dryer and Refrigerator stay. New AC in 2011 New AC in 2011, newer tankless hot water heater, security system, reverse osmosis, central vac, 2 inch wood blinds, decorator ceiling fans and so much more. Insulated garage door. Fabulous semi private back yard with extended patio plus a privacy wall surrounding. Your visit is not complete until you go in and check out the fabulous community clubhouse with exercise, billiards, library, TV, cards and crafts rooms, a full size kitchen, dance floor, 2 pools, jacuzzi, grills and an outdoor fireplace. Enjoy this resort lifestyle every day your here in this neighborly 55 plus community! Verde Groves offers a resort style lifestyle with an over 10,000 sq ft Clubhouse, 2 heated pools, spa, outdoor fireplace, BBQ & covered patio. Inside the Clubhouse features billiards, cards & craft room, fitness room, library with computers, tv room, dance floor & a full kitchen. What a gathering place this is. Many scheduled activities can be found posted on the Clubhouse Bulletin Board and in the community newsletter. Keep in mind that the HOA maintains not only your front & backyard landscape but the exterior structural maintenance of your home...talk about LOCK & LEAVE! This gated 55+ community has a (HOA) Homeowners Association which is currently managed by the professionals at Kinney Management as well as by a Board of Directors comprised of Verde Groves homeowners. The monthly HOA fees include such services as: * A blanket insurance policy on each home as well as the community clubhouse and it's facilities * Maintenance of the exterior and roof of each home * Roof Replacement * Exterior pest control service * Maintenance of the common areas of the community * Landscape services of both your front and back yards * COX Basic Cable (owner pays $2.99 per month per tv receiver to bring signal to their tv) * Water, Sewer, Trash Collection Verde Groves is an age restricted community & requires one permanent resident per household be age 55 or older and prohibits permanent residents less than 19 years of age. HOA does allow up to 20% of residents to be 40 years or older.

Last Agent to Sell the Property

Crisanna Tutera

Keller Williams Integrity First Realty License #BR538336000 Listed on: 11/02/2016

Keller Williams Integrity First Realty

Last Buyer's Agent

Janelle Dessaint Kimura

Russ Lyon Sotheby's International Realty License #BR504923000

Russ Lyon Sotheby's International Realty

Range of Values:

--
Value Increase
--
Percent Increase
--
Adjusted for Inflation
Collateral Analytics

Collateral Analytics Collateral Analytics AVMs (Automated Valuation Model) employ a number of statistical approaches combined with neighborhood-specific comparable selection guarantees the most up-to-date and precise valuations.

Not Available

Collateral Analytics does not have data for the current month. Please view the chart for historical values.

ICE

ICE Mortgage Technology ICE Mortgage Technology’s AVM (Automated Valuation Model) is a state-of-the-art online residential property valuation tool that provides a quick and accurate estimate of the value of almost any home in the U.S.

Not Available

ICE Mortgage Technology does not have data for the current month. Please view the chart for historical values.

First American

First American First American Data & Analytics’ next-generation AVM combines unrivaled data assets with a blended ensemble of valuation models to produce highly accurate, reliable valuations you can trust.

Not Available

First American does not have data for the current month. Please view the chart for historical values.

Quantarium

Quantarium Quantarium’s valuation service, repeatedly proven the industry’s most accurate and comprehensive, is supercharged with a self-learning and auto-tuning AI engine that continually becomes smarter and more accurate as it processes daily inputs from the industry’s leading RE data lake.

Not Available

Quantarium does not have data for the current month. Please view the chart for historical values.

Average Value
Not Available
List Price
Sold Price
Create a Home Valuation Report for This Property
The Home Valuation Report is an in-depth analysis detailing your home's value as well as a comparison with similar homes in the area

Property Details

Home Type

  • Multi-Family

Est. Annual Taxes

  • $1,509

Year Built

  • Built in 2003

Lot Details

  • 3,104 Sq Ft Lot
  • End Unit
  • 1 Common Wall
  • Private Streets
  • Desert faces the front and back of the property
  • Block Wall Fence
  • Front and Back Yard Sprinklers
  • Sprinklers on Timer
  • Private Yard

HOA Fees

  • $240 Monthly HOA Fees

Parking

  • 2 Car Direct Access Garage

Home Design

  • Patio Home
  • Wood Frame Construction
  • Tile Roof
  • Stucco

Interior Spaces

  • 1,312 Sq Ft Home
  • 1-Story Property
  • Central Vacuum
  • Vaulted Ceiling
  • Ceiling Fan
  • Skylights
  • Double Pane Windows
  • Solar Screens
  • Great Room
  • Formal Dining Room
  • Security System Owned

Kitchen

  • Breakfast Bar
  • Electric Oven or Range
  • Electric Cooktop
  • Built-In Microwave
  • Dishwasher
  • Disposal
  • Reverse Osmosis System

Flooring

  • Laminate
  • Tile

Bedrooms and Bathrooms

  • 2 Bedrooms
  • Split Bedroom Floorplan
  • Walk-In Closet
  • 2 Full Bathrooms
  • Double Vanity
  • Easy To Use Faucet Levers

Laundry

  • Laundry in unit
  • Dryer
  • Washer

Accessible Home Design

  • Doors with lever handles
  • No Interior Steps
  • Hard or Low Nap Flooring

Outdoor Features

  • Covered Patio or Porch

Location

  • Ground Level
  • Property is near bus stop

Schools

  • Adult Elementary And Middle School
  • Adult High School

Utilities

  • Central Air
  • Heating System Uses Natural Gas
  • Gas Available
  • Tankless Water Heater
  • High Speed Internet
  • Cable TV Available

Listing and Financial Details

  • Tax Lot 219
  • Assessor Parcel Number 140-30-609

Community Details

Overview

  • Association fees include maintenance exterior, roof repair, roof replacement, insurance, water, sewer, trash, pest control, cable TV, front yard maint, ground maintenance, street maintenance
  • Kinney Mgt Services Association, Phone Number (480) 820-3451
  • Built by HUGHES
  • Verde Groves Unit 3 Subdivision, Vintage Floorplan

Amenities

  • Common Area
  • Clubhouse

Recreation

  • Fitness Center
  • Heated Community Pool
  • Community Spa

Property Details

Home Type

Multi-Family

Est. Annual Taxes

$1,509

Year Built

Built in 2003

Lot Details

3,104 Sq Ft Lot

HOA Fees

$240 per month

Parking

2

Listing Details

  • Cross Street: Greenfield & Broadway
  • Property Type: Residential
  • Ownership: Fee Simple
  • Association Fees Community Facilities District: N
  • Recreation Center Fee 2: N
  • Recreation Center Fee: N
  • Total Monthly Fee Equivalent: 240.0
  • Updated Floors: Partial
  • Items Updated Floor Yr Updated: 2014
  • Updated Heating or Cooling Units: Full
  • Items Updated Ht Cool Yr Updated: 2011
  • Separate Den Office Sep Den Office: N
  • Year Built: 2003
  • Tax Year: 2016
  • Master Model: Vintage
  • Property Sub Type: Patio Home
  • Horses: No
  • Lot Size Acres: 0.07
  • Subdivision Name: VERDE GROVES UNIT 3
  • Property Attached Yn: No
  • General Property Description:PriceSqFt: 146.34
  • Const - Finish:Const - Finish: Stucco
  • Cooling:Cooling: Ceiling Fan(s), Central Air
  • Other Rooms:Other Rooms: Great Room
  • Technology:Technology: Cable TV Avail, High Speed Internet, Security System Owned
  • Plumbing:Plumbing: Tankless Ht Wtr Heat
  • Building Style:Building Style: 2-3-4 Plex
  • Special Features: VirtualTour

Interior Features

  • Flooring: Laminate, Tile
  • Basement YN: No
  • Spa Features: None
  • Appliances: Dishwasher, Disposal, Refrigerator, Electric Cooktop, Microwave, Reverse Osmosis, Washer, Dryer
  • Accessibility Features: Hard/Low Nap Floors, Bath Lever Faucets, Lever Handles
  • Full Bathrooms: 2
  • Total Bedrooms: 2
  • Fireplace: No
  • Interior Amenities: 3/4 Bath Master Bdrm, Double Vanity, Breakfast Bar, Pantry, High Speed Internet, Vaulted Ceiling(s), Central Vacuum, No Interior Steps, Other, See Remarks
  • Living Area: 1312.0
  • Stories: 1
  • Window Features: Solar Screens, Dual Pane, Skylight(s)
  • Additional Bedroom:Additional Bedroom: Other Bedroom Split, Master Bedroom Walk-in Closet, Other Bedroom Walk-in Closet
  • Dining Area:Dining Area: Formal, Breakfast Bar
  • Interior Features:Interior Features: Skylight(s), Vaulted Ceiling(s), Central Vacuum, No Interior Steps, Other, See Remarks
  • Kitchen Features:Kitchen Features: Dishwasher, Disposal, Refrigerator, Pantry, Range/Oven Elec, Electric Cooktop, Built-in Microwave, Reverse Osmosis
  • Laundry:Laundry: Washer Included, Dryer Included, Inside
  • Master Bathroom:Master Bathroom: 3/4 Bath Master Bdrm, Double Vanity
  • Master Bedroom:Master Bedroom: Split
  • Window Features:Window Features: Solar Screens, Dual Pane

Exterior Features

  • Fencing: Block
  • Exterior Features: Private Street(s), Private Yard
  • Lot Features: Borders Common Area, Desert Front, Desert Back, Sprinklers In Front, Sprinklers In Rear, Auto Timer H2O Front, Auto Timer H2O Back
  • Pool Private: No
  • Disclosures: Seller Discl Avail, Agency Discl Req
  • Common Walls: All on One Level, 1 Common Wall, End Unit, Ground Level
  • Construction Type: Wood Frame, Stucco
  • Patio And Porch Features: Patio, Covered Patio(s)
  • Roof: Tile
  • General Property Description:Community Pool YN2: Yes
  • General Property Description:Private Pool YN2: No
  • Community Pool Features:Community Pool Features: Heated

Garage/Parking

  • Total Covered Spaces: 2.0
  • Parking Features: Garage Door Opener, Attch'd Gar Cabinets, Direct Access
  • Attached Garage: No
  • Garage Spaces: 2.0

Utilities

  • Cooling: Ceiling Fan(s), Central Air
  • Heating: Natural Gas
  • Laundry Features: Inside
  • Security: Security System Owned
  • Cooling Y N: Yes
  • Heating Yn: Yes
  • Water Source: Public
  • Utilities:Utilities: SRP, City Gas

Condo/Co-op/Association

  • Community Features: Community Spa Htd, Gated, Near Bus Stop, Clubhouse, Fitness Center
  • Association Fee: 240.0
  • Association Fee Frequency: Monthly
  • Association Name: Kinney Mgt Services
  • Phone: 480.820.3451
  • Association: Yes

Association/Amenities

  • Association Fees:HOA Transfer Fee2: 230.0
  • Association Fees:PAD Fee YN2: N
  • Association Fees:Cap ImprovementImpact Fee: 1000.0
  • Association Fees:Cap ImprovementImpact Fee _percent_: $
  • Association Fees:Cap ImprovementImpact Fee 2 _percent_: $

Fee Information

  • Association Fee Includes: Maintenance Exterior, Roof Repair, Roof Replacement, Insurance, Water, Sewer, Trash, Pest Control, Cable TV, Front Yard Maint, Maintenance Grounds, Street Maint

Schools

  • Elementary School: Adult
  • High School: Adult
  • Junior High Dist: Mesa Unified District
  • Middle Or Junior School: Adult

Lot Info

  • Land Lease: No
  • Lot Size Sq Ft: 3104.0
  • Parcel #: 140-30-609

Green Features

  • Green Water Conservation: Tankless Ht Wtr Heat

Building Info

  • Builder Name: HUGHES

Tax Info

  • Tax Annual Amount: 1509.0
  • Tax Book Number: 140.0
  • Tax Lot: 219
  • Tax Map Number: 30.0

Ownership History

We collect this data history from publicly available records. To have your information removed, we recommend requesting removal directly through your county’s website.

Date Name Owned For Owner Type

Purchase Details

Closed on
Dec 4, 2024
Sold by
Carlino Robert E
Bought by
Current Estimated Value
$370,869

Purchase Details

Listed on
Nov 2, 2016
Closed on
Nov 8, 2016
Sold by
Hurm Terry B and Hurm Susan
Bought by
Carlino Robert E
Seller's Agent
Crisanna Tutera
Keller Williams Integrity First Realty
Buyer's Agent
Janelle Dessaint Kimura
Russ Lyon Sotheby's International Realty
List Price
$195,000
Sold Price
$192,000
Premium/Discount to List
-$3,000
-1.54%

Home Financials for this Owner

Home Financials are based on the most recent Mortgage that was taken out on this home.
Avg. Annual Appreciation
6.98%

Purchase Details

Listed on
Apr 1, 2014
Closed on
Aug 14, 2014
Sold by
Johnson Denise and Johnson Dennis Eric
Bought by
Hurm Terry B and Hurm Susan
Seller's Agent
Crisanna Tutera
Keller Williams Integrity First Realty
Buyer's Agent
Alexa Gerken
HomeSmart
List Price
$190,000
Sold Price
$183,000
Premium/Discount to List
-$7,000
-3.68%

Home Financials for this Owner

Home Financials are based on the most recent Mortgage that was taken out on this home.
Avg. Annual Appreciation
2.09%
Original Mortgage
$110,000
Interest Rate
4.12%
Mortgage Type
VA

Purchase Details

Closed on
Jan 11, 2008
Sold by
Johnson Ernest F and Johnson Ann F
Bought by
Johnson Ernest Fielding and Johnson Ann F

Purchase Details

Closed on
Nov 17, 2005
Sold by
Pedersen Eldon and Pedersen Lorraine
Bought by
Johnson Ernest F and Johnson Ann F

Purchase Details

Closed on
Aug 26, 2003
Sold by
Fidelity National Title Insurance Co
Bought by
Pedersen Eldon and Pedersen Lorraine

Home Financials for this Owner

Home Financials are based on the most recent Mortgage that was taken out on this home.
Original Mortgage
$111,900
Interest Rate
5%
Mortgage Type
New Conventional
Source: Public Records

Home Values in the Area

Source: Public Records

Average Home Value in this Area


Source: Public Records

Agents Specializing in Central Mesa, AZ

See All Agents

Purchase History

We collect this data history from publicly available records. To have your information removed, we recommend requesting removal directly through your county’s website.

Date Buyer Sale Price Title Company
-- None Listed On Document
Carlino Robert E $192,000 First American Title Ins Co
Hurm Terry B $183,000 Security Title Agency
Johnson Ernest Fielding -- None Available
Johnson Ernest F $240,000 --
Pedersen Eldon $139,900 Fidelity National Title
Source: Public Records

Mortgage History

We collect this data history from publicly available records. To have your information removed, we recommend requesting removal directly through your county’s website.

Date Status Borrower Loan Amount
Previous Owner $110,000
Previous Owner Pedersen Eldon $111,900
Source: Public Records

Property History

We collect this data history from publicly available records. To have your information removed, we recommend requesting removal directly through your county’s website.

Date Event Price List to Sale Price per Sq Ft
12/15/2016 12/15/16 Sold $192,000 -1.5% $146 / Sq Ft
11/08/2016 11/08/16 Pending -- -- --
11/02/2016 11/02/16 For Sale $195,000 -- $149 / Sq Ft
Source: Arizona Regional Multiple Listing Service (ARMLS)

Tax History

We collect this data history from publicly available records. To have your information removed, we recommend requesting removal directly through your county’s website.

Year Tax Paid Tax Assessment Tax Assessment Total Assessment is a certain percentage of the fair market value that is determined by local assessors to be the total taxable value of land and additions on the property. Land Improvement
2025 $1,792 $21,414
2024 $1,812 $20,394
2023 $1,812 $23,650 $4,730 $18,920
2022 $1,772 $22,370 $4,470 $17,900
2021 $1,818 $20,610 $4,120 $16,490
2020 $1,794 $18,910 $3,780 $15,130
2019 $1,662 $16,270 $3,250 $13,020
2018 $1,587 $15,850 $3,170 $12,680
2017 $1,537 $15,680 $3,130 $12,550
2016 $1,502 $15,530 $3,100 $12,430
2015 $1,424 $15,020 $3,000 $12,020
Source: Public Records

Agents Affiliated with this Home

  • Section Image
  • Section Image
  • Section Image
See All Agents

Map

Source: Arizona Regional Multiple Listing Service (ARMLS)

MLS Number: 5520016

Arizona Regional Multiple Listing Service (ARMLS)

APN: 140-30-609

Your Personal Tour Guide

Ask me questions while you tour the home.