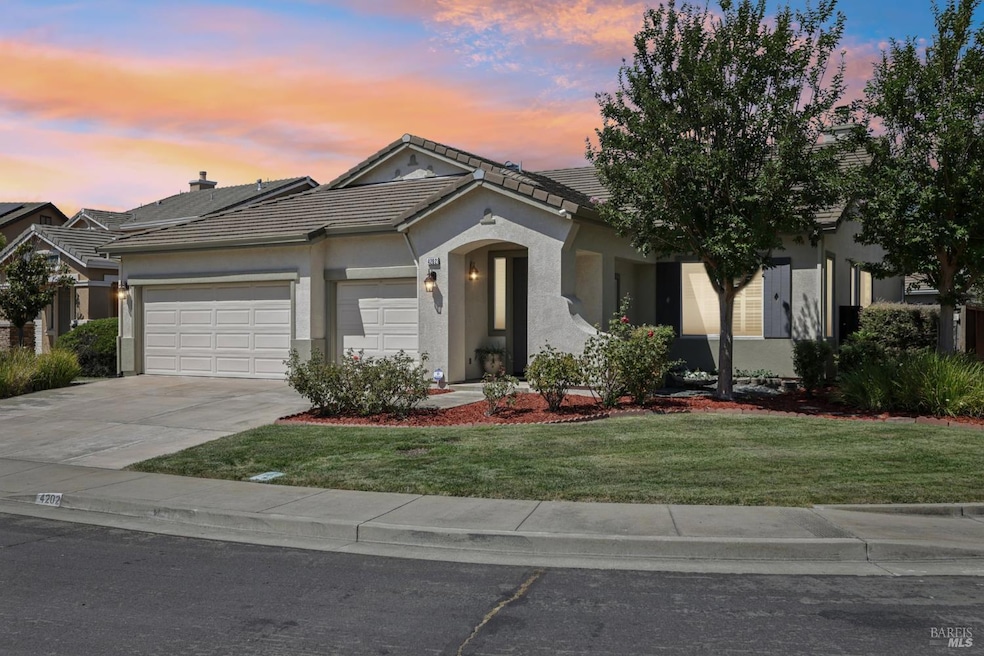
$697,880
SOLD OCT 14, 2025

4202 Virginia Pine Ct Fairfield, CA 94534

Fairfield Area
3 Beds
2 Baths
2,100 Sq Ft
7,505 Sq Ft Lot

Sale Details

Date Sold: October 14, 2025

$332 Per Sq Ft

3% Below List Price

9 Days on Market

Highlights

  • Cathedral Ceiling
  • Corner Lot
  • 3 Car Attached Garage
  • 1 Fireplace
  • Family Room Off Kitchen
  • Tile Countertops

About This Home

As of October 2025

This charming single-story home sits perfectly on a corner lot, offering extra space and privacy that corner properties uniquely provide. With three comfortable bedrooms and two full bathrooms, this 2,100 square foot residence creates an ideal setting for modern living with single-story convenience. The thoughtful layout maximizes every square foot, while the primary bedroom provides a peaceful retreat at day's end. The generous lot size gives you room to breathe, garden, or simply enjoy outdoor entertaining with friends and family. Parking is never a concern here, and the neighborhood strikes that perfect balance between suburban tranquility and convenient access to daily necessities. You'll find yourself just minutes from grocery shopping, with peaceful trails like Dan Wilson Creek Trail nearby for those weekend adventures or evening enjoyment. The location offers the best of Fairfield living, where quality schools serve the community and public transportation keeps you connected to the greater Bay Area. This home sits in a neighborhood that feels like a true community, where neighbors are friendly and the area offers safe recreational opportunities. This property offers that sweet spot of comfort and convenience that makes everyday life just a little bit easier

Last Agent to Sell the Property

Michelle Panizza

Serhant California, Inc. License #DRE #01398484 Listed on: 09/02/2025

Serhant California, Inc.

Last Buyer's Agent

Joseph Apostol

Keller Williams Realty-East Ba License #DRE #02121962

Keller Williams Realty-East Ba
Create a Home Valuation Report for This Property
The Home Valuation Report is an in-depth analysis detailing your home's value as well as a comparison with similar homes in the area

Home Details

Home Type

  • Single Family

Year Built

  • Built in 2002

Lot Details

  • 7,505 Sq Ft Lot
  • Wood Fence
  • Landscaped
  • Corner Lot
  • Sprinkler System

HOA Fees

  • $79 Monthly HOA Fees

Parking

  • 3 Car Attached Garage
  • Front Facing Garage
  • Garage Door Opener
  • Driveway

Home Design

  • Slab Foundation
  • Tile Roof
  • Stucco

Interior Spaces

  • 2,100 Sq Ft Home
  • 1-Story Property
  • Cathedral Ceiling
  • 1 Fireplace
  • Family Room Off Kitchen
  • Living Room
  • Dining Room
  • Carpet

Kitchen

  • Gas Cooktop
  • Microwave
  • Dishwasher
  • Kitchen Island
  • Tile Countertops
  • Disposal

Bedrooms and Bathrooms

  • 3 Bedrooms
  • 2 Full Bathrooms

Laundry

  • Laundry Room
  • Dryer
  • Washer
  • 220 Volts In Laundry

Home Security

  • Carbon Monoxide Detectors
  • Fire and Smoke Detector

Utilities

  • Central Heating and Cooling System

Community Details

  • The Ranch HOA, Phone Number (707) 447-6088

Listing and Financial Details

  • Assessor Parcel Number 0044-202-120

Home Details

Home Type

Single Family

Year Built

Built in 2002

Lot Details

7,505 Sq Ft Lot

HOA Fees

$79 per month

Parking

3

Listing Details

  • Interior Amenities: Cathedral Ceiling
  • Type: Residential
  • Property Sub Type: Single Family Residence
  • Subtype Description: Detached
  • Directions To Property: Follow I-80 W to Neitzel Rd in Fairfield. Take exit 41 from I-80 W Take Suisun Valley Rd, Pittman Rd and Link Rd to Virginia Pine Ct
  • Lot Size Acres: 0.1723
  • Stories: 1
  • Levels: One
  • ArchitecturalStyle: Ranch
  • Special Features: None

Interior Features

  • Appliances: Dishwasher, Disposal, Free Standing Refrigerator, Gas Cook Top, Microwave
  • Number Of Fireplaces: 1
  • Bedrooms: 3
  • Full Bathrooms: 2
  • Flooring: Carpet, Other
  • Square Footage: 2100.00
  • Bathrooms: 2
  • Fireplace Features: Family Room, Other
  • Kitchen Features: Island, Kitchen/Family Combo, Tile Counter
  • Room Type: Dining Room, Family Room, Kitchen, Laundry, Living Room, Primary Bedroom
  • Main Level: Bedroom(s), Dining Room, Family Room, Garage, Kitchen, Living Room, Primary Bedroom

Exterior Features

  • Construction Materials: Stucco, Other
  • Foundation: Slab
  • Lot Features: Auto Sprinkler F&R, Corner, Court, Landscape Back, Landscape Front
  • Property Condition: Original
  • Roof: Tile
  • Fencing: Wood
  • View: Other

Garage/Parking

  • Parking Features: Attached, Garage Door Opener, Garage Facing Front
  • Total Parking Spaces: 3.00
  • Garage Spaces: 3.00
  • Driveway/Sidewalks: Paved Driveway, Paved Sidewalk

Utilities

  • Cooling: Central
  • Electric: 220 Volts in Laundry
  • Security Features: Carbon Mon Detector, Smoke Detector
  • Sewer: Public Sewer
  • Utilities: Public
  • Water Source: Public
  • Heating: Central
  • Laundry Features: Dryer Included, Laundry Closet, Washer Included

Association/Amenities

  • Association Features: Other

Condo/Co-op/Association

  • Association Fee: 79
  • Association Fee Frequency: Monthly
  • Association Name: The Ranch HOA
  • Association Phone: (707) 447-6088

Fee Information

  • Association Fee Includes: Other

Lot Info

  • Assessor Parcel Number: 0044-202-120
  • Lot Size Sq Ft: 7505.00

Building Info

  • Year Built: 2002

Ownership History

We collect this data history from publicly available records. To have your information removed, we recommend requesting removal directly through your county’s website.

Date Name Owned For Owner Type

Purchase Details

Listed on
Sep 2, 2025
Closed on
Sep 30, 2025
Sold by
Bought by
Seller's Agent
Michelle Panizza
Serhant California, Inc.
Buyer's Agent
Joseph Apostol
Keller Williams Realty-East Ba
List Price
$719,999
Sold Price
$697,880
Premium/Discount to List
-$22,119
-3.07%
Views
241
Current Estimated Value
$704,656

Home Financials for this Owner

Home Financials are based on the most recent Mortgage that was taken out on this home.
Estimated Appreciation
$6,776
Avg. Annual Appreciation
1.20%
Original Mortgage
$659,106
Outstanding Balance
$653,688
Interest Rate
6.56%
Mortgage Type
New Conventional
Estimated Equity
$50,968

Purchase Details

Closed on
Jul 8, 2013
Sold by
Bought by

Purchase Details

Closed on
Aug 18, 2009
Sold by
Bought by

Home Financials for this Owner

Home Financials are based on the most recent Mortgage that was taken out on this home.
Original Mortgage
$306,450
Interest Rate
5.25%
Mortgage Type
VA

Purchase Details

Closed on
Jun 26, 2009
Sold by
Bought by

Home Financials for this Owner

Home Financials are based on the most recent Mortgage that was taken out on this home.
Original Mortgage
$306,450
Interest Rate
5.25%
Mortgage Type
VA

Purchase Details

Closed on
Sep 30, 2005
Sold by
Bought by

Home Financials for this Owner

Home Financials are based on the most recent Mortgage that was taken out on this home.
Original Mortgage
$520,800
Interest Rate
1%
Mortgage Type
Negative Amortization

Purchase Details

Closed on
Nov 22, 2004
Sold by
Bought by

Home Financials for this Owner

Home Financials are based on the most recent Mortgage that was taken out on this home.
Original Mortgage
$325,000
Interest Rate
5.72%
Mortgage Type
Stand Alone First

Purchase Details

Closed on
Aug 7, 2002
Sold by
Bought by

Home Financials for this Owner

Home Financials are based on the most recent Mortgage that was taken out on this home.
Original Mortgage
$283,350
Interest Rate
6.52%
Source: Public Records

Purchase History

We collect this data history from publicly available records. To have your information removed, we recommend requesting removal directly through your county’s website.

Date Type Sale Price Title Company
Grant Deed $698,000 Old Republic Title
Grant Deed $360,000 First American Title Company
Grant Deed $300,000 Chicago Title Company
Trustee Deed $229,500 Landsafe Title
Interfamily Deed Transfer -- Placer Title Co
Grant Deed $525,000 Fidelity Title Co
Grant Deed $372,500 First American Title Guarant
Source: Public Records

Mortgage History

We collect this data history from publicly available records. To have your information removed, we recommend requesting removal directly through your county’s website.

Date Status Loan Amount Loan Type
Open $659,106 New Conventional
Previous Owner $306,450 VA
Previous Owner $520,800 Negative Amortization
Previous Owner $325,000 Stand Alone First
Previous Owner $332,500 Unknown
Previous Owner $283,350 No Value Available
Source: Public Records

Property History

We collect this data history from publicly available records. To have your information removed, we recommend requesting removal directly through your county’s website.

Date Event Price List to Sale Price per Sq Ft
10/14/2025 10/14/25 Sold $697,880 -3.1% $332 / Sq Ft
09/11/2025 09/11/25 Pending -- -- --
09/02/2025 09/02/25 For Sale $719,999 -- $343 / Sq Ft
Source: Bay Area Real Estate Information Services (BAREIS)

Tax History

We collect this data history from publicly available records. To have your information removed, we recommend requesting removal directly through your county’s website.

Year Tax Paid Tax Assessment Tax Assessment Total Assessment is a certain percentage of the fair market value that is determined by local assessors to be the total taxable value of land and additions on the property. Land Improvement
2025 $5,023 $441,297 $98,062 $343,235
2024 $5,020 $432,645 $96,140 $336,505
2023 $4,867 $424,162 $94,255 $329,907
2022 $4,869 $415,846 $92,407 $323,439
2021 $4,819 $407,694 $90,596 $317,098
2020 $4,980 $403,515 $89,668 $313,847
2019 $4,868 $395,604 $87,910 $307,694
2018 $5,005 $387,848 $86,187 $301,661
2017 $4,982 $380,245 $84,498 $295,747
2016 $4,947 $372,791 $82,842 $289,949
2015 $4,659 $367,192 $81,598 $285,594
2014 $4,619 $360,000 $80,000 $280,000
Source: Public Records

Agents Affiliated with this Home

  • Section Image
  • Section Image
See All Agents

Map

Source: Bay Area Real Estate Information Services (BAREIS)

MLS Number: 325078420

Bay Area Real Estate Information Services (BAREIS)

APN: 0044-202-120

Your Personal Tour Guide

Ask me questions while you tour the home.