
Janet Smith
Responds Quickly
CPA Advantage Realty, LLC
(480) 389-5195
27 Total Sales
1 in North Mountain Village
$287,000 Price

Estimated Value: $546,772
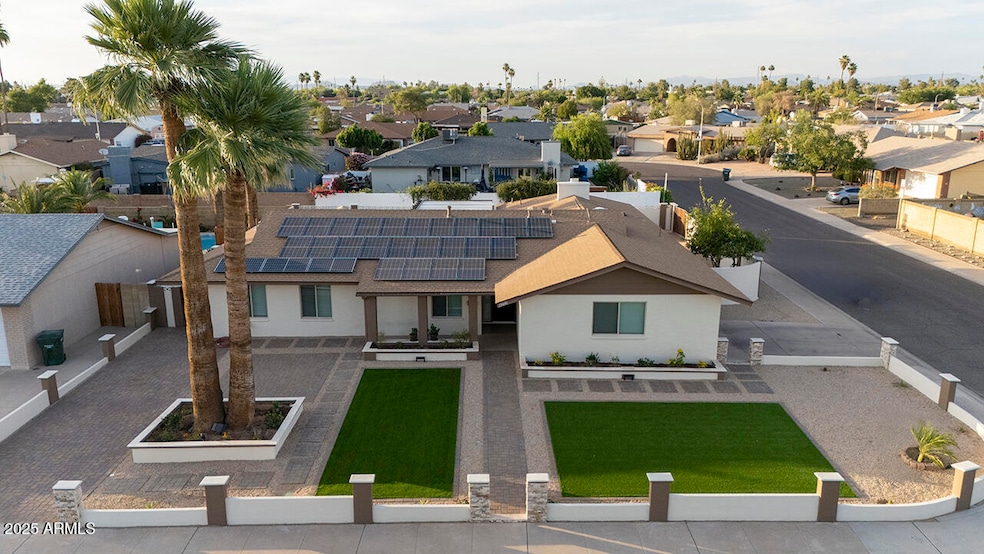
This home is located at 4202 W Purdue Ave, Phoenix, AZ 85051 since 29 May 2025 and is currently estimated at $546,772, approximately $264 per square foot. This property was built in 1969. 4202 W Purdue Ave is a home located in Maricopa County with nearby schools including Cactus Wren Elementary School, Cholla Middle School, and Cortez High School.
Last Agent to Sell the Property
Brokers Hub Realty, LLC License #SA514778000 Listed on: 05/29/2025
We collect this data history from publicly available records. To have your information removed, we recommend requesting removal directly through your county’s website.
Janet Smith
CPA Advantage Realty, LLC
(480) 389-5195
27 Total Sales
1 in North Mountain Village
$287,000 Price
Sharon Terhune
eXp Realty
(623) 233-0816
42 Total Sales
1 in North Mountain Village
$325,000 Price
Celeste McIvor
eXp Realty
(888) 483-6270
196 Total Sales
1 in North Mountain Village
$425,000 Price
Sheila Spinck
Berkshire Hathaway HomeServices Arizona Properties
(855) 608-0914
49 Total Sales
1 in North Mountain Village
$335,000 Price
Glen Mills
Best Life Realty LLC
(877) 540-8438
44 Total Sales
1 in North Mountain Village
$560,000 Price
Fabiola Aboyte
HomeSmart
(888) 606-5680
164 Total Sales
13 in North Mountain Village
$260K - $435K Price Range
We collect this data history from publicly available records. To have your information removed, we recommend requesting removal directly through your county’s website.
| Date | Event | Price | List to Sale | Price per Sq Ft | Prior Sale |
|---|---|---|---|---|---|
| 01/02/2026 01/02/26 | Off Market | $554,500 | -- | -- | |
| 12/29/2025 12/29/25 | Sold | $554,500 | -1.9% | $269 / Sq Ft | |
| 11/17/2025 11/17/25 | Pending | -- | -- | -- | |
| 10/15/2025 10/15/25 | Price Changed | $565,000 | -1.2% | $274 / Sq Ft | |
| 09/09/2025 09/09/25 | Price Changed | $572,000 | -0.5% | $277 / Sq Ft | |
| 07/05/2025 07/05/25 | Price Changed | $574,777 | 0.0% | $278 / Sq Ft | |
| 06/11/2025 06/11/25 | For Sale | $574,900 | 0.0% | $278 / Sq Ft | |
| 06/10/2025 06/10/25 | Pending | -- | -- | -- | |
| 05/29/2025 05/29/25 | For Sale | $574,900 | +31.3% | $278 / Sq Ft | |
| 05/28/2024 05/28/24 | Sold | $438,000 | -2.2% | $212 / Sq Ft | View Prior Sale |
| 04/10/2024 04/10/24 | Pending | -- | -- | -- | |
| 04/09/2024 04/09/24 | Price Changed | $447,700 | -0.3% | $217 / Sq Ft | |
| 04/07/2024 04/07/24 | Price Changed | $449,000 | -0.2% | $217 / Sq Ft | |
| 03/24/2024 03/24/24 | Price Changed | $450,000 | 0.0% | $218 / Sq Ft | |
| 03/24/2024 03/24/24 | For Sale | $450,000 | -1.3% | $218 / Sq Ft | |
| 03/18/2024 03/18/24 | Pending | -- | -- | -- | |
| 03/18/2024 03/18/24 | Price Changed | $456,000 | +1.3% | $221 / Sq Ft | |
| 03/14/2024 03/14/24 | For Sale | $450,000 | +55.7% | $218 / Sq Ft | |
| 07/25/2018 07/25/18 | For Sale | $289,000 | 0.0% | $140 / Sq Ft | |
| 07/24/2018 07/24/18 | Sold | $289,000 | 0.0% | $140 / Sq Ft | View Prior Sale |
| 06/13/2018 06/13/18 | Pending | -- | -- | -- | |
| 06/05/2018 06/05/18 | Price Changed | $289,000 | -3.3% | $140 / Sq Ft | |
| 05/26/2018 05/26/18 | For Sale | $299,000 | -- | $145 / Sq Ft |
We collect this data history from publicly available records. To have your information removed, we recommend requesting removal directly through your county’s website.
| Year | Tax Paid | Tax Assessment Tax Assessment Total Assessment is a certain percentage of the fair market value that is determined by local assessors to be the total taxable value of land and additions on the property. | Land | Improvement |
|---|---|---|---|---|
| 2025 | $1,491 | $13,377 | ||
| 2024 | $1,405 | $12,740 | ||
| 2023 | $1,405 | $31,050 | $6,210 | $24,840 |
| 2022 | $1,356 | $23,980 | $4,790 | $19,190 |
| 2021 | $1,390 | $22,310 | $4,460 | $17,850 |
| 2020 | $1,353 | $20,830 | $4,160 | $16,670 |
| 2019 | $1,328 | $18,900 | $3,780 | $15,120 |
| 2018 | $1,467 | $17,720 | $3,540 | $14,180 |
| 2017 | $1,287 | $14,880 | $2,970 | $11,910 |
| 2016 | $1,264 | $14,080 | $2,810 | $11,270 |
| 2015 | $1,172 | $14,260 | $2,850 | $11,410 |
Seller's Agent in 2025
Chris Dunham
Brokers Hub Realty, LLC
(602) 321-6188
3 in this area
88 Total Sales
Seller's Agent in 2018
Brian Cunningham
eXp Realty
(480) 370-6160
1 in this area
190 Total Sales
JS
Buyer's Agent in 2018
JASMIN SALAZAR
My Home Group
(602) 789-4399
5 in this area
45 Total Sales
Source: Arizona Regional Multiple Listing Service (ARMLS)
MLS Number: 6872357
APN: 149-38-278
Disclaimer: Certain information contained herein is derived from information provided by parties other than Homes.com. All information provided is deemed reliable, but is not guaranteed to be accurate and should be independently verified.
All information should be verified by the recipient and none is guaranteed as accurate by ARMLS
Listing Information presented by local MLS brokerage: Ten-X, local REALTOR®- Arlene Richardson - (888)-952-6393
Ask me questions while you tour the home.