
Jason Satkowiak
RE/MAX Results
(260) 264-8252
76 Total Sales
1 in Bluffton
$185,000 Price
Estimated Value: $114,000 - $148,354
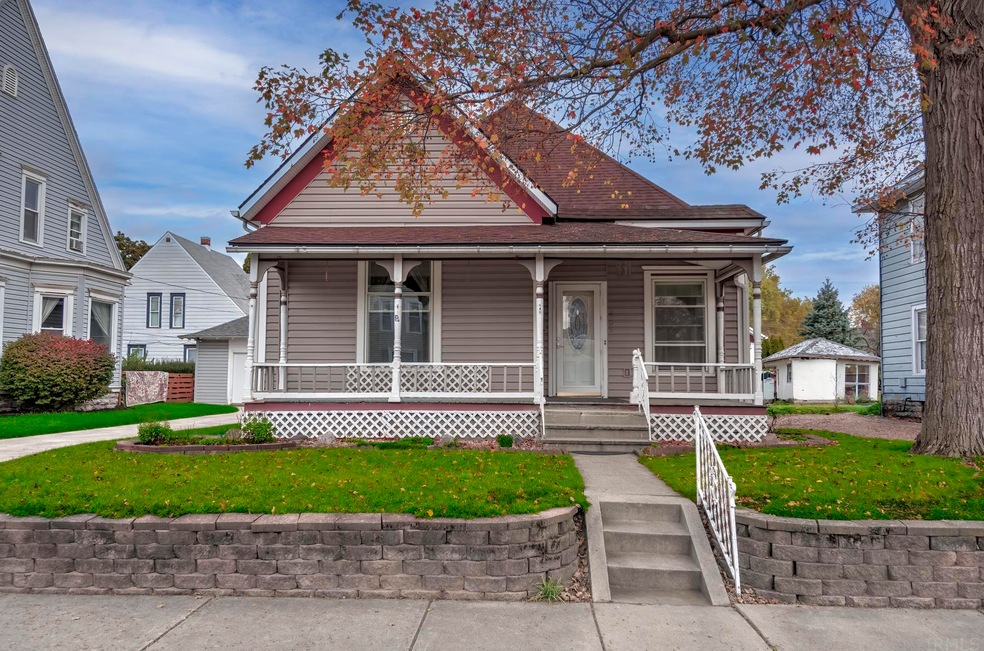
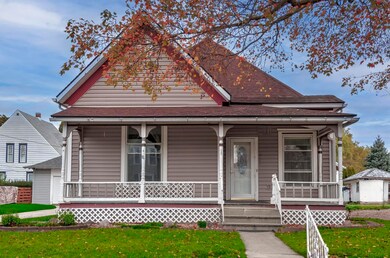
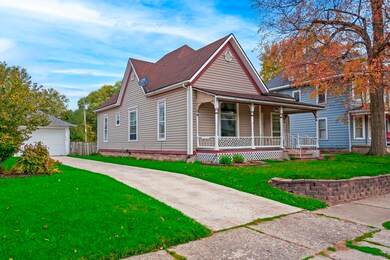
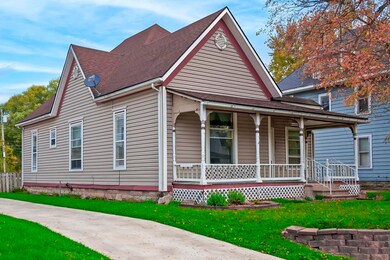
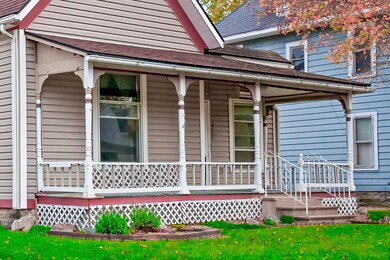
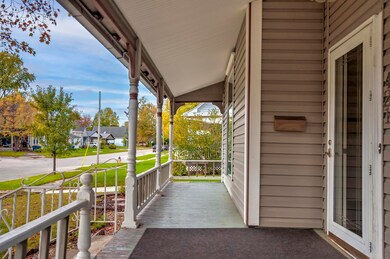
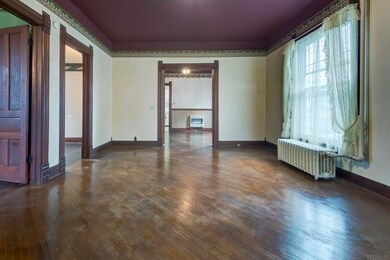
Three bedroom bungalow with original charm and character. This spacious single story home has stunning wood work throughout. Original 1900's hardwood floors, crown molding trim, and solid hardwood doors. Separate living and dining room with French doors. Vinyl replacement windows throughout. Large covered front porch to enjoy your coffee and people watch. There is also a fenced in back yard, a 6'x7' utility shed, and 20'x24' detached garage. Bluffton Schools.
We collect this data history from publicly available records. To have your information removed, we recommend requesting removal directly through your county’s website.
Jason Satkowiak
RE/MAX Results
(260) 264-8252
76 Total Sales
1 in Bluffton
$185,000 Price
Lisa Firks
Coldwell Banker Real Estate Gr
(260) 264-8448
129 Total Sales
1 in Bluffton
$63,000 Price
Brady Yoder
Tarter Realty Auction and Appraisal Company
(260) 202-1123
132 Total Sales
8 in Bluffton
$70K - $401K Price Range
Mark Bixler
Ideal REALTORS
(260) 201-9614
40 Total Sales
1 in Bluffton
$360,000 Price
Scott Hope
ADT Realty
(260) 264-0464
105 Total Sales
3 in Bluffton
$106K - $210K Price Range
Sheryl Harner
Harner Realty LLC
(567) 510-0255
243 Total Sales
6 in Bluffton
$58K - $370K Price Range
We collect this data history from publicly available records. To have your information removed, we recommend requesting removal directly through your county’s website.
| Date | Buyer | Sale Price | Title Company |
|---|---|---|---|
| -- | None Listed On Document |
We collect this data history from publicly available records. To have your information removed, we recommend requesting removal directly through your county’s website.
| Date | Status | Borrower | Loan Amount |
|---|---|---|---|
| Open | $90,250 | ||
| Previous Owner | Baller Jimmie | $48,000 | |
| Previous Owner | Baller Jimmie T | $37,950 | |
| Previous Owner | Baller Jimmie T | $30,000 |
We collect this data history from publicly available records. To have your information removed, we recommend requesting removal directly through your county’s website.
| Date | Event | Price | List to Sale | Price per Sq Ft |
|---|---|---|---|---|
| 01/12/2024 01/12/24 | Sold | $95,000 | -15.2% | $78 / Sq Ft |
| 12/16/2023 12/16/23 | Pending | -- | -- | -- |
| 11/13/2023 11/13/23 | Price Changed | $112,000 | -2.6% | $92 / Sq Ft |
| 10/18/2023 10/18/23 | For Sale | $115,000 | -- | $94 / Sq Ft |
We collect this data history from publicly available records. To have your information removed, we recommend requesting removal directly through your county’s website.
| Year | Tax Paid | Tax Assessment Tax Assessment Total Assessment is a certain percentage of the fair market value that is determined by local assessors to be the total taxable value of land and additions on the property. | Land | Improvement |
|---|---|---|---|---|
| 2025 | $936 | $138,000 | $18,500 | $119,500 |
| 2024 | $7 | $119,100 | $18,500 | $100,600 |
| 2023 | $7 | $110,300 | $18,500 | $91,800 |
| 2022 | $7 | $95,200 | $11,000 | $84,200 |
| 2021 | $7 | $85,800 | $11,000 | $74,800 |
| 2020 | $6 | $79,300 | $8,800 | $70,500 |
| 2019 | $6 | $76,400 | $8,800 | $67,600 |
| 2018 | $8 | $75,300 | $8,800 | $66,500 |
| 2017 | $8 | $75,100 | $8,800 | $66,300 |
| 2016 | $8 | $63,300 | $8,400 | $54,900 |
| 2014 | $8 | $62,800 | $7,800 | $55,000 |
| 2013 | $8 | $63,200 | $7,500 | $55,700 |
Seller's Agent in 2024
Nicholas Huffman
Steffen Group
(260) 827-8255
208 Total Sales
Buyer's Agent in 2024
Jodi Holloway
Coldwell Banker Holloway
(260) 273-1010
136 Total Sales
Source: Indiana Regional MLS
MLS Number: 202338460
APN: 90-08-04-513-005.000-004
Disclaimer: Certain information contained herein is derived from information provided by parties other than Homes.com. All information provided is deemed reliable, but is not guaranteed to be accurate and should be independently verified.
Based on information submitted to the MLS GRID. All data is obtained from various sources and may not have been verified by broker or MLS GRID. Supplied Open House Information is subject to change without notice. All information should be independently reviewed and verified for accuracy. Properties may or may not be listed by the office/agent presenting the information. Some IDX listings have been excluded from this website. IDX information is provided exclusively for personal, non-commercial use, and may not be used for any purpose other than to identify prospective properties consumers may be interested in purchasing. Information is deemed reliable but not guaranteed.
Based on information submitted to the MLS GRID
Ask me questions while you tour the home.