
Brian Frere
Keller Williams Preferred
(539) 666-5005
502 Total Sales
1 in Charles Page
$107,000 Price
Estimated Value: $141,197
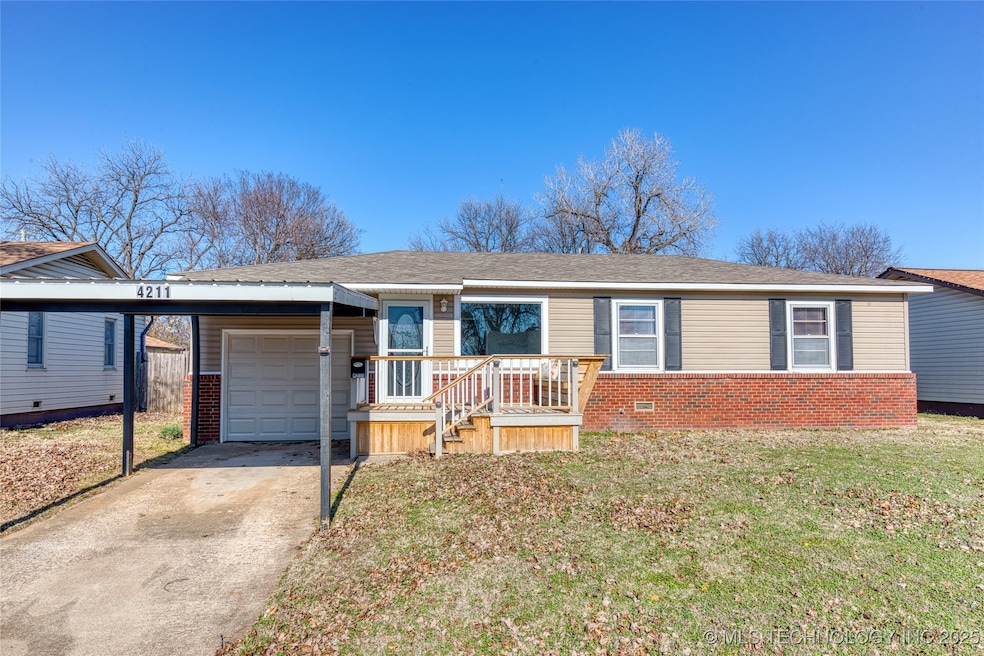
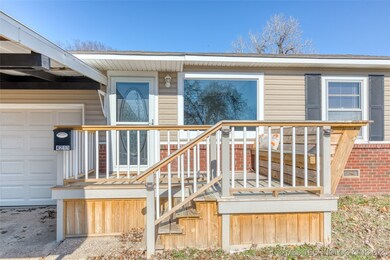
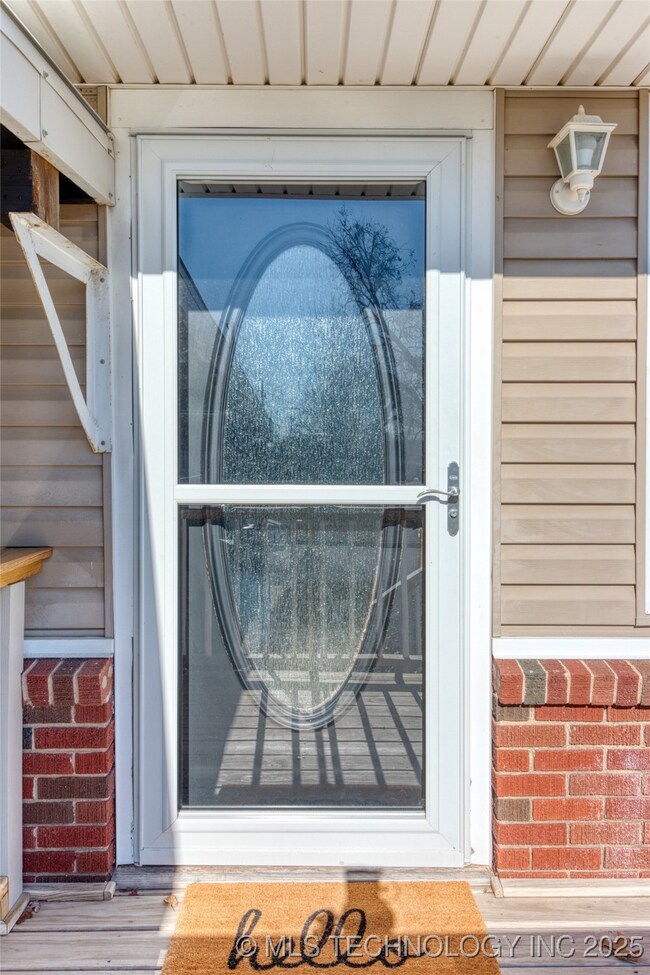
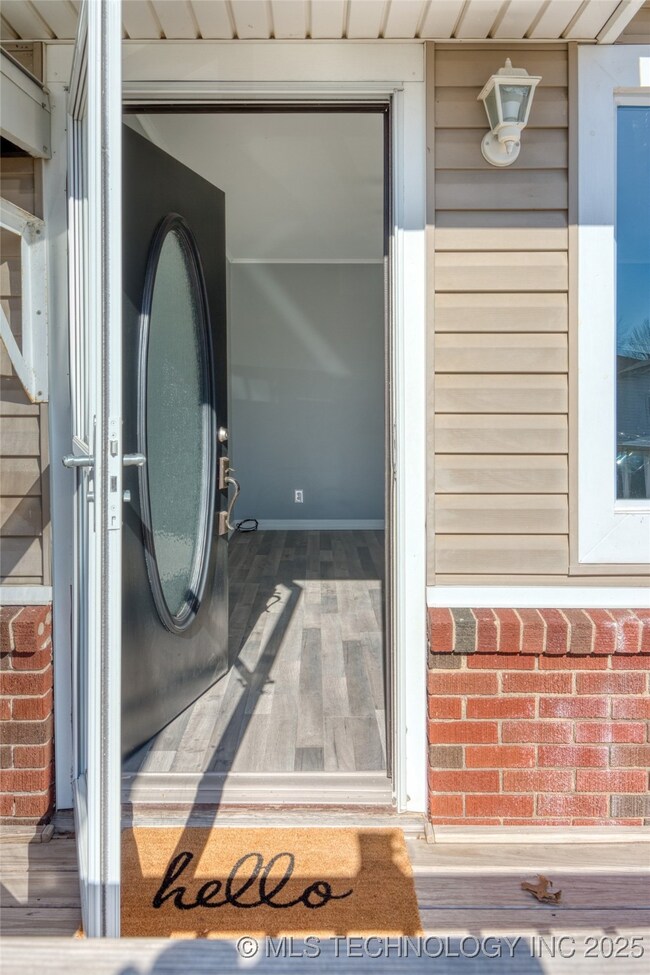
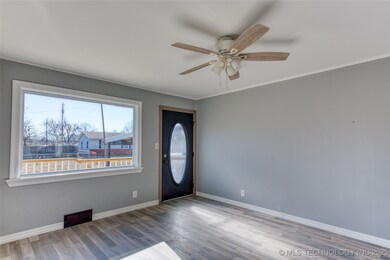
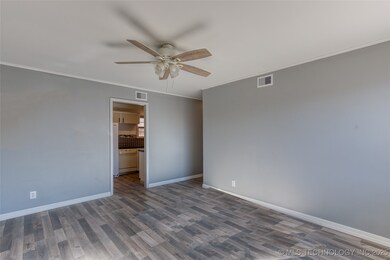
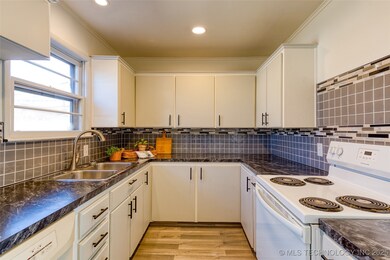
Welcome Home to this newly renovated 3 Bedroom 1 bath Sweetheart! You will love the new porch with bench seating and as you walk through the new storm and front door, enjoy all the natural light coming through the large picture window. Both exterior and interior have been painted with lovely neutral colors and brand new LVP and Tile throughout. The kitchen has new counters, backsplash and stainless sink, with new hardware and newly painted cabinets. The full Bath has new fixtures, lovely vanity with granite top, fully tiled shower surround and all new lighting. Garage has been fully sheet-rocked with new garage door with opener. Interior laundry has new flooring and upper cabinets for storage. There are newly installed blinds throughout which makes this home move in ready! ALL of this plus a large 20x20 shop with electrical, including a side door for riding lawn mower or small equipment access, covered back patio with large, fully fenced backyard that backs to a greenbelt. Minutes from schools, shopping, highway access and downtown.One Owner Home, Selling AS IS.
Last Agent to Sell the Property
Cochran & Co Realtors License #177154 Listed on: 02/14/2025
We collect this data history from publicly available records. To have your information removed, we recommend requesting removal directly through your county’s website.
Brian Frere
Keller Williams Preferred
(539) 666-5005
502 Total Sales
1 in Charles Page
$107,000 Price
Axay Parekh
Epique Realty
(918) 727-8097
59 Total Sales
1 in Charles Page
$225,000 Price
Michael Young
Keller Williams Preferred
(539) 549-2434
37 Total Sales
1 in Charles Page
$303,000 Price
Mark Hill
Keller Williams Premier
(539) 208-1190
74 Total Sales
1 in Charles Page
$118,000 Price
Tobi Cahill
Cahill Realty, LLC
(918) 480-8788
101 Total Sales
2 in Charles Page
$70K - $158K Price Range
Cindi Knippers
C21/First Choice Realty
(539) 202-7424
122 Total Sales
1 in Charles Page
$128,500 Price
We collect this data history from publicly available records. To have your information removed, we recommend requesting removal directly through your county’s website.
| Date | Buyer | Sale Price | Title Company |
|---|---|---|---|
| $150,000 | Old Republic National Title In | ||
| -- | -- |
We collect this data history from publicly available records. To have your information removed, we recommend requesting removal directly through your county’s website.
| Date | Event | Price | List to Sale | Price per Sq Ft |
|---|---|---|---|---|
| 03/26/2025 03/26/25 | Sold | $150,000 | -6.7% | $164 / Sq Ft |
| 03/06/2025 03/06/25 | Pending | -- | -- | -- |
| 02/14/2025 02/14/25 | For Sale | $160,770 | -- | $176 / Sq Ft |
We collect this data history from publicly available records. To have your information removed, we recommend requesting removal directly through your county’s website.
| Year | Tax Paid | Tax Assessment Tax Assessment Total Assessment is a certain percentage of the fair market value that is determined by local assessors to be the total taxable value of land and additions on the property. | Land | Improvement |
|---|---|---|---|---|
| 2025 | $2,142 | $7,989 | $1,095 | $6,894 |
| 2024 | $1,620 | $6,608 | $1,232 | $5,376 |
| 2023 | $810 | $7,386 | $1,377 | $6,009 |
| 2022 | $69 | $6,171 | $1,265 | $4,906 |
| 2021 | $78 | $5,963 | $1,223 | $4,740 |
| 2020 | $750 | $5,760 | $1,181 | $4,579 |
| 2019 | $762 | $5,563 | $1,141 | $4,422 |
| 2018 | $738 | $5,372 | $1,102 | $4,270 |
| 2017 | $778 | $6,187 | $1,269 | $4,918 |
| 2016 | $732 | $6,006 | $1,320 | $4,686 |
| 2015 | $745 | $6,006 | $1,320 | $4,686 |
| 2014 | $739 | $6,006 | $1,320 | $4,686 |
J
Seller's Agent in 2025
Julie Fritz
Cochran & Co Realtors
(918) 291-2425
5 in this area
53 Total Sales
Buyer's Agent in 2025
Sandy Haesloop
McGraw, REALTORS
(918) 760-1918
1 in this area
86 Total Sales
Source: MLS Technology
MLS Number: 2506310
APN: 17950-92-04-04410
Disclaimer: Certain information contained herein is derived from information provided by parties other than Homes.com. All information provided is deemed reliable, but is not guaranteed to be accurate and should be independently verified.
IDX information is provided exclusively for personal, non-commercial use, and may not be used for any purpose other than to identify prospective properties consumers may be interested in purchasing.
Information is deemed reliable but not guaranteed.
Ask me questions while you tour the home.