
Patty Rocha
NP Dodge RE Sales Inc Sarpy
(531) 233-5830
113 Total Sales
6 in Robin Hill
$179K - $260K Price Range
Estimated Value: $252,000 - $327,707
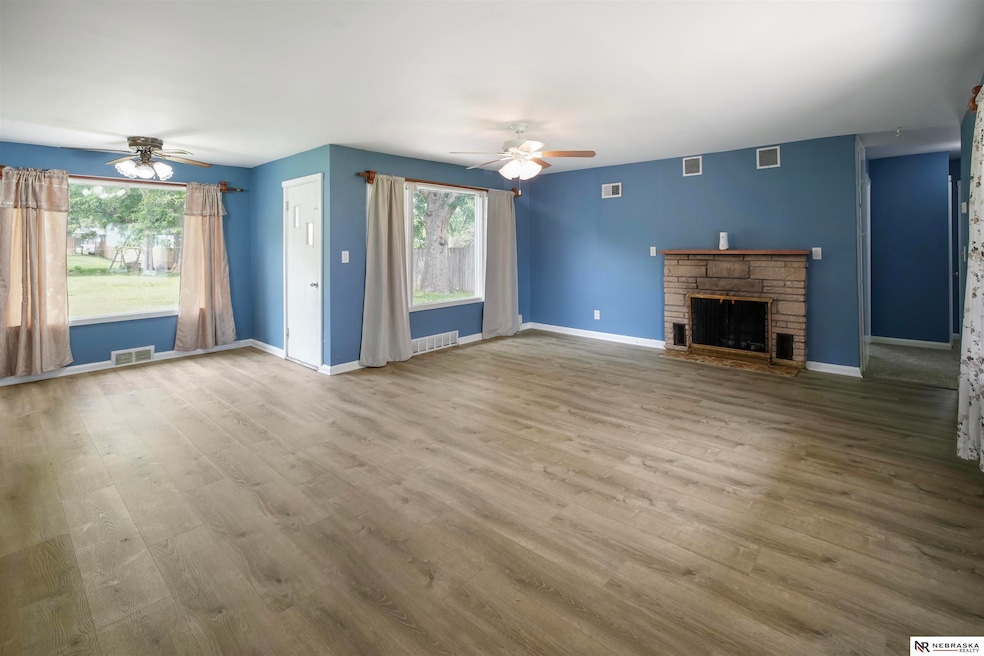
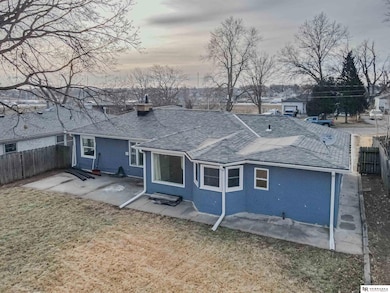
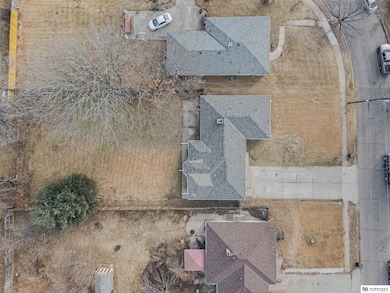
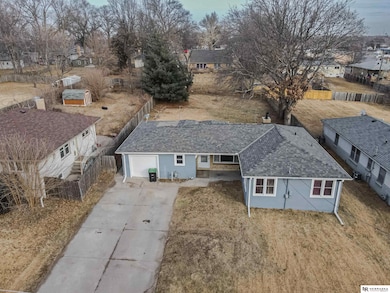
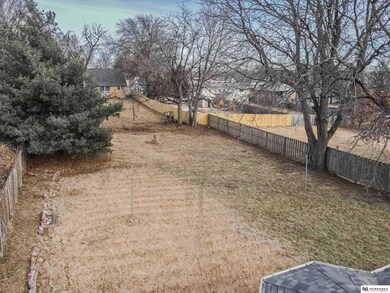
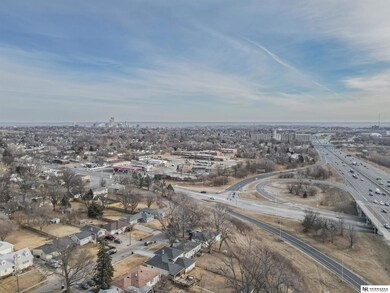
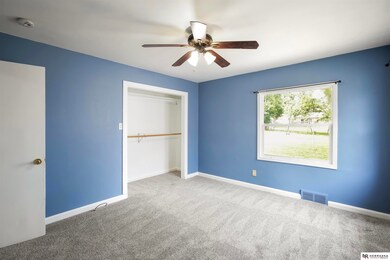
This beautiful 3-bedroom, 3-bathroom ranch-style home is on a spacious lot and offers plenty of space for outdoor activities, gardening, or entertaining. It offers the perfect blend of comfort, style, and convenience. Additional 3- non-conforming rooms. Walk To Schools. Don't miss your chance to own this incredible property. Fast and easy access to the interstate and the rest of the city.
Last Agent to Sell the Property
Nebraska Realty Brokerage Phone: 402-201-3285 License #20230022 Listed on: 06/10/2025
We collect this data history from publicly available records. To have your information removed, we recommend requesting removal directly through your county’s website.
Patty Rocha
NP Dodge RE Sales Inc Sarpy
(531) 233-5830
113 Total Sales
6 in Robin Hill
$179K - $260K Price Range
Marty Hosking
Keller Williams Greater Omaha
(202) 883-4784
157 Total Sales
2 in Robin Hill
$243K - $375K Price Range
Cory Fuller
BHHS Ambassador Real Estate
(531) 201-1994
57 Total Sales
1 in Robin Hill
$212,500 Price
Ali McBride
NP Dodge RE Sales Inc 86Dodge
(402) 378-9018
161 Total Sales
1 in Robin Hill
$250,000 Price
Bill Swanson
BHHS Ambassador Real Estate
(402) 513-2280
131 Total Sales
1 in Robin Hill
$240,000 Price
Oscar Barrera
Better Homes and Gardens R.E.
(531) 201-1071
305 Total Sales
8 in Robin Hill
$97K - $300K Price Range
We collect this data history from publicly available records. To have your information removed, we recommend requesting removal directly through your county’s website.
| Date | Buyer | Sale Price | Title Company |
|---|---|---|---|
| $270,000 | Aligned Title & Escrow | ||
| $77,000 | None Available | ||
| $115,000 | -- |
We collect this data history from publicly available records. To have your information removed, we recommend requesting removal directly through your county’s website.
| Date | Status | Borrower | Loan Amount |
|---|---|---|---|
| Open | $216,000 | ||
| Previous Owner | $111,550 |
We collect this data history from publicly available records. To have your information removed, we recommend requesting removal directly through your county’s website.
| Date | Event | Price | List to Sale | Price per Sq Ft |
|---|---|---|---|---|
| 07/03/2025 07/03/25 | Sold | $270,000 | -2.5% | $92 / Sq Ft |
| 06/10/2025 06/10/25 | Pending | -- | -- | -- |
| 06/10/2025 06/10/25 | For Sale | $277,000 | -- | $94 / Sq Ft |
We collect this data history from publicly available records. To have your information removed, we recommend requesting removal directly through your county’s website.
| Year | Tax Paid | Tax Assessment Tax Assessment Total Assessment is a certain percentage of the fair market value that is determined by local assessors to be the total taxable value of land and additions on the property. | Land | Improvement |
|---|---|---|---|---|
| 2025 | $3,556 | $249,100 | $26,800 | $222,300 |
| 2024 | $4,639 | $219,900 | $26,800 | $193,100 |
| 2023 | $4,639 | $219,900 | $26,800 | $193,100 |
| 2022 | $3,736 | $175,000 | $17,200 | $157,800 |
| 2021 | $3,704 | $175,000 | $17,200 | $157,800 |
| 2020 | $2,929 | $136,800 | $17,200 | $119,600 |
| 2019 | $2,937 | $136,800 | $17,200 | $119,600 |
| 2018 | $2,888 | $134,300 | $17,200 | $117,100 |
| 2017 | $2,562 | $119,400 | $29,900 | $89,500 |
| 2016 | $2,562 | $119,400 | $29,900 | $89,500 |
| 2015 | $2,528 | $119,400 | $29,900 | $89,500 |
| 2014 | $2,528 | $119,400 | $29,900 | $89,500 |
Seller's Agent in 2025
Rafael Pascasio
Nebraska Realty
(402) 201-3285
1 in this area
37 Total Sales
Buyer's Agent in 2025
Jeremy Murray
Realty ONE Group Sterling
(402) 290-0292
1 in this area
76 Total Sales
Source: Great Plains Regional MLS
MLS Number: 22515805
APN: 3522-0000-20
Disclaimer: Certain information contained herein is derived from information provided by parties other than Homes.com. All information provided is deemed reliable, but is not guaranteed to be accurate and should be independently verified.
Listing information is provided by Participants of the Great Plains Regional Multiple Listing Service Inc.
IDX information is provided exclusively for personal, non-commercial use, and may not be used for any purpose other than to identify prospective properties consumers may be interested in purchasing.
Information is deemed reliable but not guaranteed.
Copyright 2026, Great Plains Regional MLS LLC
Ask me questions while you tour the home.