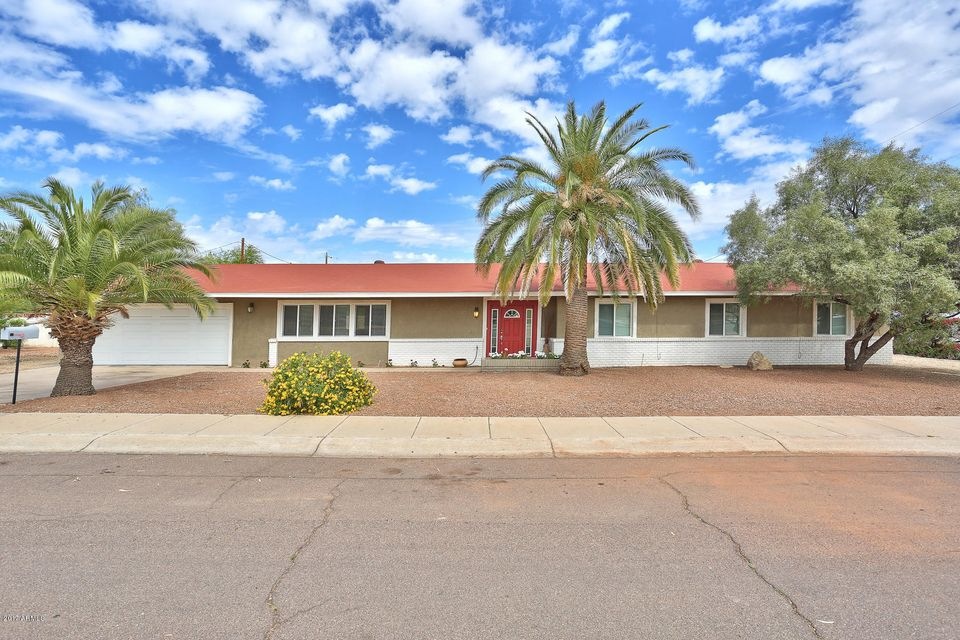
NOT LISTED FOR SALE

Estimated Value: $767,040

5 Beds
3 Baths
2,313 Sq Ft
$332/Sq Ft Est. Value

Sale Details

Date Sold: July 10, 2017

Last sale price $359,000 $155 Per Sq Ft

Est. 114% increase in value since last sale

Current estimated payment $4,401 / mo

50 Days on Market

Highlights

  • Guest House
  • RV Gated
  • Mountain View
  • Sequoya Elementary School Rated A
  • 0.37 Acre Lot
  • Granite Countertops

About This Home

As of July 2017

Rare opportunity to purchase a home w/ an attached 2 1/2 car garage, an attached Guest Quarters Suite which also has separate entrance and a detached 720 square foot Workshop/Garage/Studio that fits 4 cars in it. Home appraised for $364,000 by 3rd party certified appraiser. This block home has been updated to include features like: Dual Pane Windows - Granite Counter tops in kitchen & bathrooms - Stainless steel appliances including the refrigerator - Carpet in Family Rm & Living Rm replaced 3/17 - Tiled Master Shower - 2'' Faux wood window coverings - Over 1/3 Acre lot w/ block fencing & NO HOA - RV Gate - Added Insulation for entire home - Fire pit in Backyard - Water heater replaced in 2016 - 18'' Tile in walkways & Wet Areas. For details on workshop & guest suite, click on The attached Guest suite is 440 square feet. You can access it from the 2 car garage or from a rear sliding glass door which leads to the backyard. It has an open main room, a full bathroom, it's own A/C and a large walk in closest.

The Separate building in the backyard is currently being used as an Artist Studio but was designed to also be a workshop or garage. It was permitted and added in 2015. It is 720 square feet and has electricity, a front service door and a one car garage bay door. The concrete floor has been stained. There is a A/C window unit for comfort and also electricity line ran for future A/C install. Lots of lighting and ceilings fans currently there. Built in Cabinetry & Rear sliding glass door leading to small back patio area. It wouldn't be difficult to make this into a separate Guest House as it has been fully insulated in the walls and ceiling with finished drywall and paint. No water currently to building but water access and septic access not far at all. With it's current set up, it is perfect as a studio, workshop or just that over sized garage for those toys and cars.

This house has a lot to offer and you will be hard pressed to find the equivalent under 400K. Don't miss it, call your agent today to schedule a private tour!

Last Agent to Sell the Property

Chad Grabham

RETHINK Real Estate License #BR544160000 Listed on: 03/31/2017

Last Buyer's Agent

Kendra Garcia

Citiea License #SA556103000

Citiea

Home Details

Home Type

  • Single Family

Est. Annual Taxes

  • $1,648

Year Built

  • Built in 1962

Lot Details

  • 16,051 Sq Ft Lot
  • Desert faces the front and back of the property
  • Block Wall Fence
  • Sprinklers on Timer

Parking

  • 6 Car Garage
  • 2 Open Parking Spaces
  • Garage Door Opener
  • RV Gated

Home Design

  • Wood Frame Construction
  • Composition Roof
  • Block Exterior
  • Stucco

Interior Spaces

  • 2,313 Sq Ft Home
  • 1-Story Property
  • Ceiling Fan
  • Double Pane Windows
  • Low Emissivity Windows
  • Vinyl Clad Windows
  • Mountain Views

Kitchen

  • Eat-In Kitchen
  • Dishwasher
  • Granite Countertops

Flooring

  • Carpet
  • Concrete
  • Tile

Bedrooms and Bathrooms

  • 5 Bedrooms
  • 3 Bathrooms
  • Dual Vanity Sinks in Primary Bathroom

Laundry

  • Laundry in Garage
  • Washer and Dryer Hookup

Outdoor Features

  • Covered Patio or Porch
  • Fire Pit
  • Playground

Schools

  • Sequoya Elementary School
  • Cocopah Middle School
  • Chaparral High School

Utilities

  • Refrigerated Cooling System
  • Zoned Heating
  • Septic Tank
  • High Speed Internet
  • Cable TV Available

Additional Features

  • No Interior Steps
  • Guest House

Community Details

  • No Home Owners Association
  • Orinda Subdivision

Listing and Financial Details

  • Tax Lot 56
  • Assessor Parcel Number 167-71-057-A

Home Details

Home Type

Single Family

Est. Annual Taxes

$1,648

Year Built

Built in 1962

Lot Details

0.37 Acres

Parking

6

Listing Details

  • Cross Street: SHEA BLVD & 44th STREET.
  • Legal Info Range: 4E
  • Property Type: Residential
  • Association Fees Land Lease Fee: N
  • Recreation Center Fee 2: N
  • Recreation Center Fee: N
  • Basement: N
  • Parking Spaces Slab Parking Spaces: 2.0
  • Parking Spaces Total Covered Spaces: 6.0
  • Separate Den Office Sep Den Office: N
  • Year Built: 1962
  • Tax Year: 2016
  • Property Sub Type: Single Family - Detached
  • Lot Size Acres: 0.37
  • Subdivision Name: ORINDA
  • Architectural Style: Ranch
  • Efficiency: Multi-Zones
  • Property Attached Yn: No
  • Tax Parcel Letter: A
  • ResoBuildingAreaSource: Appraiser
  • General Property Description:PriceSqFt: 155.21
  • Windows:Dual Pane: Yes
  • Cooling:Ceiling Fan(s): Yes
  • Technology:Cable TV Avail: Yes
  • Technology:High Speed Internet Available: Yes
  • Windows:Low-E: Yes
  • Special Features: VirtualTour

Interior Features

  • Flooring: Carpet, Tile, Concrete
  • Spa Features: None
  • Total Bedrooms: 5
  • Fireplace Features: Fire Pit, None
  • Fireplace: No
  • Interior Amenities: Eat-in Kitchen, No Interior Steps, 3/4 Bath Master Bdrm, Double Vanity, High Speed Internet, Granite Counters
  • Living Area: 2313.0
  • Stories: 1
  • Window Features: Vinyl Frame, Double Pane Windows, Low Emissivity Windows
  • ResoLivingAreaSource: Appraiser
  • Fireplace:No Fireplace: Yes
  • Kitchen Features:RangeOven Elec: Yes
  • Kitchen Features:Dishwasher2: Yes
  • Kitchen Features:Granite Countertops: Yes
  • Master Bathroom:Double Sinks: Yes
  • Kitchen Features:Disposal2: Yes
  • Kitchen Features:Refrigerator2: Yes
  • Other Rooms:Family Room: Yes
  • Fireplace:Firepit: Yes
  • Other Rooms:Guest Qtrs-Sep Entrn: Yes
  • Other Rooms:Separate Workshop: Yes

Exterior Features

  • Fencing: Block
  • Exterior Features: Covered Patio(s), Playground, Patio
  • Lot Features: Desert Back, Desert Front, Auto Timer H2O Front, Auto Timer H2O Back
  • Pool Features: None
  • View: Mountain(s)
  • Disclosures: Agency Discl Req, Seller Discl Avail
  • Construction Type: Painted, Stucco, Block, Frame - Wood
  • Other Structures: Guest House
  • Roof: Composition
  • Construction:Frame - Wood: Yes
  • Construction:Block: Yes
  • Exterior Features:Covered Patio(s): Yes
  • Exterior Features:Childrens Play Area: Yes
  • Exterior Features:Patio: Yes
  • Exterior Features:Separate Guest House: Yes

Garage/Parking

  • Total Covered Spaces: 6.0
  • Parking Features: Dir Entry frm Garage, Electric Door Opener, Extnded Lngth Garage, RV Gate, Detached, RV Access/Parking
  • Attached Garage: No
  • Garage Spaces: 6.0
  • Open Parking Spaces: 2.0
  • Parking Features:Dir Entry frm Garage: Yes
  • Parking Features:Electric Door Opener: Yes
  • Parking Features:RV Gate: Yes
  • Laundry:In Garage: Yes
  • Parking Features:Extnded Lngth Garage: Yes
  • Parking Features:RV Parking: Yes
  • Parking Features:Detached: Yes

Utilities

  • Cooling: Refrigeration, Ceiling Fan(s)
  • Heating: Electric
  • Laundry Features: In Garage, Wshr/Dry HookUp Only
  • Water Source: City Water
  • Heating:Electric: Yes
  • Sewer Septic Tank: Yes

Condo/Co-op/Association

  • Amenities: None
  • Association: No

Association/Amenities

  • Association Fees:HOA YN2: N
  • Association Fees:PAD Fee YN2: N
  • Association Fees:Cap ImprovementImpact Fee _percent_: $
  • Association Fees:Cap ImprovementImpact Fee 2 _percent_: $
  • Association Fee Incl:No Fees: Yes

Schools

  • Elementary School: Sequoya Elementary School
  • High School: Chaparral High School
  • Middle Or Junior School: Cocopah Middle School

Lot Info

  • Land Lease: No
  • Lot Size Sq Ft: 16051.0
  • Parcel #: 167-71-057-A
  • ResoLotSizeUnits: SquareFeet

Building Info

  • Builder Name: Unknown

Tax Info

  • Tax Annual Amount: 1648.0
  • Tax Book Number: 167.00
  • Tax Lot: 56
  • Tax Map Number: 71.00

Ownership History

We collect this data history from publicly available records. To have your information removed, we recommend requesting removal directly through your county’s website.

Date Name Owned For Owner Type

Purchase Details

Listed on
Mar 31, 2017
Closed on
Jul 5, 2017
Sold by
Bought by
Seller's Agent
Chad Grabham
RETHINK Real Estate
Buyer's Agent
Kendra Garcia
Citiea
List Price
$369,900
Sold Price
$359,000
Premium/Discount to List
-$10,900
-2.95%
Current Estimated Value
$767,040

Home Financials for this Owner

Home Financials are based on the most recent Mortgage that was taken out on this home.
Estimated Appreciation
$408,040
Avg. Annual Appreciation
8.73%
Original Mortgage
$287,200
Interest Rate
0.0395%
Mortgage Type
New Conventional

Purchase Details

Closed on
Mar 9, 2017
Sold by
Bought by

Purchase Details

Listed on
Jun 13, 2014
Closed on
Dec 2, 2014
Sold by
Bought by
Seller's Agent
Sherri Wouters
My Home Group Real Estate
Buyer's Agent
Sherri Wouters
My Home Group Real Estate
List Price
$329,000
Sold Price
$289,200
Premium/Discount to List
-$39,800
-12.1%

Home Financials for this Owner

Home Financials are based on the most recent Mortgage that was taken out on this home.
Avg. Annual Appreciation
8.79%
Original Mortgage
$202,300
Interest Rate
0.0382%
Mortgage Type
Commercial

Purchase Details

Listed on
Mar 27, 2012
Closed on
Jun 12, 2012
Sold by
Bought by
Seller's Agent
Jeffrey Daniels
HomeSmart
Buyer's Agent
Sherri Wouters
My Home Group Real Estate
List Price
$250,000
Sold Price
$230,000
Premium/Discount to List
-$20,000
-8%

Home Financials for this Owner

Home Financials are based on the most recent Mortgage that was taken out on this home.
Avg. Annual Appreciation
9.32%
Original Mortgage
$225,834
Interest Rate
0.0374%
Mortgage Type
FHA

Purchase Details

Listed on
Mar 27, 2012
Closed on
Jun 7, 2012
Sold by
Bought by
Seller's Agent
Jeffrey Daniels
HomeSmart
Buyer's Agent
Sherri Wouters
My Home Group Real Estate
List Price
$250,000
Sold Price
$230,000
Premium/Discount to List
-$20,000
-8%

Home Financials for this Owner

Home Financials are based on the most recent Mortgage that was taken out on this home.
Original Mortgage
$225,834
Interest Rate
0.0374%
Mortgage Type
FHA

Purchase Details

Closed on
Jan 25, 2012
Sold by
Bought by
Source: Public Records
Create a Home Valuation Report for This Property
The Home Valuation Report is an in-depth analysis detailing your home's value as well as a comparison with similar homes in the area

Home Values in the Area

Source: Public Records

Average Home Value in this Area


Source: Public Records

Purchase History

We collect this data history from publicly available records. To have your information removed, we recommend requesting removal directly through your county’s website.

Date Buyer Sale Price Title Company
$359,000 Pioneer Title Agency Inc
-- Security Title Agency
$289,200 Security Title Agency
-- Driggs Title Agency Inc
$230,000 Driggs Title Agency Inc
$133,606 None Available
Source: Public Records

Mortgage History

We collect this data history from publicly available records. To have your information removed, we recommend requesting removal directly through your county’s website.

Date Status Borrower Loan Amount
Open $287,200
Previous Owner $202,300
Previous Owner $225,834
Source: Public Records

Property History

We collect this data history from publicly available records. To have your information removed, we recommend requesting removal directly through your county’s website.

Date Event Price List to Sale Price per Sq Ft Prior Sale
07/10/2017 07/10/17 Sold $359,000 -1.4% $155 / Sq Ft
05/20/2017 05/20/17 Pending -- -- --
05/03/2017 05/03/17 Price Changed $364,000 -1.6% $157 / Sq Ft
04/21/2017 04/21/17 For Sale $369,900 0.0% $160 / Sq Ft
04/21/2017 04/21/17 Price Changed $369,900 +1.6% $160 / Sq Ft
04/04/2017 04/04/17 Pending -- -- --
03/31/2017 03/31/17 For Sale $364,000 +25.9% $157 / Sq Ft
01/06/2015 01/06/15 Sold $289,200 -3.6% $123 / Sq Ft View Prior Sale
10/24/2014 10/24/14 Pending -- -- --
10/09/2014 10/09/14 Price Changed $299,900 -1.6% $128 / Sq Ft
08/15/2014 08/15/14 Price Changed $304,900 -4.4% $130 / Sq Ft
07/11/2014 07/11/14 Price Changed $319,000 -3.0% $136 / Sq Ft
07/08/2014 07/08/14 For Sale $329,000 0.0% $140 / Sq Ft
06/30/2014 06/30/14 Pending -- -- --
06/13/2014 06/13/14 For Sale $329,000 +43.0% $140 / Sq Ft
06/13/2012 06/13/12 Sold $230,000 0.0% $98 / Sq Ft View Prior Sale
05/01/2012 05/01/12 Pending -- -- --
04/05/2012 04/05/12 Price Changed $230,000 -8.0% $98 / Sq Ft
03/27/2012 03/27/12 For Sale $250,000 -- $107 / Sq Ft
Source: Arizona Regional Multiple Listing Service (ARMLS)

Tax History

We collect this data history from publicly available records. To have your information removed, we recommend requesting removal directly through your county’s website.

Year Tax Paid Tax Assessment Tax Assessment Total Assessment is a certain percentage of the fair market value that is determined by local assessors to be the total taxable value of land and additions on the property. Land Improvement
2025 $2,284 $27,754
2024 $2,138 $26,433
2023 $2,138 $47,780 $9,070 $38,710
2022 $2,050 $36,280 $6,890 $29,390
2021 $2,125 $33,800 $6,420 $27,380
2020 $2,093 $32,010 $6,080 $25,930
2019 $2,015 $28,640 $5,440 $23,200
2018 $1,938 $27,020 $5,130 $21,890
2017 $1,691 $23,970 $4,550 $19,420
2016 $1,648 $20,980 $3,980 $17,000
2015 $1,510 $20,070 $3,810 $16,260
Source: Public Records

Agents Affiliated with this Home

  • Section Image
  • Section Image
  • Section Image
  • Section Image
See All Agents

Map

Source: Arizona Regional Multiple Listing Service (ARMLS)

MLS Number: 5583594

Arizona Regional Multiple Listing Service (ARMLS)

APN: 167-71-057A

Your Personal Tour Guide

Ask me questions while you tour the home.