
Michael G Jenkins
NP Dodge RE Sales Inc 86Dodge
(531) 233-2866
60 Total Sales
2 in Morton Meadows
$265K - $550K Price Range




Estimated Value: $332,473
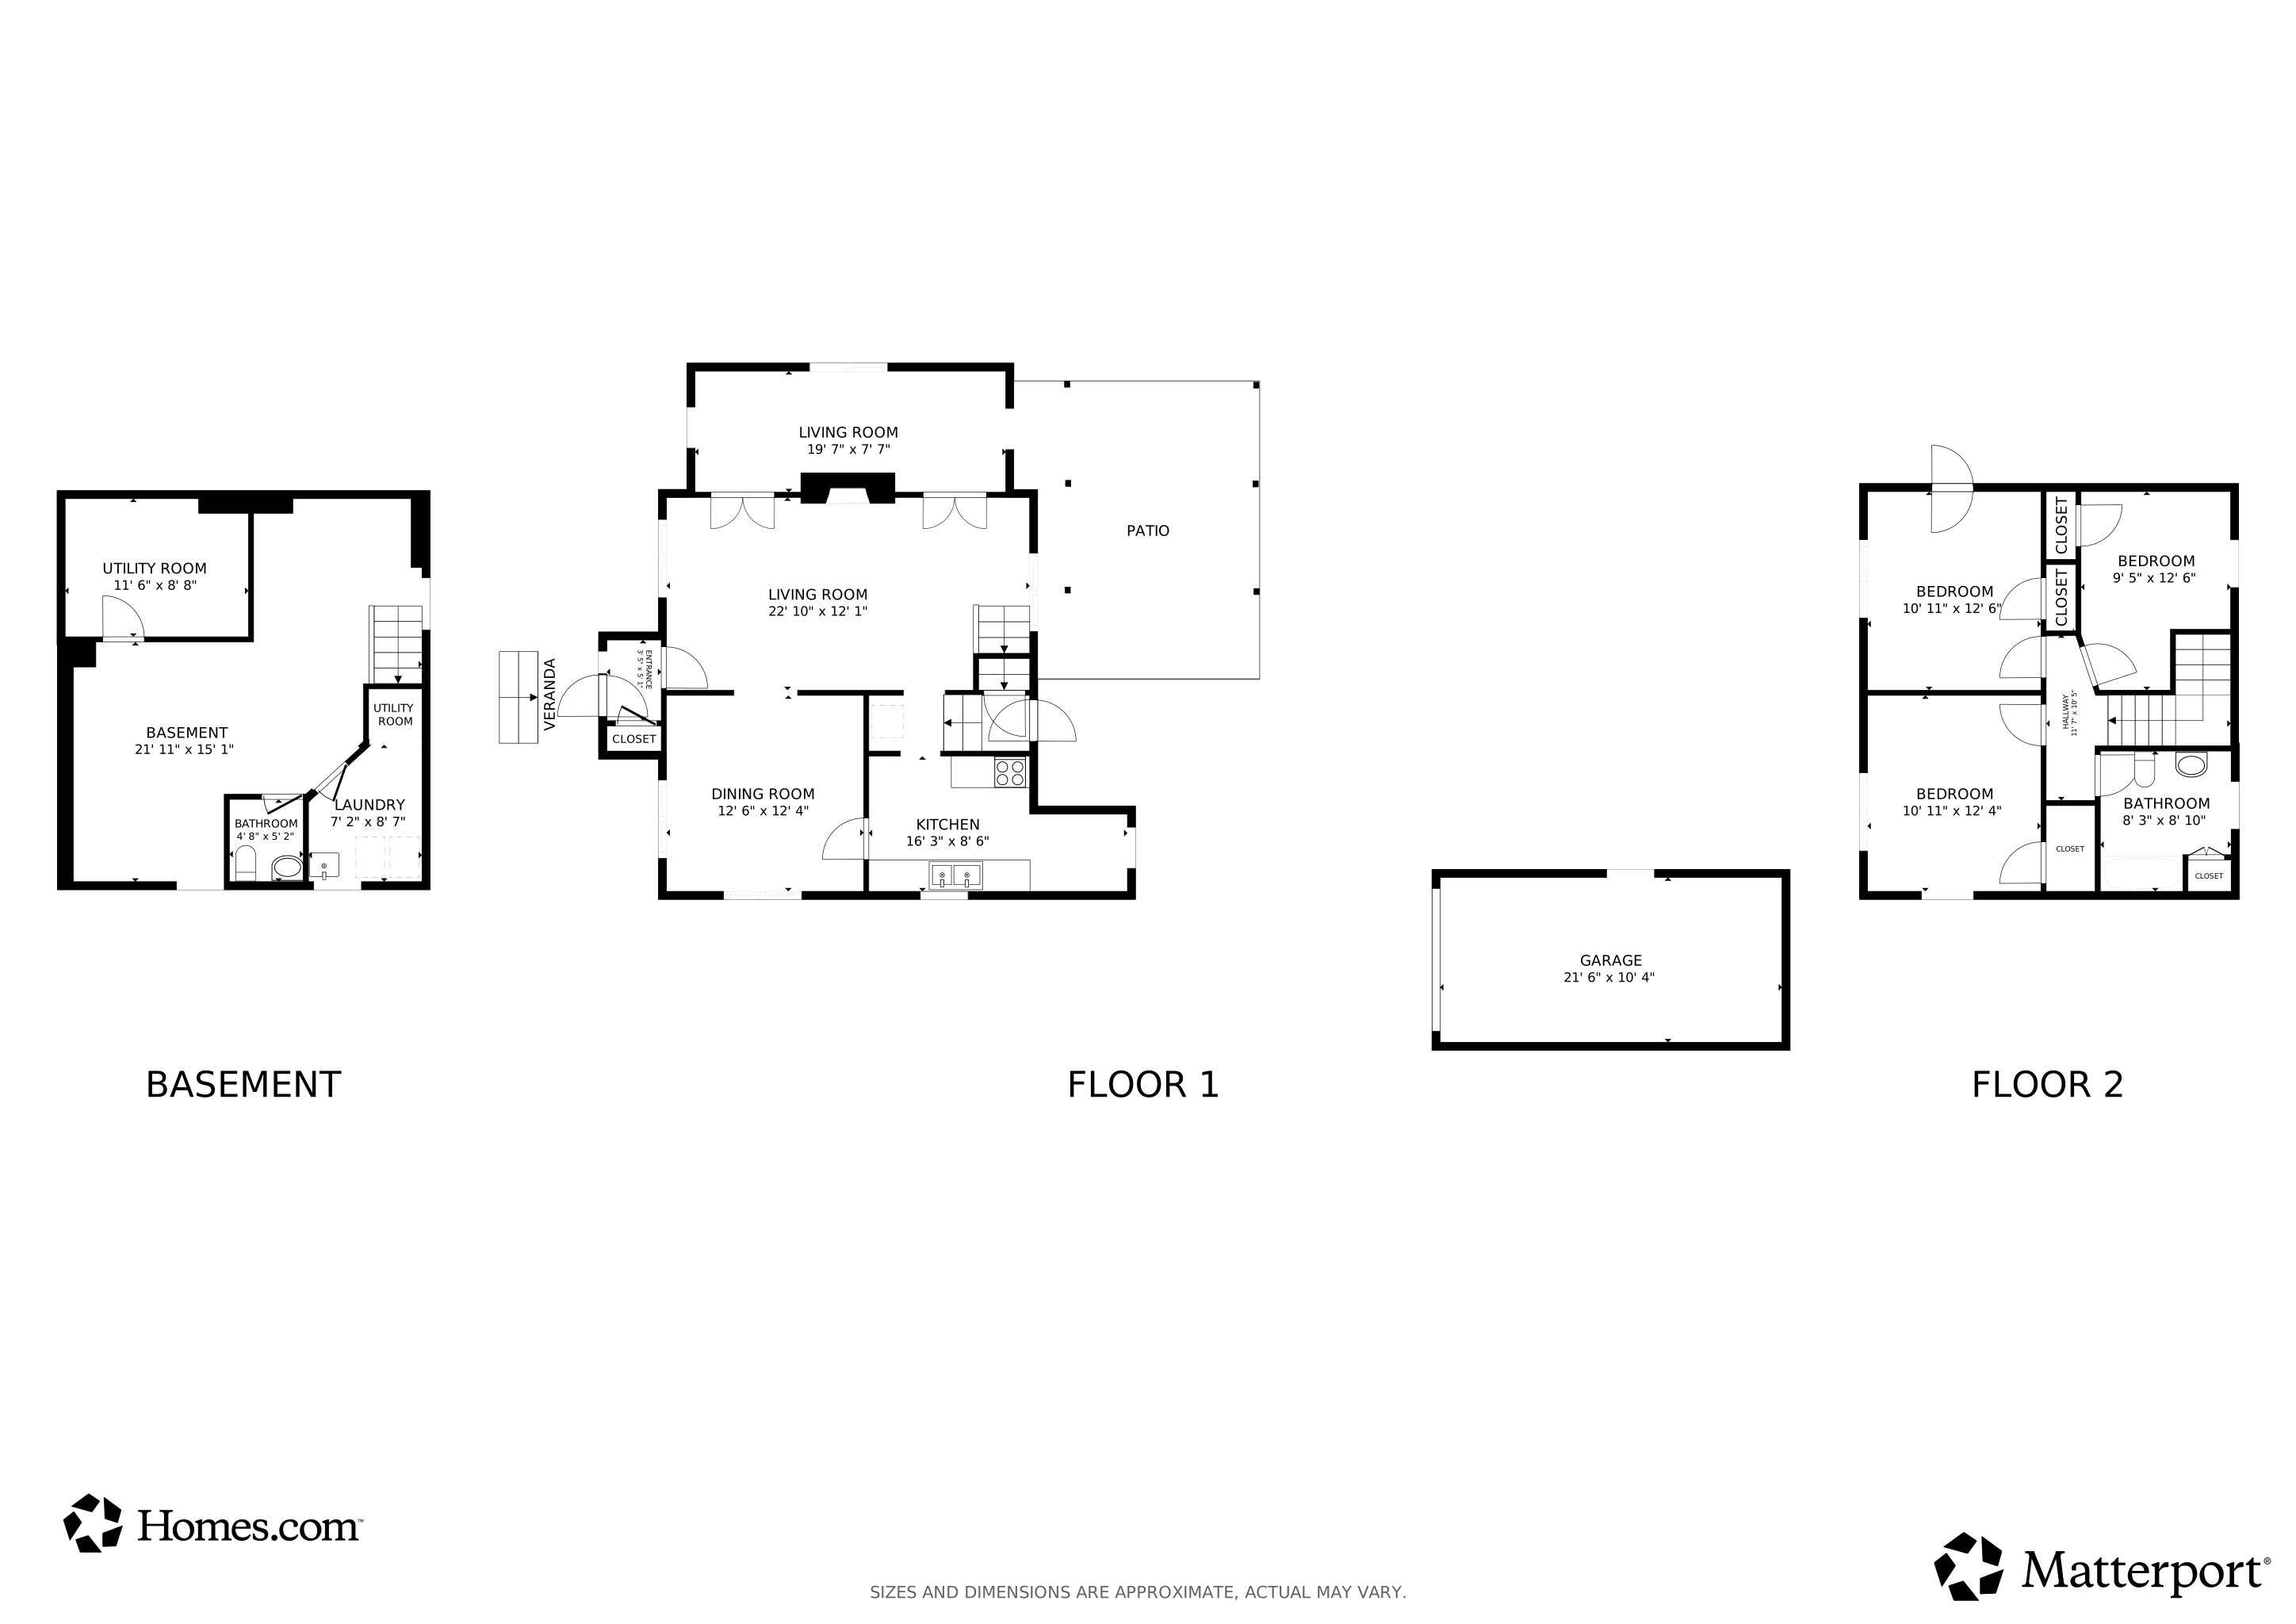
Stunning Dutch Colonial in the heart of Morton Meadows, one of Omaha’s most loved neighborhoods—recently awarded historic district status—this home is surrounded by the kind of classic architecture and charm that makes you feel at home before you even walk through the door. Lovingly maintained by the same family for 50 years, this is a rare opportunity to own a home where timeless character and major updates already come together. The roof, siding, A/C, furnace, and water heater have all been replaced within the last five years. Inside, stunning hardwood floors run throughout the entire home, complemented by rich oak woodwork, a classic floor plan, and a sunroom filled with natural light. The original cabinets and built-in breakfast nook celebrate the home’s enduring design. Upstairs, the vintage tiled bath is absolutely breathtaking, while the finished basement offers wonderful bonus space and 1/2 bath. Outside, enjoy the large flat yard, spacious patio, and pergola. A true gem!
Last Agent to Sell the Property
Better Homes and Gardens R.E. License #20080204 Listed on: 03/07/2026
Last Buyer's Agent
Non Member
Non Member office
We collect this data history from publicly available records. To have your information removed, we recommend requesting removal directly through your county’s website.
Michael G Jenkins
NP Dodge RE Sales Inc 86Dodge
(531) 233-2866
60 Total Sales
2 in Morton Meadows
$265K - $550K Price Range
Milt Schneider
Nebraska Realty
(531) 200-7022
243 Total Sales
1 in Morton Meadows
$295,000 Price
Sarah Maier Pavel
Better Homes and Gardens R.E.
(531) 541-5657
312 Total Sales
2 in Morton Meadows
$230K - $382K Price Range
David Potter
PJ Morgan Real Estate
(712) 217-3372
176 Total Sales
5 in Morton Meadows
$110K - $433K Price Range
Kathy Shunk
Better Homes and Gardens R.E.
(712) 318-5132
65 Total Sales
1 in Morton Meadows
$290,000 Price
Brandon Benson
Nebraska Realty
(531) 233-2662
101 Total Sales
2 in Morton Meadows
$247K - $275K Price Range
We collect this data history from publicly available records. To have your information removed, we recommend requesting removal directly through your county’s website.
| Date | Event | Price | List to Sale | Price per Sq Ft |
|---|---|---|---|---|
| 04/30/2026 04/30/26 | Sold | $325,000 | -4.4% | $149 / Sq Ft |
| 03/13/2026 03/13/26 | Pending | -- | -- | -- |
| 03/07/2026 03/07/26 | For Sale | $340,000 | -- | $156 / Sq Ft |
We collect this data history from publicly available records. To have your information removed, we recommend requesting removal directly through your county’s website.
| Year | Tax Paid | Tax Assessment Tax Assessment Total Assessment is a certain percentage of the fair market value that is determined by local assessors to be the total taxable value of land and additions on the property. | Land | Improvement |
|---|---|---|---|---|
| 2025 | $4,120 | $246,400 | $24,500 | $221,900 |
| 2024 | $4,608 | $218,400 | $24,500 | $193,900 |
| 2023 | $4,608 | $218,400 | $24,500 | $193,900 |
| 2022 | $3,678 | $172,300 | $19,100 | $153,200 |
| 2021 | $3,647 | $172,300 | $19,100 | $153,200 |
| 2020 | $3,595 | $167,900 | $19,100 | $148,800 |
| 2019 | $3,612 | $168,200 | $19,100 | $149,100 |
| 2018 | $2,922 | $135,900 | $19,100 | $116,800 |
| 2017 | $2,591 | $119,900 | $19,100 | $100,800 |
| 2016 | $2,307 | $107,500 | $6,700 | $100,800 |
| 2015 | $2,276 | $107,500 | $6,700 | $100,800 |
| 2014 | $2,276 | $107,500 | $6,700 | $100,800 |
Seller's Agent in 2026
Tim Reeder
Better Homes and Gardens R.E.
(402) 612-3833
2 in this area
184 Total Sales
NM
Buyer's Agent in 2026
Non Member
Non Member office
Source: Great Plains Regional MLS
MLS Number: 22606106
APN: 1562-0000-18
Disclaimer: Certain information contained herein is derived from information provided by parties other than Homes.com. All information provided is deemed reliable, but is not guaranteed to be accurate and should be independently verified.
Listing information is provided by Participants of the Great Plains Regional Multiple Listing Service Inc.
IDX information is provided exclusively for personal, non-commercial use, and may not be used for any purpose other than to identify prospective properties consumers may be interested in purchasing.
Information is deemed reliable but not guaranteed.
Copyright 2026, Great Plains Regional MLS LLC
Ask me questions while you tour the home.