
Michael Wasem
Edina Realty, Inc.
(844) 512-0376
194 Total Sales
2 in Eagan
$255K - $265K Price Range

Estimated Value: $322,247
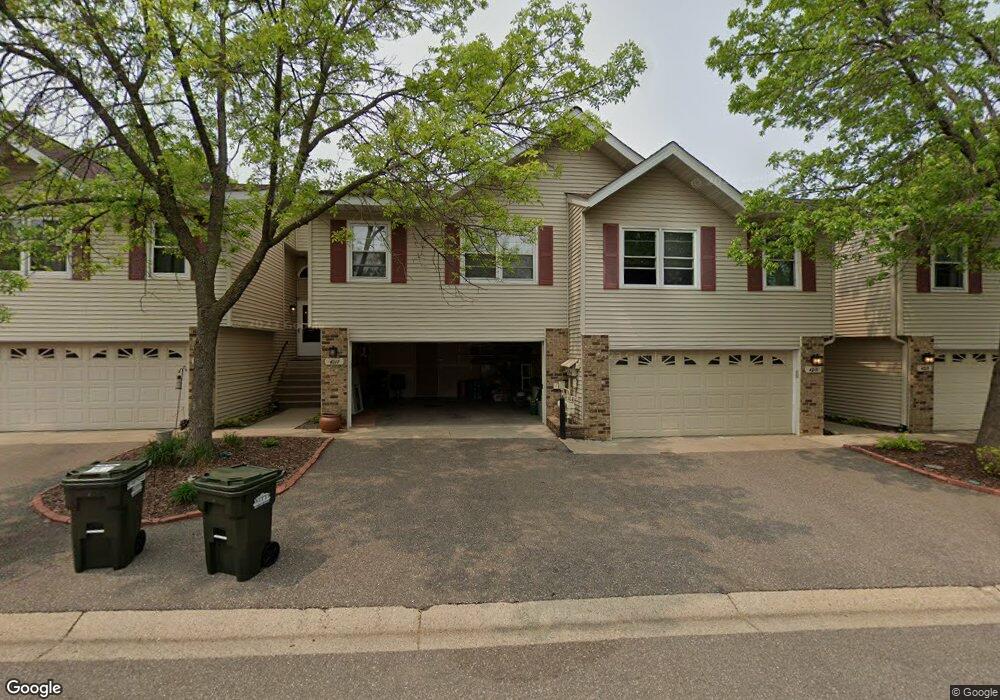
Great location! Completely remodeled. Nice lower level walkout family room. New carpet, wood floors, lighting, granite countertops, SS appliances. Separate soaking tub and shower. 3 real bedrooms here. Better than new! See virtual tour.
Last Agent to Sell the Property
Bryan Vant Hof
RE/MAX Advantage Plus Listed on: 03/08/2012
Last Buyer's Agent
Steve Casalenda
RE/MAX Results
We collect this data history from publicly available records. To have your information removed, we recommend requesting removal directly through your county’s website.
Michael Wasem
Edina Realty, Inc.
(844) 512-0376
194 Total Sales
2 in Eagan
$255K - $265K Price Range
Darcy Board
Real Broker, LLC
(763) 225-2107
113 Total Sales
1 in Eagan
$390,000 Price
Jason Hughes
Keller Williams Classic Realty
(763) 401-8533
79 Total Sales
1 in Eagan
$397,000 Price
Ryan Johnson
Pemberton RE
(612) 453-4719
124 Total Sales
2 in Eagan
$375K - $620K Price Range
Christopher Wasilensky
Keller Williams Realty Integrity Lakes
(612) 261-0936
92 Total Sales
2 in Eagan
$240K - $370K Price Range
David Rakowczyk
Coldwell Banker Realty
(651) 376-2691
114 Total Sales
1 in Eagan
$489,000 Price
We collect this data history from publicly available records. To have your information removed, we recommend requesting removal directly through your county’s website.
| Date | Buyer | Sale Price | Title Company |
|---|---|---|---|
| $164,900 | North American Title Company | ||
| -- | North American Title | ||
| -- | None Available | ||
| $182,000 | -- |
We collect this data history from publicly available records. To have your information removed, we recommend requesting removal directly through your county’s website.
| Date | Status | Borrower | Loan Amount |
|---|---|---|---|
| Open | $159,100 | ||
| Previous Owner | $45,000 | ||
| Previous Owner | $65,000 | ||
| Previous Owner | $27,000 | ||
| Previous Owner | $168,560 | ||
| Previous Owner | $18,000 |
We collect this data history from publicly available records. To have your information removed, we recommend requesting removal directly through your county’s website.
| Date | Event | Price | List to Sale | Price per Sq Ft | Prior Sale |
|---|---|---|---|---|---|
| 06/01/2012 06/01/12 | Sold | $164,900 | 0.0% | $92 / Sq Ft | |
| 03/29/2012 03/29/12 | Pending | -- | -- | -- | |
| 03/08/2012 03/08/12 | For Sale | $164,900 | +64.9% | $92 / Sq Ft | |
| 01/27/2012 01/27/12 | Sold | $100,000 | -29.5% | $56 / Sq Ft | View Prior Sale |
| 01/17/2012 01/17/12 | Pending | -- | -- | -- | |
| 10/28/2011 10/28/11 | For Sale | $141,750 | -- | $79 / Sq Ft |
We collect this data history from publicly available records. To have your information removed, we recommend requesting removal directly through your county’s website.
| Year | Tax Paid | Tax Assessment Tax Assessment Total Assessment is a certain percentage of the fair market value that is determined by local assessors to be the total taxable value of land and additions on the property. | Land | Improvement |
|---|---|---|---|---|
| 2025 | $3,302 | $298,900 | $61,100 | $237,800 |
| 2024 | $3,044 | $290,500 | $59,700 | $230,800 |
| 2023 | $3,044 | $288,500 | $59,300 | $229,200 |
| 2022 | $2,672 | $281,300 | $59,200 | $222,100 |
| 2021 | $2,522 | $248,400 | $51,500 | $196,900 |
| 2020 | $2,546 | $230,700 | $49,000 | $181,700 |
| 2019 | $2,261 | $226,700 | $46,700 | $180,000 |
| 2018 | $1,976 | $214,600 | $43,200 | $171,400 |
| 2017 | $1,833 | $185,500 | $39,300 | $146,200 |
| 2016 | $1,745 | $167,200 | $37,400 | $129,800 |
| 2015 | $1,634 | $136,506 | $30,829 | $105,677 |
| 2014 | -- | $129,748 | $28,626 | $101,122 |
| 2013 | -- | $127,241 | $25,549 | $101,692 |
B
Seller's Agent in 2012
Bryan Vant Hof
RE/MAX
J
Seller's Agent in 2012
John Schuster
Coldwell Banker Burnet
S
Buyer's Agent in 2012
Steve Casalenda
RE/MAX
Source: REALTOR® Association of Southern Minnesota
MLS Number: 4110318
APN: 10-14800-01-330
Disclaimer: Certain information contained herein is derived from information provided by parties other than Homes.com. All information provided is deemed reliable, but is not guaranteed to be accurate and should be independently verified.
IDX information is provided exclusively for personal, non-commercial use, and may not be used for any purpose other than to identify prospective properties consumers may be interested in purchasing. Information is deemed reliable but not guaranteed.
Ask me questions while you tour the home.