
Tony Zowd
Coldwell Banker Realty
(667) 213-5551
264 Total Sales
1 in Bel Air South
$288,000 Price
Estimated Value: $359,115
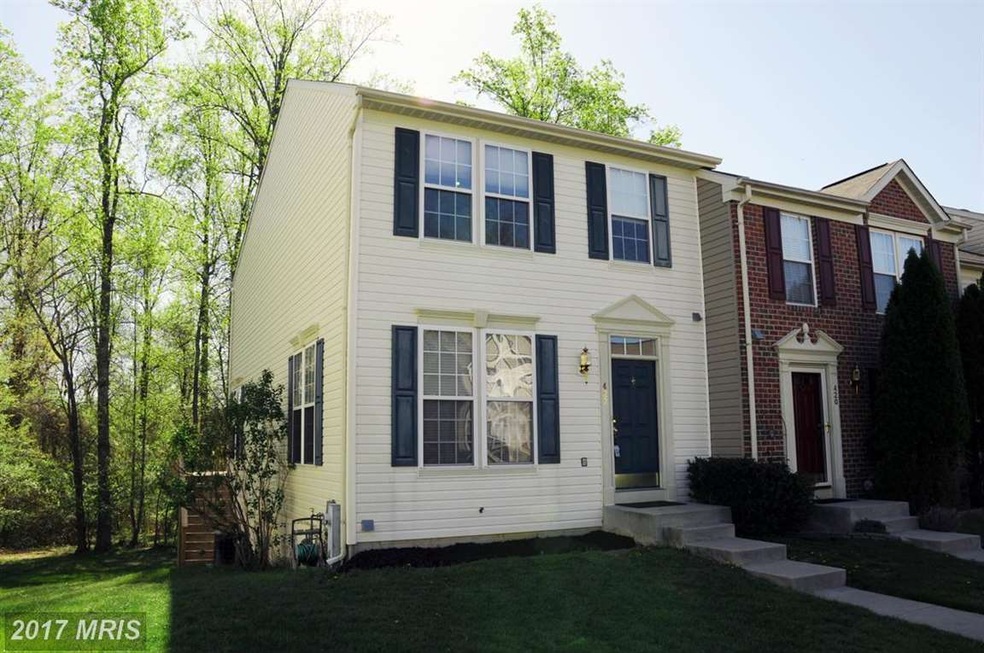
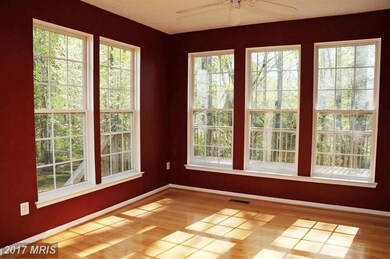
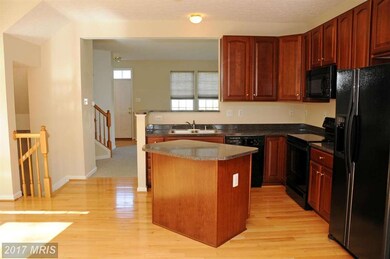
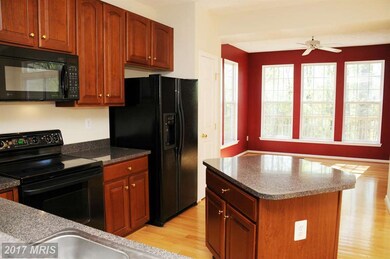
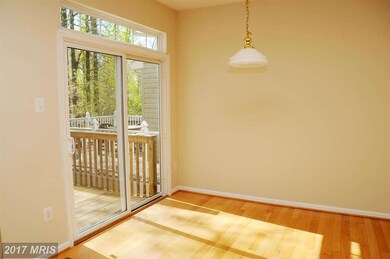
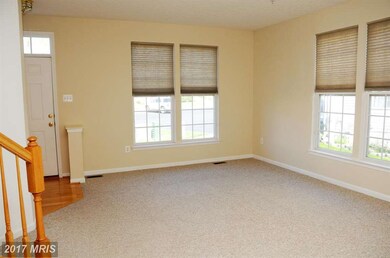
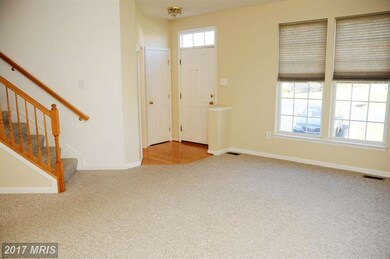
Enjoy a quiet BBQ and relax on the deck backing to woods of this end of group town home located in lovely Constant Friendship. Loads of sunlight, vaulted ceilings, soaking tub and walk in closet in master bedroom. Fully finished walk out basement with a bar and bathroom. Conveniently located just minutes from route 95, shopping, dining and more.
Last Agent to Sell the Property
(410) 381-3331 info@mckennavane.com Weichert Realtors - McKenna & Vane License #522684 Listed on: 04/30/2015
Last Buyer's Agent
(410) 823-0033 realtor@cummingsrealtors.com Cummings & Co. Realtors License #655299
We collect this data history from publicly available records. To have your information removed, we recommend requesting removal directly through your county’s website.
Tony Zowd
Coldwell Banker Realty
(667) 213-5551
264 Total Sales
1 in Bel Air South
$288,000 Price
Chris Kotula
Realty Plus Associates
(484) 376-5072
122 Total Sales
7 in Bel Air South
$255K - $420K Price Range
Petra Quinn
Realty Navigator
(443) 648-9361
91 Total Sales
1 in Bel Air South
$492,500 Price
Rachel Best
RE/MAX Leading Edge
(443) 951-3737
116 Total Sales
1 in Bel Air South
$455,300 Price
Corey Liberatore
Cummings & Co. Realtors
(667) 213-2406
56 Total Sales
2 in Bel Air South
$278K - $324K Price Range
Trent Gladstone
The KW Collective
(667) 218-4642
265 Total Sales
6 in Bel Air South
$152K - $360K Price Range
We collect this data history from publicly available records. To have your information removed, we recommend requesting removal directly through your county’s website.
| Date | Buyer | Sale Price | Title Company |
|---|---|---|---|
| $240,000 | Sage Title Group Llc | ||
| -- | -- | ||
| $191,500 | -- | ||
| $176,280 | -- | ||
| $210,000 | -- |
We collect this data history from publicly available records. To have your information removed, we recommend requesting removal directly through your county’s website.
| Date | Status | Borrower | Loan Amount |
|---|---|---|---|
| Open | $214,000 | ||
| Closed | $228,000 | ||
| Previous Owner | $31,950 | ||
| Previous Owner | $195,000 | ||
| Previous Owner | $74,000 |
We collect this data history from publicly available records. To have your information removed, we recommend requesting removal directly through your county’s website.
| Date | Event | Price | List to Sale | Price per Sq Ft |
|---|---|---|---|---|
| 06/12/2015 06/12/15 | Sold | $240,000 | 0.0% | $152 / Sq Ft |
| 05/04/2015 05/04/15 | Pending | -- | -- | -- |
| 05/03/2015 05/03/15 | Off Market | $240,000 | -- | -- |
| 04/30/2015 04/30/15 | For Sale | $239,000 | 0.0% | $151 / Sq Ft |
| 10/24/2012 10/24/12 | Rented | $1,700 | 0.0% | -- |
| 10/24/2012 10/24/12 | Under Contract | -- | -- | -- |
| 09/07/2012 09/07/12 | For Rent | $1,700 | -- | -- |
We collect this data history from publicly available records. To have your information removed, we recommend requesting removal directly through your county’s website.
| Year | Tax Paid | Tax Assessment Tax Assessment Total Assessment is a certain percentage of the fair market value that is determined by local assessors to be the total taxable value of land and additions on the property. | Land | Improvement |
|---|---|---|---|---|
| 2026 | $2,874 | $303,400 | $70,500 | $232,900 |
| 2025 | $2,874 | $283,567 | $0 | $0 |
| 2024 | $2,874 | $263,733 | $0 | $0 |
| 2023 | $2,658 | $243,900 | $70,500 | $173,400 |
| 2022 | $2,590 | $237,667 | $0 | $0 |
| 2021 | $2,599 | $231,433 | $0 | $0 |
| 2020 | $2,599 | $225,200 | $70,500 | $154,700 |
| 2019 | $2,540 | $220,133 | $0 | $0 |
| 2018 | $2,459 | $215,067 | $0 | $0 |
| 2017 | $2,402 | $210,000 | $0 | $0 |
| 2016 | $140 | $210,000 | $0 | $0 |
| 2015 | -- | $210,000 | $0 | $0 |
| 2014 | -- | $224,100 | $0 | $0 |
Seller's Agent in 2015
David Vane
Weichert Corporate
(240) 832-5671
84 Total Sales
J
Buyer's Agent in 2015
Jennifer Gaylord
Cummings & Co Realtors
(410) 937-3215
47 Total Sales
Source: Bright MLS
MLS Number: 1001680961
APN: 01-333224
Disclaimer: Certain information contained herein is derived from information provided by parties other than Homes.com. All information provided is deemed reliable, but is not guaranteed to be accurate and should be independently verified.
The data relating to real estate for sale on this website appears in part through the BRIGHT Internet Data Exchange program, a voluntary cooperative exchange of property listing data between licensed real estate brokerage firms, and is provided by BRIGHT through a licensing agreement.
Listing information is from various brokers who participate in the Bright MLS IDX program and not all listings may be visible on the site.
The property information being provided on or through the website is for the personal, non-commercial use of consumers and such information may not be used for any purpose other than to identify prospective properties consumers may be interested in purchasing.
Some properties which appear for sale on the website may no longer be available because they are for instance, under contract, sold or are no longer being offered for sale.
Property information displayed is deemed reliable but is not guaranteed.
Copyright 2026 Bright MLS, Inc.
Ask me questions while you tour the home.