
Joseph DeSimone
Responds Quickly
Cummings & Co. Realtors
(667) 217-1286
112 Total Sales
2 in Bel Air South
$315K - $555K Price Range
Estimated Value: $371,685
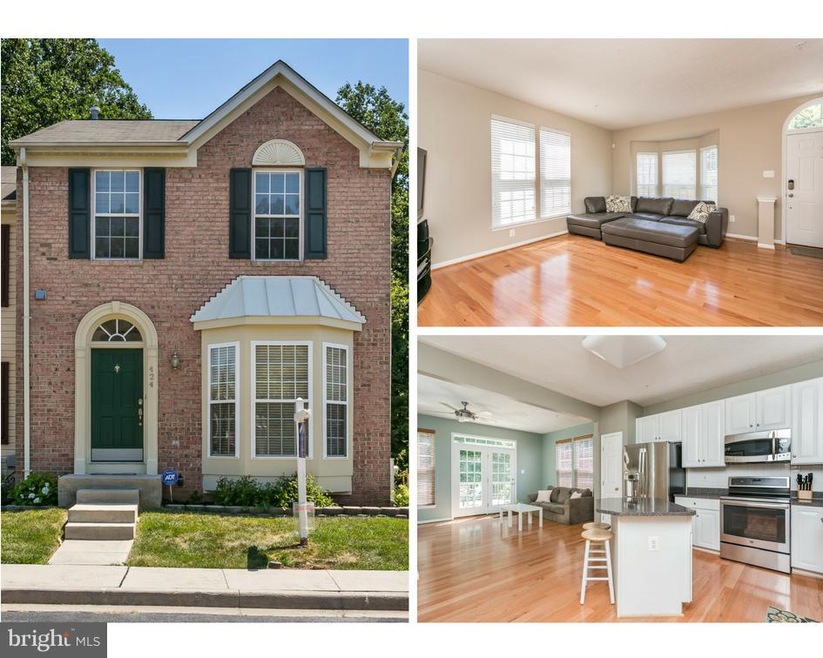
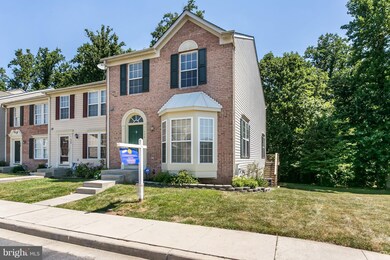
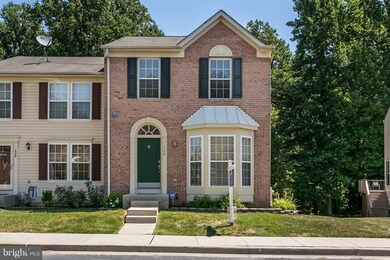
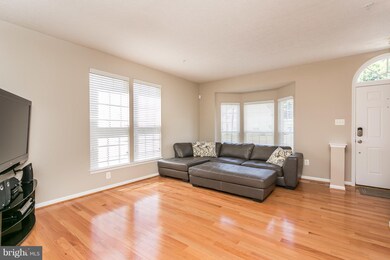
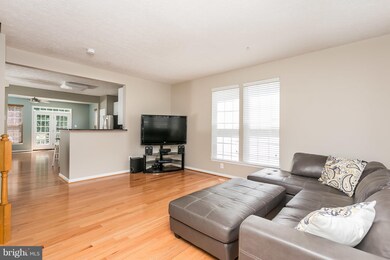
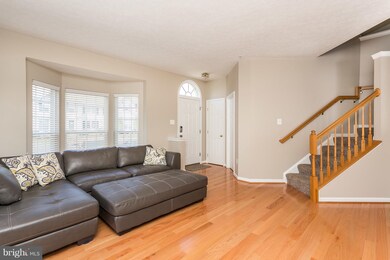
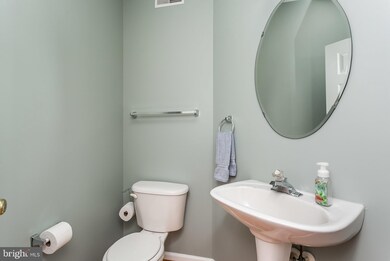
Impeccably maintained end-of-group townhome! Freshly painted main flr boasts open floor plan, new hardwood floors (2014), & convenient half bath. Eat-in kitchen w/ SS appliances & island is open to family rm w/ sliding doors to back deck overlooking yard that backs to trees. Large master bdrm w/ spacious master bath & walk-in closet. Partially floored attic. Plus finished walkout level basement!
Last Agent to Sell the Property
(410) 886-7342 magan@magandrane.com Compass License #607711 Listed on: 07/12/2018
Last Buyer's Agent
(410) 823-0033 realtor@cummingsrealtors.com Cummings & Co. Realtors License #616030
We collect this data history from publicly available records. To have your information removed, we recommend requesting removal directly through your county’s website.
Joseph DeSimone
Cummings & Co. Realtors
(667) 217-1286
112 Total Sales
2 in Bel Air South
$315K - $555K Price Range
Jessica Hobbs
Berkshire Hathaway HomeServices Homesale Realty
(667) 771-6939
76 Total Sales
1 in Bel Air South
$340,000 Price
Lori Rogers
Compass
(667) 239-8316
14 Total Sales
1 in Bel Air South
$337,000 Price
Andy Schweigman
Douglas Realty, LLC
(667) 213-6020
236 Total Sales
3 in Bel Air South
$343K - $425K Price Range
Bryan Bartlett
Compass
(443) 393-7589
137 Total Sales
1 in Bel Air South
$528,000 Price
Karen Harms
Cummings & Co. Realtors
(667) 401-0952
180 Total Sales
6 in Bel Air South
$284K - $746K Price Range
We collect this data history from publicly available records. To have your information removed, we recommend requesting removal directly through your county’s website.
| Date | Buyer | Sale Price | Title Company |
|---|---|---|---|
| $247,200 | None Available | ||
| $264,500 | -- | ||
| $283,000 | -- | ||
| $184,395 | -- |
We collect this data history from publicly available records. To have your information removed, we recommend requesting removal directly through your county’s website.
| Date | Status | Borrower | Loan Amount |
|---|---|---|---|
| Open | $244,750 | ||
| Closed | $242,722 | ||
| Previous Owner | $252,797 | ||
| Previous Owner | $259,708 | ||
| Previous Owner | $268,850 | ||
| Previous Owner | $247,500 |
We collect this data history from publicly available records. To have your information removed, we recommend requesting removal directly through your county’s website.
| Date | Event | Price | List to Sale | Price per Sq Ft |
|---|---|---|---|---|
| 08/14/2018 08/14/18 | Sold | $247,200 | +3.0% | $139 / Sq Ft |
| 07/15/2018 07/15/18 | Pending | -- | -- | -- |
| 07/12/2018 07/12/18 | For Sale | $239,900 | -- | $135 / Sq Ft |
We collect this data history from publicly available records. To have your information removed, we recommend requesting removal directly through your county’s website.
| Year | Tax Paid | Tax Assessment Tax Assessment Total Assessment is a certain percentage of the fair market value that is determined by local assessors to be the total taxable value of land and additions on the property. | Land | Improvement |
|---|---|---|---|---|
| 2026 | $3,135 | $332,200 | $70,500 | $261,700 |
| 2025 | $3,135 | $309,900 | $0 | $0 |
| 2024 | $3,135 | $287,600 | $0 | $0 |
| 2023 | $2,892 | $265,300 | $70,500 | $194,800 |
| 2022 | $2,790 | $255,967 | $0 | $0 |
| 2021 | $420 | $246,633 | $0 | $0 |
| 2020 | $2,738 | $237,300 | $70,500 | $166,800 |
| 2019 | $2,702 | $234,100 | $0 | $0 |
| 2018 | $2,665 | $230,900 | $0 | $0 |
| 2017 | $2,604 | $227,700 | $0 | $0 |
| 2016 | $140 | $227,700 | $0 | $0 |
| 2015 | $3,109 | $227,700 | $0 | $0 |
| 2014 | $3,109 | $243,500 | $0 | $0 |
Seller's Agent in 2018
Magan Drane
Compass
(410) 493-6854
53 Total Sales
Buyer's Agent in 2018
Michelle Sandridge
Cummings & Co Realtors
(443) 804-8446
27 Total Sales
Source: Bright MLS
MLS Number: 1002028666
APN: 01-333054
Disclaimer: Certain information contained herein is derived from information provided by parties other than Homes.com. All information provided is deemed reliable, but is not guaranteed to be accurate and should be independently verified.
The data relating to real estate for sale on this website appears in part through the BRIGHT Internet Data Exchange program, a voluntary cooperative exchange of property listing data between licensed real estate brokerage firms, and is provided by BRIGHT through a licensing agreement.
Listing information is from various brokers who participate in the Bright MLS IDX program and not all listings may be visible on the site.
The property information being provided on or through the website is for the personal, non-commercial use of consumers and such information may not be used for any purpose other than to identify prospective properties consumers may be interested in purchasing.
Some properties which appear for sale on the website may no longer be available because they are for instance, under contract, sold or are no longer being offered for sale.
Property information displayed is deemed reliable but is not guaranteed.
Copyright 2026 Bright MLS, Inc.
Ask me questions while you tour the home.