
Larry Hines
RE/MAX Horizon
(224) 864-9728
87 Total Sales
1 in Far East
$203,000 Price
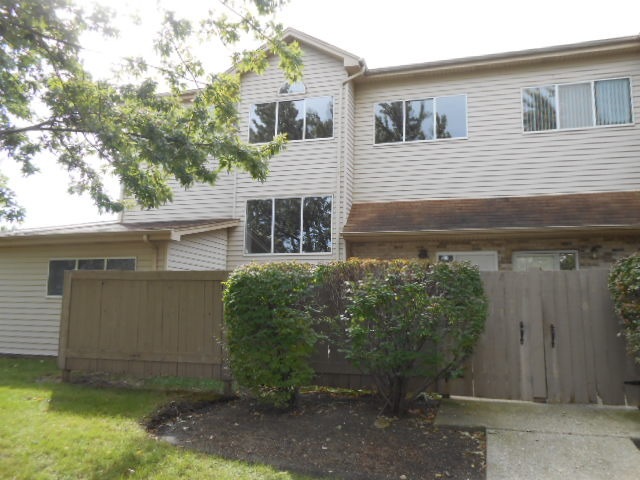
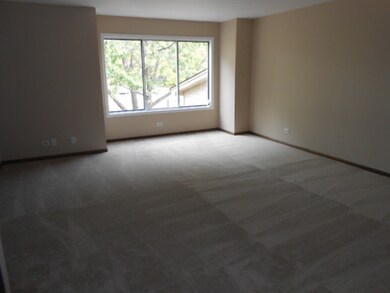

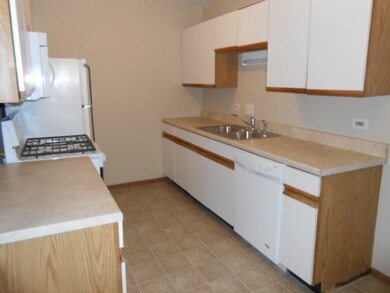
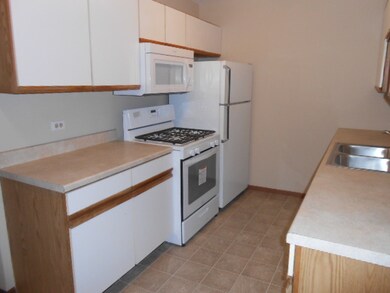
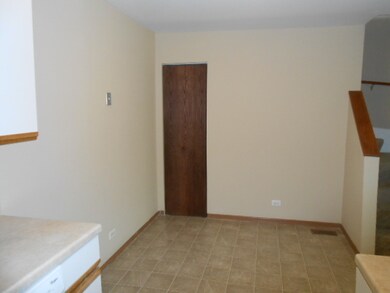
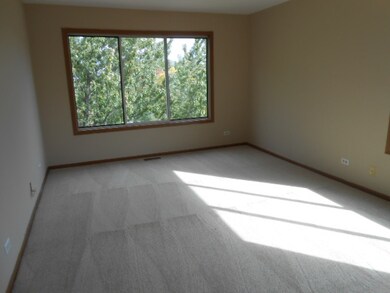
Huge townhome featuring 3 levels including lower level family room, utility room and access to garage, main level kitchen, dining, living room and half bath and 2nd floor with 3 spacious bedrooms, including a master suite and 2 baths. Home has been freshly painted, most windows replaced, new flooring and more! This is a Fannie Mae HomePath property.
Last Agent to Sell the Property
Coldwell Banker Realty License #475123587 Listed on: 02/06/2015
Larry Hines
RE/MAX Horizon
(224) 864-9728
87 Total Sales
1 in Far East
$203,000 Price
Nancy Iozzo
Coldwell Banker Realty
(224) 231-5587
63 Total Sales
2 in Far East
$371K - $633K Price Range
Vipin Gulati
RE/MAX Professionals Select
(708) 859-6295
264 Total Sales
5 in Far East
$410K - $880K Price Range
Bernard Cobb
RE/MAX of Naperville
(708) 905-8047
162 Total Sales
1 in Far East
$365,000 Price
Nandan Kashyap
eXp Realty
(708) 350-6764
7 Total Sales
1 in Far East
$548,635 Price
Michael Sorensen
Chicagoland Brokers, Inc.
(888) 604-7961
82 Total Sales
1 in Far East
$735,000 Price
We collect this data history from publicly available records. To have your information removed, we recommend requesting removal directly through your county’s website.
| Date | Event | Price | List to Sale | Price per Sq Ft |
|---|---|---|---|---|
| 03/31/2015 03/31/15 | Sold | $114,500 | +0.4% | $71 / Sq Ft |
| 03/24/2015 03/24/15 | Pending | -- | -- | -- |
| 03/09/2015 03/09/15 | Price Changed | $114,000 | -8.7% | $71 / Sq Ft |
| 02/26/2015 02/26/15 | For Sale | $124,900 | 0.0% | $78 / Sq Ft |
| 02/17/2015 02/17/15 | Pending | -- | -- | -- |
| 02/06/2015 02/06/15 | For Sale | $124,900 | -- | $78 / Sq Ft |
Seller's Agent in 2015
Laurie McPhillips-Weglarz
Coldwell Banker Realty
(708) 436-3354
1 in this area
40 Total Sales
Buyer's Agent in 2015
Ayesha Zeeshan
RE/MAX
(815) 342-2863
1 in this area
130 Total Sales
Source: Midwest Real Estate Data (MRED)
MLS Number: MRD08833029
Disclaimer: Certain information contained herein is derived from information provided by parties other than Homes.com. All information provided is deemed reliable, but is not guaranteed to be accurate and should be independently verified.
All data is obtained from various sources and may not have been verified by broker or MLS GRID. Supplied Open House Information is subject to change without notice. All information should be independently reviewed and verified for accuracy. Properties may or may not be listed by the office/agent presenting the information. Some IDX listings have been excluded from this website.
Listings courtesy of Midwest Real Estate Data (MRED) as distributed by MLS GRID.
Based on information submitted to the MLS GRID
Ask me questions while you tour the home.