NOT LISTED FOR SALE

Estimated Value: $477,117

4 Beds
2.5 Baths
1,997 Sq Ft
$239/Sq Ft Est. Value

Sale Details

Date Sold: July 26, 2013

Last sale price $299,900 $150 Per Sq Ft

Est. 59% increase in value since last sale

Current estimated payment $3,009 / mo

28 Days on Market

Highlights

  • Deck
  • Tile Flooring
  • Forced Air Heating and Cooling System
  • 2 Car Attached Garage
  • 1-Story Property
  • Ceiling Fan

About This Home

As of July 2013



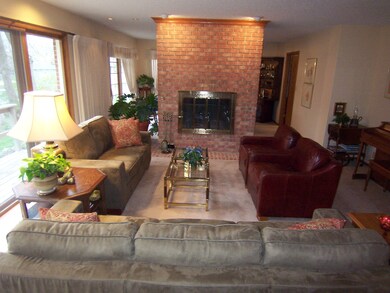
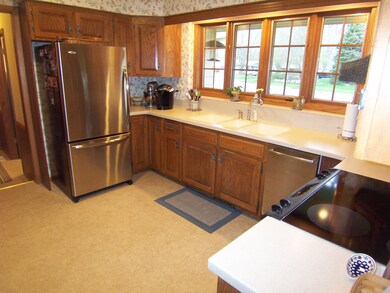
Approx. 3054 sf of living area, custom built walkout ranch, immaculate condition, main floor laundry and office. Open and bright floor plan, 2 levels of decks, Corian counters/oak cabinets, lower level kitchenette/entertainment area. Gas fireplace, master bdrm suite opens to deck area. Seller is providing a 1 year Home Warranty, Inc. policy!

Last Agent to Sell the Property

Tom Randall

TOM RANDALL REAL ESTATE TEAM, L.L.C. Listed on: 05/02/2013

Last Buyer's Agent

Teresa Dodge

CENTURY 21 SIGNATURE-Ames License #S42735

Create a Home Valuation Report for This Property
The Home Valuation Report is an in-depth analysis detailing your home's value as well as a comparison with similar homes in the area

Home Details

Home Type

  • Single Family

Year Built

  • Built in 1976

Lot Details

  • 10,716

Parking

  • 2 Car Attached Garage

Home Design

  • Brick Exterior Construction
  • Block Foundation
  • Wood Trim

Interior Spaces

  • 1,997 Sq Ft Home
  • 1-Story Property
  • Ceiling Fan
  • Gas Fireplace
  • Window Treatments
  • Walk-Out Basement

Kitchen

  • Range
  • Dishwasher
  • Disposal

Flooring

  • Carpet
  • Tile
  • Vinyl

Bedrooms and Bathrooms

  • 4 Bedrooms

Outdoor Features

  • Deck

Utilities

  • Forced Air Heating and Cooling System
  • Heating System Uses Natural Gas
  • Gas Water Heater

Community Details

  • Built by Dale Nelson

Listing and Financial Details

  • Home warranty included in the sale of the property
  • Assessor Parcel Number 09053012090

Home Details

Home Type

Single Family

Year Built

Built in 1976

Lot Details

10,716 Sq Ft Lot

Listing Details

  • Property Sub Type: Single Family Residence
  • Prop. Type: Residential
  • Lot Size: 10732
  • Above Grade Finished Sq Ft: 1997.0
  • Architectural Style: 1 Story
  • Garage Yn: Yes
  • Year Built: 1976
  • Sewer:Public: Yes
  • Water:Public2: Yes
  • Appliances Refrigerators: Yes
  • Cooling:Central Air: Yes
  • Water Heater:Gas: Yes
  • Floor:Carpet: Yes
  • Floor:Tile2: Yes
  • Exterior:Brick: Yes
  • Floor:Vinyl2: Yes
  • Features:Deck-Wood: Yes
  • Features:Ceiling Fan(s): Yes
  • Foundation:Concrete Block: Yes
  • Basement Walkout: Yes
  • Features:Home Warranty: Yes
  • Special Features: VirtualTour

Interior Features

  • Appliances: Dishwasher, Disposal, Range, Refrigerator
  • Has Basement: Walkout
  • Full Bathrooms: 1
  • Half Bathrooms: 1
  • Three Quarter Bathrooms: 1
  • Total Bedrooms: 4
  • Below Grade Sq Ft: 1057.0
  • Flooring: Vinyl, Carpet
  • Interior Amenities: Ceiling Fan(s)
  • Window Features: Window Treatments
  • Appliances Dishwasher: Yes
  • Appliances Range: Yes
  • Fireplace:Gas9: Yes
  • Interior Trim:Oak2: Yes

Exterior Features

  • Builder Name: Dale Nelson
  • Construction Type: Brick
  • Foundation Details: Block, Tile
  • Patio And Porch Features: Deck-Wood
  • Features:Window Treatment(s): Yes

Garage/Parking

  • General Information:Garage Type2: Attached
  • General Information:Garage Capacity: 2 Car

Utilities

  • Cooling: Central Air
  • Cooling Y N: Yes
  • Heating: Forced Air, Natural Gas
  • Heating Yn: Yes
  • Sewer: Public Sewer
  • Water Source: Public
  • Heating:Natural Gas: Yes
  • Heating:Forced Air: Yes

Schools

  • Junior High Dist: Ames

Lot Info

  • Parcel #: 09053012090
  • Zoning: R

Home Values in the Area

Source: Public Records

Average Home Value in this Area


Source: Public Records

Agents Specializing in Ontario, IA

See All Agents

Property History

We collect this data history from publicly available records. To have your information removed, we recommend requesting removal directly through your county’s website.

Date Event Price List to Sale Price per Sq Ft
07/26/2013 07/26/13 Sold $299,900 -3.2% $150 / Sq Ft
05/31/2013 05/31/13 Pending -- -- --
05/02/2013 05/02/13 For Sale $309,900 -- $155 / Sq Ft
Source: Central Iowa Board of REALTORS®

Agents Affiliated with this Home

See All Agents

Map

Source: Central Iowa Board of REALTORS®

MLS Number: 37681

APN: 09-05-301-090

Your Personal Tour Guide

Ask me questions while you tour the home.