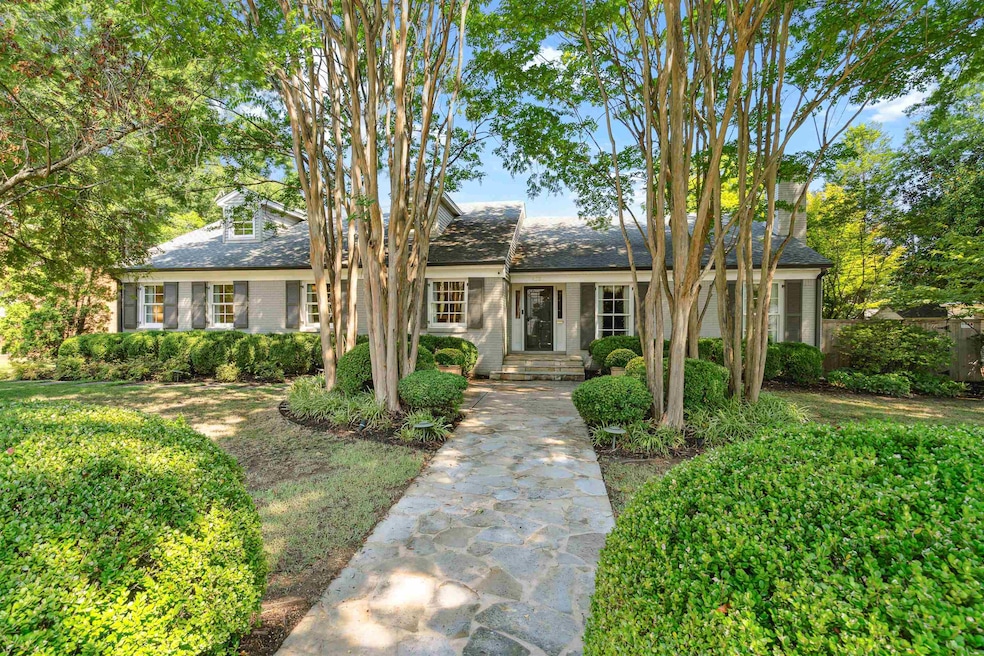
NOT LISTED FOR SALE

Estimated Value: $750,000 - $780,000

4 Beds
3.5 Baths
3,400-3,599 Sq Ft
$212/Sq Ft Est. Value

Sale Details

Date Sold: October 15, 2024

Last sale price $765,000 $213 Per Sq Ft

Current estimated payment $4,589 / mo

1 Day on Market

Highlights

  • Gated Parking
  • Updated Kitchen
  • Wood Flooring
  • White Station High Rated A
  • Traditional Architecture
  • Main Floor Primary Bedroom

About This Home

As of October 2024

Sought-after Pidgeon Estates. Gorgeous wd floors. Designer palette throughout. Light-filled, reno kitch w/ storage & high-end appl (Dacor, Jenn-Air, KitchenAid); gas cktop,dble ovens,ice maker. Reimagined primary w/ lovely bath+2 walk-ins. Fun den w/ built-ins. 2nd bed down shares tasteful bath. Huge laundry rm w/ storage & prep sink. 1⁄2 bath down. Multiple options for home office. Upstairs: 2 bedrooms, 1 bath, playroom. Screen porch with wd burning fp! Oversized 2 car garage. Automatic gate.

Last Agent to Sell the Property

Worth Jones

Ware Jones, REALTORS License #323280 Listed on: 09/04/2024

Ware Jones, REALTORS

Co-Listed By

Elizabeth Jones

Ware Jones, REALTORS License #361039

Last Buyer's Agent

Brian Mallory

Hobson, REALTORS License #282110

Range of Values:

--
Value Increase
--
Percent Increase
--
Adjusted for Inflation
Collateral Analytics

Collateral Analytics Collateral Analytics AVMs (Automated Valuation Model) employ a number of statistical approaches combined with neighborhood-specific comparable selection guarantees the most up-to-date and precise valuations.

Not Available

Collateral Analytics does not have data for the current month. Please view the chart for historical values.

ICE

ICE Mortgage Technology ICE Mortgage Technology’s AVM (Automated Valuation Model) is a state-of-the-art online residential property valuation tool that provides a quick and accurate estimate of the value of almost any home in the U.S.

Not Available

ICE Mortgage Technology does not have data for the current month. Please view the chart for historical values.

First American

First American First American Data & Analytics’ next-generation AVM combines unrivaled data assets with a blended ensemble of valuation models to produce highly accurate, reliable valuations you can trust.

Not Available

First American does not have data for the current month. Please view the chart for historical values.

Quantarium

Quantarium Quantarium’s valuation service, repeatedly proven the industry’s most accurate and comprehensive, is supercharged with a self-learning and auto-tuning AI engine that continually becomes smarter and more accurate as it processes daily inputs from the industry’s leading RE data lake.

Not Available

Quantarium does not have data for the current month. Please view the chart for historical values.

Average Value
Not Available
List Price
Sold Price
Create a Home Valuation Report for This Property
The Home Valuation Report is an in-depth analysis detailing your home's value as well as a comparison with similar homes in the area

Home Details

Home Type

  • Single Family

Year Built

  • Built in 1957

Lot Details

  • 13,504 Sq Ft Lot
  • Lot Dimensions are 105x130
  • Wrought Iron Fence
  • Wood Fence
  • Landscaped
  • Level Lot
  • Sprinklers on Timer
  • Few Trees

Home Design

  • Traditional Architecture
  • Brick Veneer
  • Composition Shingle Roof
  • Pier And Beam

Interior Spaces

  • 3,400-3,599 Sq Ft Home
  • 3,523 Sq Ft Home
  • 1.3-Story Property
  • Smooth Ceilings
  • Ceiling Fan
  • Fireplace With Gas Starter
  • Fireplace Features Masonry
  • Double Pane Windows
  • Window Treatments
  • Casement Windows
  • Entrance Foyer
  • Living Room with Fireplace
  • Dining Room
  • Home Office
  • Play Room
  • Screened Porch
  • Attic Access Panel

Kitchen

  • Updated Kitchen
  • Eat-In Kitchen
  • Double Oven
  • Gas Cooktop
  • Microwave
  • Dishwasher
  • Kitchen Island
  • Disposal

Flooring

  • Wood
  • Partially Carpeted
  • Tile

Bedrooms and Bathrooms

  • 4 Bedrooms | 2 Main Level Bedrooms
  • Primary Bedroom on Main
  • Walk-In Closet
  • Remodeled Bathroom
  • Primary Bathroom is a Full Bathroom
  • Dual Vanity Sinks in Primary Bathroom
  • Separate Shower

Laundry

  • Laundry Room
  • Dryer
  • Washer

Home Security

  • Window Bars
  • Termite Clearance

Parking

  • 2 Car Attached Garage
  • Side Facing Garage
  • Garage Door Opener
  • Driveway
  • Gated Parking

Utilities

  • Two cooling system units
  • Central Heating and Cooling System
  • Two Heating Systems
  • Vented Exhaust Fan
  • Heating System Uses Gas
  • Gas Water Heater

Community Details

  • Wood Grove Park Subdivision
  • Security Guard

Listing and Financial Details

  • Assessor Parcel Number 055015 00027

Home Details

Home Type

Single Family

Year Built

Built in 1957

Lot Details

0.31 Acres

Listing Details

  • Class: Residential
  • Type: Detached Single Family
  • Style: Traditional
  • Detached Unit Type: General Residential
  • Cross Street: Wood Grove
  • MAAR Subdivision Name: PIDGEON ESTATES
  • Number Of Stories: 1.3
  • Prop Construction Status: Existing Property
  • Estimated Sq Ft: 3523
  • Termite Contract: Yes
  • Year Built: 1957
  • Special Features: None
  • Property Sub Type: Detached
  • Stories: 1

Interior Features

  • First Story Floor Plan: Living Room, Dining Room, Den/Great Room, Kitchen, Primary Bedroom, 2nd Bedroom, 1/2 Bath, 2 or More Baths, Laundry Room, Office
  • Second Story Floor Plan: 3rd Bedroom, 4th or More Bedrooms, 1 Bath, Play Room/Rec Room
  • Additional Bedroom Bathroom Info: 1 or More BR Down, Primary Down, Renovated Bathroom, Double Vanity Bath, Full Bath Down, Half Bath Down
  • Estimated Heated Sq Ft Range: 3400-3599
  • Bedroom 2 Description: Level 1, Shared Bath, Smooth Ceiling, Hardwood Floor
  • Bedroom 3 Description: Level 2, Shared Bath, Smooth Ceiling, Carpet
  • Bedroom 4 Description: Level 2, Shared Bath, Smooth Ceiling, Carpet
  • Bedrooms: 4
  • Bedrooms Down: 2
  • Fireplace: Masonry, In Living Room, Gas Starter
  • Floors/Ceilings: Part Hardwood, Part Carpet, Tile, Smooth Ceiling
  • Full Bathrooms: 3
  • Half Bathrooms: 1
  • Equipment: Double Oven, Cooktop, Gas Cooking, Disposal, Dishwasher, Microwave, Refrigerator, Washer, Dryer
  • Living Dining Kitchen: Separate Living Room, Separate Dining Room, Separate Den, Updated/Renovated Kitchen, Eat-In Kitchen, Pantry, Island In Kitchen
  • Misc Interior: All Window Treatments, Walk-In Closet(s), Attic Access, Walk-In Attic, Vent Hood/Exhaust Fan
  • Number Of Fireplaces: 1
  • Other Rooms: Laundry Room, Play Room, Entry Hall, Attic
  • Primary Bathroom Description: Double Sinks, Separate Shower, Smooth Ceiling, Tile Floor
  • P R I M A R Y B E D R O O M: Level 1, Walk-In Closet, Full Bath, Smooth Ceiling, Hardwood Floor

Exterior Features

  • Misc Exterior: Auto Lawn Sprinkler, Screen Porch, Well Landscaped Grounds, Wood Fence, Sidewalks
  • Exterior Windows: Brick Veneer, Double Pane Window(s), Casement Window(s)
  • Foundation: Conventional
  • Roof: Composition Shingles

Garage/Parking

  • Attached Detached Parking: Attached
  • Carport Garage: Garage
  • Number Covered Parking Spaces: 2
  • Parking Display: G2A
  • Parking Storage: Driveway/Pad, Garage Door Opener(s), Side-Load Garage, Gated Parking

Utilities

  • Cooling: Central, Ceiling Fan(s), Dual System
  • Heating: Central, Gas, Dual System
  • Security: Nbrhd Guard Service, Window Guard(s)
  • Water Sewer: Gas Water Heater, Public Water, Public Sewer

Lot Info

  • Lot Description: Some Trees, Level, Landscaped, Wood Fenced, Iron Fenced
  • Lot Number: 64
  • Acreage: 0.31
  • Lot Size: 105X130
  • Geo Subdivision: TN

Tax Info

  • Assessor Parcel Number: 055015 00027

Ownership History

We collect this data history from publicly available records. To have your information removed, we recommend requesting removal directly through your county’s website.

Date Name Owned For Owner Type

Purchase Details

Listed on
Sep 4, 2024
Closed on
Oct 15, 2024
Sold by
Wood Elizabeth H and Wood Thomas A
Bought by
Seller's Agent
Worth Jones
Ware Jones, REALTORS
Buyer's Agent
Brian Mallory
Hobson, REALTORS
List Price
$765,000
Sold Price
$765,000
Views
6
Current Estimated Value
$764,382

Home Financials for this Owner

Home Financials are based on the most recent Mortgage that was taken out on this home.
Estimated Appreciation
-$618
Avg. Annual Appreciation
-0.04%
Original Mortgage
$612,000
Outstanding Balance
$600,017
Interest Rate
6.35%
Mortgage Type
New Conventional
Estimated Equity
$164,365

Purchase Details

Listed on
Oct 1, 2020
Closed on
Nov 2, 2020
Sold by
Saxon Malcolm V and Lucas Julie Clift
Bought by
Wood Elizabeth H and Wood Thomas A
List Price
$650,000
Sold Price
$650,000

Home Financials for this Owner

Home Financials are based on the most recent Mortgage that was taken out on this home.
Avg. Annual Appreciation
4.21%
Original Mortgage
$510,400
Interest Rate
2.9%
Mortgage Type
New Conventional

Purchase Details

Closed on
Dec 4, 2000
Sold by
Tipton Julie L
Bought by
Saxon Malcolm and Tipton Julie L

Purchase Details

Closed on
Apr 30, 1998
Sold by
Tipton Charles S M
Bought by
Tipton Julie L
Source: Public Records

Home Values in the Area

Source: Public Records

Average Home Value in this Area


Source: Public Records

Agents Specializing in East Memphis, TN

See All Agents

Purchase History

We collect this data history from publicly available records. To have your information removed, we recommend requesting removal directly through your county’s website.

Date Buyer Sale Price Title Company
$765,000 None Listed On Document
Wood Elizabeth H $650,000 None Available
Saxon Malcolm -- --
Tipton Julie L -- --
Source: Public Records

Mortgage History

We collect this data history from publicly available records. To have your information removed, we recommend requesting removal directly through your county’s website.

Date Status Borrower Loan Amount
Open $612,000
Previous Owner Wood Elizabeth H $510,400
Source: Public Records

Property History

We collect this data history from publicly available records. To have your information removed, we recommend requesting removal directly through your county’s website.

Date Event Price List to Sale Price per Sq Ft Prior Sale
10/15/2024 10/15/24 Sold $765,000 0.0% $225 / Sq Ft
09/05/2024 09/05/24 Pending -- -- --
09/04/2024 09/04/24 For Sale $765,000 +17.7% $225 / Sq Ft
11/02/2020 11/02/20 Sold $650,000 0.0% $195 / Sq Ft View Prior Sale
10/01/2020 10/01/20 For Sale $650,000 -- $195 / Sq Ft
09/17/2020 09/17/20 Pending -- -- --
Source: Memphis Area Association of REALTORS®

Tax History

We collect this data history from publicly available records. To have your information removed, we recommend requesting removal directly through your county’s website.

Year Tax Paid Tax Assessment Tax Assessment Total Assessment is a certain percentage of the fair market value that is determined by local assessors to be the total taxable value of land and additions on the property. Land Improvement
2025 $4,691 $174,400 $28,750 $145,650
2024 $4,978 $146,850 $28,775 $118,075
2023 $8,946 $146,850 $28,775 $118,075
2022 $4,978 $146,850 $28,775 $118,075
2021 $5,066 $146,850 $28,775 $118,075
2020 $8,447 $116,575 $28,775 $87,800
2019 $8,447 $116,575 $28,775 $87,800
2018 $8,447 $116,575 $28,775 $87,800
2017 $4,791 $116,575 $28,775 $87,800
2016 $4,427 $101,300 $0 $0
2014 $4,427 $101,300 $0 $0
Source: Public Records

Agents Affiliated with this Home

  • Section Image
  • Section Image
  • Section Image
See All Agents

Map

Source: Memphis Area Association of REALTORS®

MLS Number: 10180479

Memphis Area Association of REALTORS®

APN: 05-5015-0-0027

Your Personal Tour Guide

Ask me questions while you tour the home.