
Jeff Vanderlinde
Responds Quickly
Vanderlinde Group | Edge Realty, Inc.
(612) 448-3557
466 Total Sales
1 in Shakopee
$245,000 Price
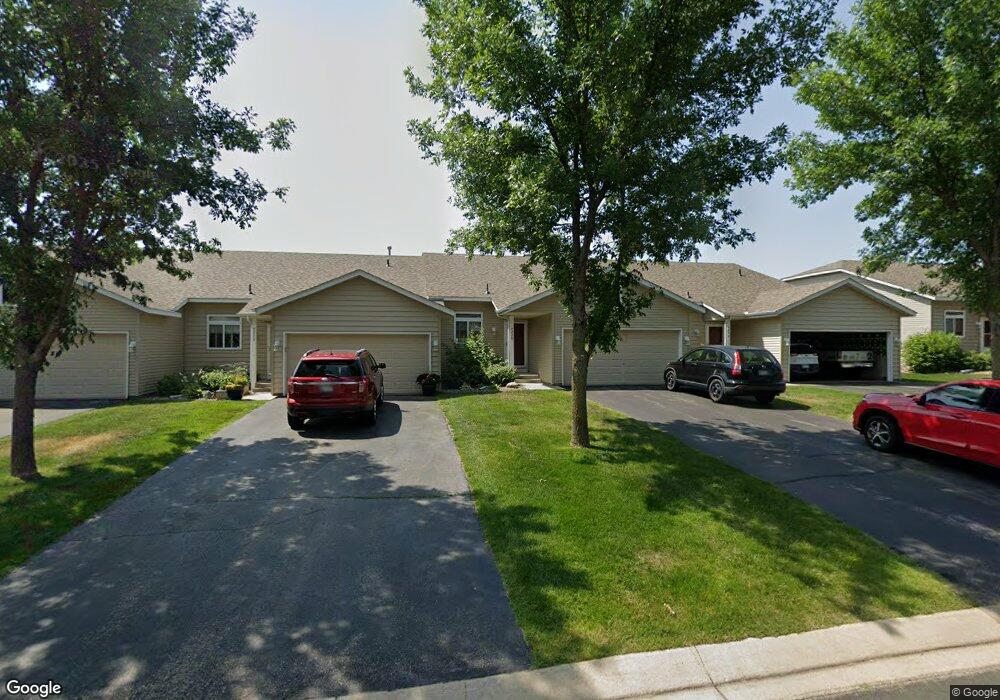

Estimated Value: $304,604
Charming 3br/2ba TH in great Shakopee location! Open/Bright Floor Plan!! Huge master suite W walk-in Closet and walk thru master bath! Oak Built-Ins. Walk out patio with Tranquil views of wildlife!!
Last Agent to Sell the Property
Jeff Scislow
RE/MAX Results Listed on: 06/20/2012
Last Buyer's Agent
Veyovouth Lach
Bridge Realty, LLC
We collect this data history from publicly available records. To have your information removed, we recommend requesting removal directly through your county’s website.
Jeff Vanderlinde
Vanderlinde Group | Edge Realty, Inc.
(612) 448-3557
466 Total Sales
1 in Shakopee
$245,000 Price
Shawn Carlson
RES Realty
(612) 482-6326
14 Total Sales
1 in Shakopee
$525,000 Price
Christopher Broz
REMAX Results
(612) 235-6814
134 Total Sales
3 in Shakopee
$217K - $525K Price Range
Matthew Wright
eXp Realty
(651) 370-8910
167 Total Sales
2 in Shakopee
$269K - $489K Price Range
Gregory Hiniker
Realty Inc
(612) 260-9897
65 Total Sales
3 in Shakopee
$234K - $430K Price Range
Rowdheer Kapidi
Bridge Realty, LLC
(612) 445-3582
308 Total Sales
12 in Shakopee
$320K - $650K Price Range
We collect this data history from publicly available records. To have your information removed, we recommend requesting removal directly through your county’s website.
| Date | Buyer | Sale Price | Title Company |
|---|---|---|---|
| $500 | None Listed On Document | ||
| $131,000 | None Available | ||
| $224,000 | -- | ||
| $5,162,000 | -- |
We collect this data history from publicly available records. To have your information removed, we recommend requesting removal directly through your county’s website.
| Date | Status | Borrower | Loan Amount |
|---|---|---|---|
| Closed | $128,520 | ||
| Previous Owner | $46,400 | ||
| Previous Owner | $185,600 | ||
| Previous Owner | $44,800 | ||
| Previous Owner | $179,200 |
We collect this data history from publicly available records. To have your information removed, we recommend requesting removal directly through your county’s website.
| Date | Event | Price | List to Sale | Price per Sq Ft |
|---|---|---|---|---|
| 11/02/2012 11/02/12 | Sold | $131,000 | +4.9% | $86 / Sq Ft |
| 09/05/2012 09/05/12 | Pending | -- | -- | -- |
| 06/20/2012 06/20/12 | For Sale | $124,900 | -- | $82 / Sq Ft |
We collect this data history from publicly available records. To have your information removed, we recommend requesting removal directly through your county’s website.
| Year | Tax Paid | Tax Assessment Tax Assessment Total Assessment is a certain percentage of the fair market value that is determined by local assessors to be the total taxable value of land and additions on the property. | Land | Improvement |
|---|---|---|---|---|
| 2026 | $3,352 | $300,000 | $106,500 | $193,500 |
| 2025 | $2,980 | $300,900 | $106,500 | $194,400 |
| 2024 | $2,938 | $287,200 | $101,400 | $185,800 |
| 2023 | $3,016 | $282,900 | $99,400 | $183,500 |
| 2022 | $2,904 | $285,300 | $101,800 | $183,500 |
| 2021 | $2,576 | $239,800 | $79,800 | $160,000 |
| 2020 | $2,718 | $234,400 | $73,500 | $160,900 |
| 2019 | $2,270 | $219,400 | $70,000 | $149,400 |
| 2018 | $2,230 | $0 | $0 | $0 |
| 2016 | $2,050 | $0 | $0 | $0 |
| 2014 | -- | $0 | $0 | $0 |
J
Seller's Agent in 2012
Jeff Scislow
RE/MAX
V
Buyer's Agent in 2012
Veyovouth Lach
Bridge Realty, LLC
Source: REALTOR® Association of Southern Minnesota
MLS Number: 4334255
APN: 27-372-048-0
Disclaimer: Certain information contained herein is derived from information provided by parties other than Homes.com. All information provided is deemed reliable, but is not guaranteed to be accurate and should be independently verified.
IDX information is provided exclusively for personal, non-commercial use, and may not be used for any purpose other than to identify prospective properties consumers may be interested in purchasing. Information is deemed reliable but not guaranteed.
Ask me questions while you tour the home.