
Seller's Agent in 2023
Ryan Decker
Zach Taylor Real Estate
(727) 692-6578
2 in this area
82 Total Sales

Estimated Value: $468,000 - $593,000
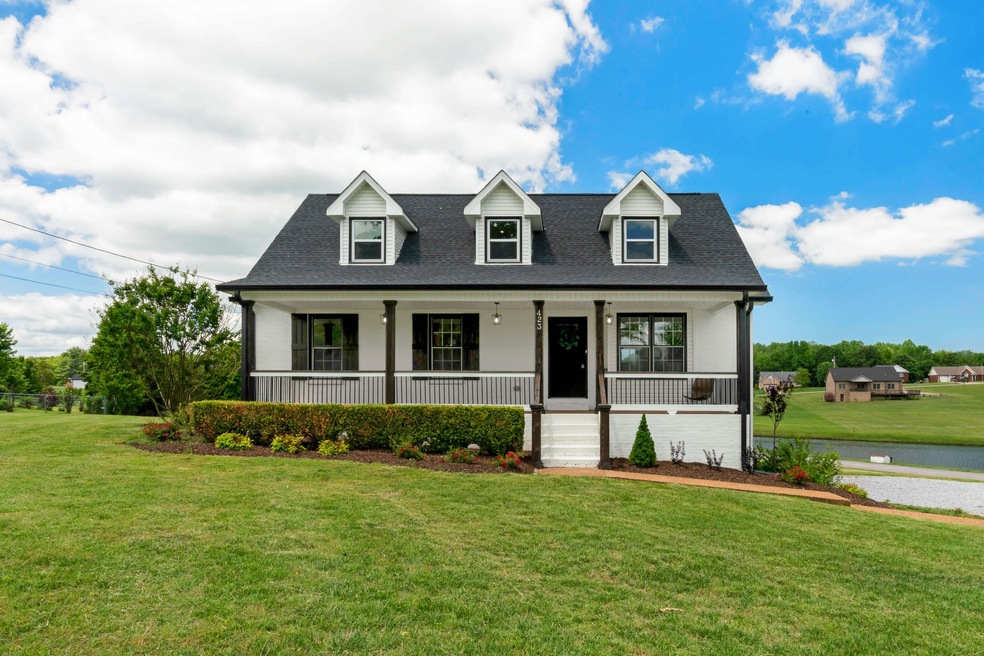
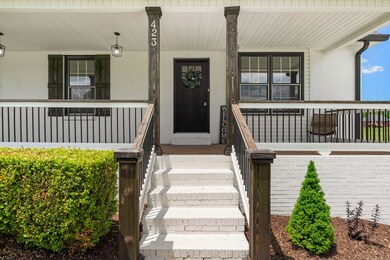
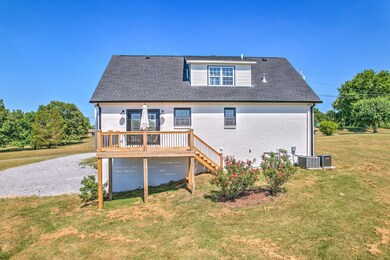
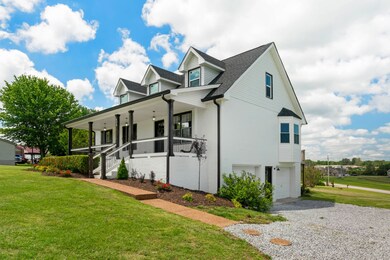
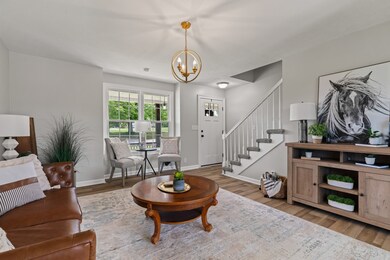
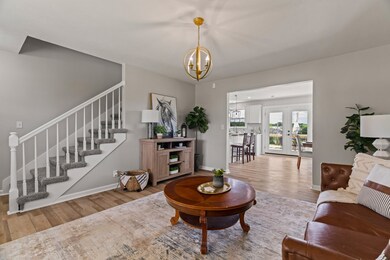
Completely renovated home in sought-after Highlakes Subdivision located minutes from downtown Dickson. Three bedrooms (2 primary suites) and 3.5 baths. The main level offers a new kitchen with granite counters, tile backsplash, and stainless appliances, two bedrooms, and an office—a luxurious primary suite located upstairs with a sitting area and additional office/bonus space. Roughly 400 sqft flex space is located in the basement. There is also ample storage and a two-car garage. Once you step outside on the rear deck, you can relax and enjoy the spacious backyard while admiring the beautiful community water view! Don’t forget to say hi to the community ducks, Elvis and Priscilla!
Last Agent to Sell the Property
Zach Taylor Real Estate License #369888 Listed on: 05/18/2023
We collect this data history from publicly available records. To have your information removed, we recommend requesting removal directly through your county’s website.
We collect this data history from publicly available records. To have your information removed, we recommend requesting removal directly through your county’s website.
| Date | Buyer | Sale Price | Title Company |
|---|---|---|---|
| $530,000 | Rudy Title | ||
| $244,000 | Chapman & Rosenthal Title | ||
| $307,000 | Concord Title | ||
| -- | -- | ||
| $161,000 | -- | ||
| $85,000 | -- | ||
| -- | -- |
We collect this data history from publicly available records. To have your information removed, we recommend requesting removal directly through your county’s website.
| Date | Status | Borrower | Loan Amount |
|---|---|---|---|
| Open | $371,000 | ||
| Previous Owner | $276,300 | ||
| Previous Owner | $159,608 |
We collect this data history from publicly available records. To have your information removed, we recommend requesting removal directly through your county’s website.
| Date | Event | Price | List to Sale | Price per Sq Ft |
|---|---|---|---|---|
| 06/21/2023 06/21/23 | Sold | $530,000 | 0.0% | $191 / Sq Ft |
| 05/24/2023 05/24/23 | Pending | -- | -- | -- |
| 05/18/2023 05/18/23 | For Sale | $529,900 | -- | $190 / Sq Ft |
We collect this data history from publicly available records. To have your information removed, we recommend requesting removal directly through your county’s website.
| Year | Tax Paid | Tax Assessment Tax Assessment Total Assessment is a certain percentage of the fair market value that is determined by local assessors to be the total taxable value of land and additions on the property. | Land | Improvement |
|---|---|---|---|---|
| 2025 | $2,036 | $120,500 | $19,825 | $100,675 |
| 2024 | $2,036 | $120,500 | $19,825 | $100,675 |
| 2023 | $1,422 | $60,500 | $5,550 | $54,950 |
| 2022 | $1,160 | $49,350 | $5,550 | $43,800 |
| 2021 | $1,160 | $49,350 | $5,550 | $43,800 |
| 2020 | $1,160 | $49,350 | $5,550 | $43,800 |
| 2019 | $1,160 | $49,350 | $5,550 | $43,800 |
| 2018 | $1,021 | $37,825 | $5,250 | $32,575 |
| 2017 | $1,021 | $37,825 | $5,250 | $32,575 |
| 2016 | $1,021 | $37,825 | $5,250 | $32,575 |
| 2015 | $943 | $32,500 | $5,250 | $27,250 |
| 2014 | $943 | $32,500 | $5,250 | $27,250 |
Seller's Agent in 2023
Ryan Decker
Zach Taylor Real Estate
(727) 692-6578
2 in this area
82 Total Sales
C
Buyer's Agent in 2023
Chelsea Cox
Parker Peery Properties
(615) 604-1142
73 Total Sales
Source: Realtracs
MLS Number: RTC2523407
APN: 093I-A-008.00
Disclaimer: Certain information contained herein is derived from information provided by parties other than Homes.com. All information provided is deemed reliable, but is not guaranteed to be accurate and should be independently verified.
All data is obtained from various sources and may not have been verified by broker or MLS GRID. Supplied Open House Information is subject to change without notice. All information should be independently reviewed and verified for accuracy. Properties may or may not be listed by the office/agent presenting the information. Some IDX listings have been excluded from this website.
Listings courtesy of Realtracs as distributed by MLS GRID.
Based on information submitted to the MLS GRID
Ask me questions while you tour the home.