
Hillary Lafferty
Responds Quickly
Charles Rutenberg Realty of IL
(630) 656-9154
134 Total Sales
1 in Naper Carriage Hill
$630,000 Price


Estimated Value: $577,000 - $669,000
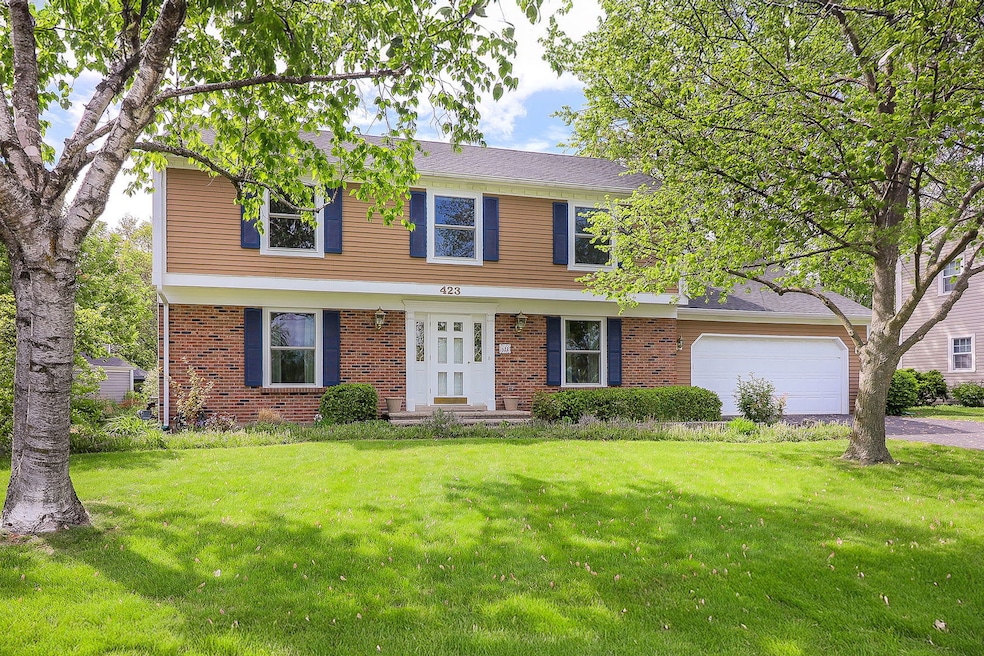
Naper Carriage Hill! One of Naperville's most popular neighborhoods! No backyard playground equipment needed here....Playground is across the street! Walk to GRADE SCHOOL and LIBRARY too! Neighborhood POOL/TENNIS! Lovely, well-maintained 2556 SF home with NEW WINDOWS & FURNACE 2025! HARDWOOD FLOORS THROUGHOUT 1ST FLOOR WERE REFINISHED JUNE 2025! NEW Paint June 2025, NEW APPLIANCES COMING 6/23/25, NEW QUARTZ COUNTERTOP COMING JULY 8,2025! Updated photos July 9! Center-entry with pretty staircase is flanked on either side by the LR and DR. FIRST-FLOOR BONUS ROOM could be 5th BEDROOM or OFFICE ! 4 OVERSIZED BEDROOMS upstairs, 3 with hardwood floors. Beautiful wood-burning fireplace & glass-door access to back yard in the 22 x 14 FAMILY ROOM! LIGHT & BRIGHT KITCHEN with white cabinetry. FIRST-FLOOR LAUNDRY! FINISHED BASEMENT with NEW CARPET JUNE 2025 and plenty of storage... or easily add another room... plus an ample crawlspace for more storage. New tear-off, 25-year roof in 2018. Private Backyard with two brick-paver patios and natural gas attached grill. DISTRICT 203 Schools! Easy access to I-88, 355 & I-55.
Last Agent to Sell the Property
Keller Williams Infinity License #475100262 Listed on: 05/13/2025
We collect this data history from publicly available records. To have your information removed, we recommend requesting removal directly through your county’s website.
Hillary Lafferty
Charles Rutenberg Realty of IL
(630) 656-9154
134 Total Sales
1 in Naper Carriage Hill
$630,000 Price
Angela Walker
Angela Walker Homes Real Estate Group
(708) 300-9563
150 Total Sales
1 in Naper Carriage Hill
$560,000 Price
Sharon Rizzo
RE/MAX Premier Luxury Collection
(312) 626-9653
249 Total Sales
1 in Naper Carriage Hill
$675,000 Price
Carol Gavalick
@properties Christies International Real Estate
(224) 332-3608
94 Total Sales
1 in Naper Carriage Hill
$640,000 Price
David Schwabe
Compass
(224) 479-1771
379 Total Sales
1 in Naper Carriage Hill
$520,000 Price
Zil Huma
Keller Williams Realty Signature
(779) 256-6027
337 Total Sales
2 in Naper Carriage Hill
$1,230,000 Price Range
We collect this data history from publicly available records. To have your information removed, we recommend requesting removal directly through your county’s website.
| Date | Buyer | Sale Price | Title Company |
|---|---|---|---|
| $585,000 | First American Title | ||
| Benfield Scott E | -- | Attorney | |
| Benfield Scott E | -- | Ticor Title | |
| The Benfield Family 2002 Declaration Of | -- | -- | |
| The Benfield Family 2002 Declaration Of | -- | -- | |
| Benfield Scott E | $234,500 | -- | |
| Barrett Robert J | $236,000 | -- |
We collect this data history from publicly available records. To have your information removed, we recommend requesting removal directly through your county’s website.
| Date | Status | Borrower | Loan Amount |
|---|---|---|---|
| Open | $422,500 | ||
| Previous Owner | Benfield Scott E | $50,000 | |
| Previous Owner | Benfield Scott E | $201,200 | |
| Previous Owner | Benfield Scott E | $135,000 | |
| Previous Owner | Benfield Scott E | $185,000 | |
| Previous Owner | Benfield Elisabeth B | $116,000 | |
| Previous Owner | Benfield Scott E | $181,200 | |
| Previous Owner | Benfield Scott E | $52,000 |
We collect this data history from publicly available records. To have your information removed, we recommend requesting removal directly through your county’s website.
| Date | Event | Price | List to Sale | Price per Sq Ft |
|---|---|---|---|---|
| 07/14/2025 07/14/25 | Sold | $585,000 | -8.2% | $229 / Sq Ft |
| 07/01/2025 07/01/25 | Pending | -- | -- | -- |
| 05/14/2025 05/14/25 | For Sale | $637,500 | -- | $249 / Sq Ft |
We collect this data history from publicly available records. To have your information removed, we recommend requesting removal directly through your county’s website.
| Year | Tax Paid | Tax Assessment Tax Assessment Total Assessment is a certain percentage of the fair market value that is determined by local assessors to be the total taxable value of land and additions on the property. | Land | Improvement |
|---|---|---|---|---|
| 2024 | $10,780 | $183,968 | $72,470 | $111,498 |
| 2023 | $10,390 | $167,900 | $66,140 | $101,760 |
| 2022 | $9,490 | $152,640 | $60,130 | $92,510 |
| 2021 | $8,688 | $146,870 | $57,860 | $89,010 |
| 2020 | $8,949 | $144,230 | $56,820 | $87,410 |
| 2019 | $8,688 | $137,990 | $54,360 | $83,630 |
| 2018 | $8,971 | $142,260 | $56,040 | $86,220 |
| 2017 | $8,791 | $137,460 | $54,150 | $83,310 |
| 2016 | $8,616 | $132,490 | $52,190 | $80,300 |
| 2015 | $8,562 | $124,770 | $49,150 | $75,620 |
| 2014 | $7,845 | $111,400 | $43,880 | $67,520 |
| 2013 | $7,728 | $111,670 | $43,990 | $67,680 |
Seller's Agent in 2025
Peg Redding
Keller Williams Infinity
1 in this area
22 Total Sales
Buyer's Agent in 2025
Ginny Leamy
Compass
(708) 205-9541
1 in this area
373 Total Sales
Source: Midwest Real Estate Data (MRED)
MLS Number: 12335732
APN: 08-32-304-015
Disclaimer: Certain information contained herein is derived from information provided by parties other than Homes.com. All information provided is deemed reliable, but is not guaranteed to be accurate and should be independently verified.
All data is obtained from various sources and may not have been verified by broker or MLS GRID. Supplied Open House Information is subject to change without notice. All information should be independently reviewed and verified for accuracy. Properties may or may not be listed by the office/agent presenting the information. Some IDX listings have been excluded from this website.
Listings courtesy of Midwest Real Estate Data (MRED) as distributed by MLS GRID.
Based on information submitted to the MLS GRID
Ask me questions while you tour the home.