
Jason Rude
Rude Realty
(515) 400-4122
347 Total Sales
2 in Norwoodville
$281,550 Price Range
Estimated Value: $274,029
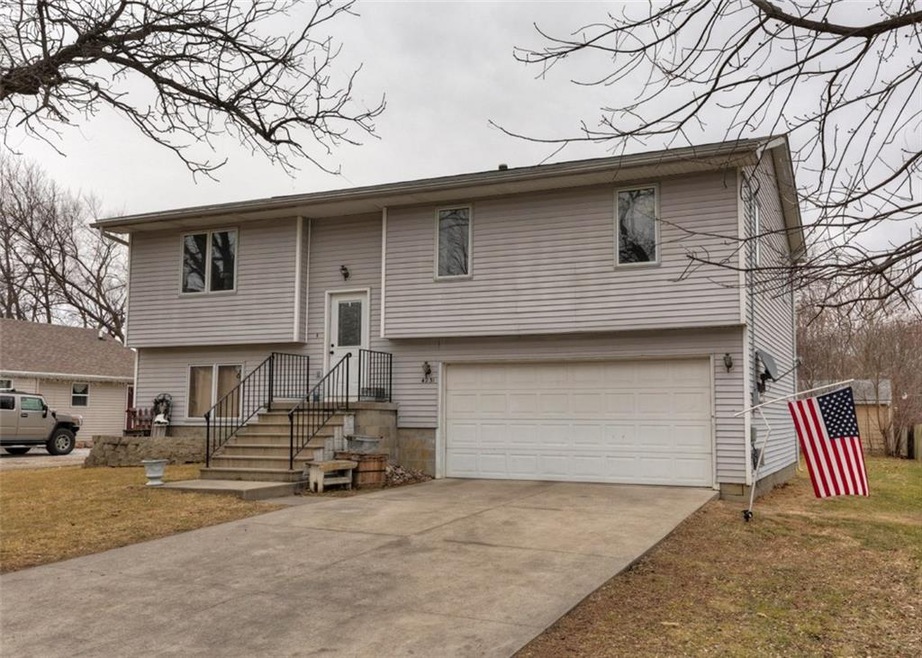
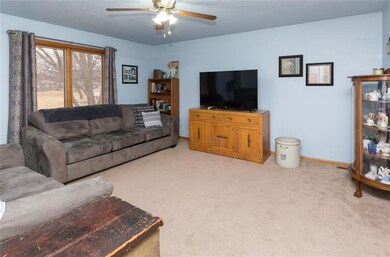
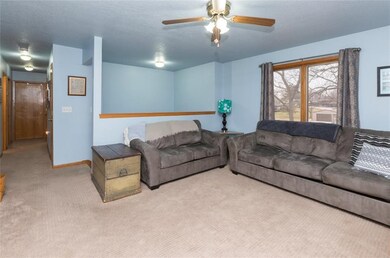
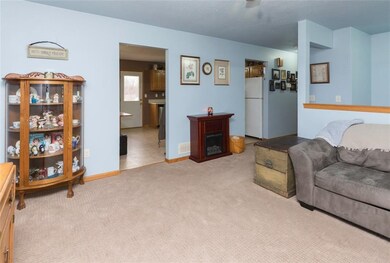
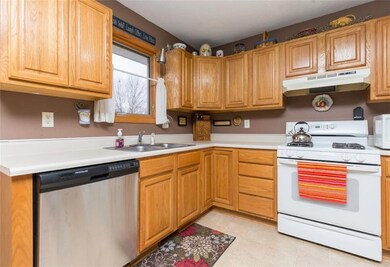
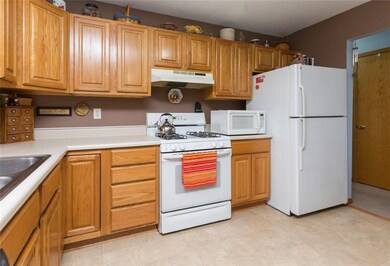
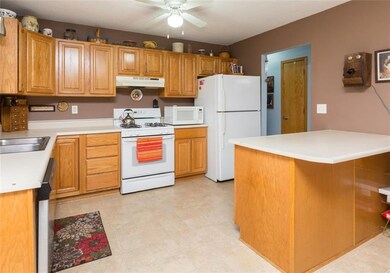
Welcome home to this spacious split foyer home located in a quiet neighborhood with mature trees. As you enter the home and move upstairs you are greeted by an open family room and large eat in kitchen with plenty of cabinets and pennisula for extra counter space & storage. The first floor is completed with 3 bedrooms and a full bathroom. Downstairs has been recently updated with new carpet, paint & trim and features 2 additional bedrooms, laundry room and 3/4 bathroom. Outdoors is a deck and large backyard with fire pit, perfect for entertaining! Just minutes away from shopping & entertainment, this 1700+ square foot home is a great location for the surrounding metro areas. All appliances & a one year buyers warranty with Home Warranty are included in the sale of this home!
Last Agent to Sell the Property
Liane Woosley
RE/MAX Precision Listed on: 01/30/2018
We collect this data history from publicly available records. To have your information removed, we recommend requesting removal directly through your county’s website.
Jason Rude
Rude Realty
(515) 400-4122
347 Total Sales
2 in Norwoodville
$281,550 Price Range
Heather Rawlins
Iowa Realty Colfax
(515) 219-8941
289 Total Sales
2 in Norwoodville
$150K - $289K Price Range
Ross Peterson
Agency Iowa
(515) 461-7245
92 Total Sales
1 in Norwoodville
$138,000 Price
Darson Grantham
Keller Williams Realty GDM
(641) 247-4098
227 Total Sales
1 in Norwoodville
$132,000 Price
Susie Sheldahl
Realty One Group Impact
(515) 461-8610
278 Total Sales
1 in Norwoodville
$198,000 Price
Chris Kew
RE/MAX Precision
(515) 500-2960
281 Total Sales
2 in Norwoodville
$289K - $325K Price Range
We collect this data history from publicly available records. To have your information removed, we recommend requesting removal directly through your county’s website.
| Date | Buyer | Sale Price | Title Company |
|---|---|---|---|
| $181,000 | None Available | ||
| $124,000 | -- | ||
| $6,000 | -- |
We collect this data history from publicly available records. To have your information removed, we recommend requesting removal directly through your county’s website.
| Date | Status | Borrower | Loan Amount |
|---|---|---|---|
| Open | $177,721 | ||
| Previous Owner | $114,686 | ||
| Previous Owner | $122,182 |
We collect this data history from publicly available records. To have your information removed, we recommend requesting removal directly through your county’s website.
| Date | Event | Price | List to Sale | Price per Sq Ft |
|---|---|---|---|---|
| 04/27/2018 04/27/18 | Sold | $181,000 | -7.1% | $155 / Sq Ft |
| 04/27/2018 04/27/18 | Pending | -- | -- | -- |
| 01/30/2018 01/30/18 | For Sale | $194,900 | -- | $167 / Sq Ft |
We collect this data history from publicly available records. To have your information removed, we recommend requesting removal directly through your county’s website.
| Year | Tax Paid | Tax Assessment Tax Assessment Total Assessment is a certain percentage of the fair market value that is determined by local assessors to be the total taxable value of land and additions on the property. | Land | Improvement |
|---|---|---|---|---|
| 2025 | $3,320 | $280,200 | $24,100 | $256,100 |
| 2024 | $3,320 | $253,100 | $21,400 | $231,700 |
| 2023 | $3,164 | $253,100 | $21,400 | $231,700 |
| 2022 | $3,106 | $204,200 | $17,600 | $186,600 |
| 2021 | $3,028 | $204,200 | $17,600 | $186,600 |
| 2020 | $3,120 | $188,500 | $16,200 | $172,300 |
| 2019 | $2,848 | $188,500 | $16,200 | $172,300 |
| 2018 | $2,782 | $174,300 | $14,700 | $159,600 |
| 2017 | $2,694 | $174,300 | $14,700 | $159,600 |
| 2016 | $2,620 | $165,100 | $13,700 | $151,400 |
| 2015 | $2,620 | $165,100 | $13,700 | $151,400 |
| 2014 | $2,742 | $175,400 | $13,800 | $161,600 |
L
Seller's Agent in 2018
Liane Woosley
RE/MAX
Buyer's Agent in 2018
Heidi Roberts
LPT Realty, LLC
(515) 975-4454
28 Total Sales
Source: Des Moines Area Association of REALTORS®
MLS Number: 554349
APN: 190-00920000000
Disclaimer: Certain information contained herein is derived from information provided by parties other than Homes.com. All information provided is deemed reliable, but is not guaranteed to be accurate and should be independently verified.
IDX information is provided exclusively for personal, non-commercial use, and may not be used for any purpose other than to identify prospective properties consumers may be interested in purchasing. Information is deemed reliable but not guaranteed.
Ask me questions while you tour the home.