
Yeska Sand
Ruckel Properties Inc
(850) 735-7746
73 Total Sales
3 in Bluewater Bay
$194K - $545K Price Range


Estimated Value: $495,670
**Available August 28th!!!**
Pets considered per owner approval
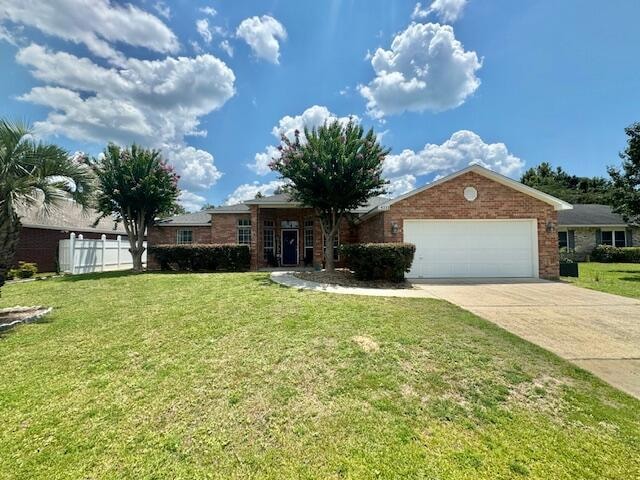
Stunning 4-bedroom, 2-bath home located near local bases, shopping centers, and the beautiful Emerald Coast beaches. This home features a massive living room, perfect for entertaining family and friends. The kitchen is equipped with ample cabinet and counter space to meet all your cooking needs. The split floor plan allows you to retreat to your private primary suite and primary bath. Enjoy your morning coffee on the back patio while watching the kids and family dog play in the large, fully fenced backyard. The roof was replaced in 2020. Schedule your showing today! **All pets are registered via pet screening, and all assistance animals are verified through the same screening process.**
**Carpet cleaning & Admin Fee charged (if applicable)**
Tenant to verify all data. Please contact Sound Choice Real Estate to schedule a showing- 850-389-8533.
***Approval is based on several factors as follows***
- Rental History and Verification
- Employment History and Verification
- Credit History
- Criminal Background & Terrorist Database Check
- Pet Verification
Last Agent to Rent the Property
Sound Choice Real Estate LLC License #3227553 Listed on: 08/01/2025
Last Renter's Agent
Sound Choice Real Estate LLC License #3227553 Listed on: 08/01/2025
We collect this data history from publicly available records. To have your information removed, we recommend requesting removal directly through your county’s website.
Yeska Sand
Ruckel Properties Inc
(850) 735-7746
73 Total Sales
3 in Bluewater Bay
$194K - $545K Price Range
Truman Alex
Levin Rinke Realty
(850) 306-4931
22 Total Sales
2 in Bluewater Bay
$595,000 Price Range
Stephanie Richardson
EXP Realty LLC
(850) 749-3791
12 Total Sales
1 in Bluewater Bay
$475,000 Price
Gay Landreth
La Florida Coastal Properties
(850) 613-0581
69 Total Sales
2 in Bluewater Bay
$540K - $1.1M Price Range
Dino Sinopoli
Coldwell Banker Realty
(850) 749-5471
145 Total Sales
2 in Bluewater Bay
$515K - $665K Price Range
Joe Fagundes
Berkshire Hathaway Home Services PenFed Realty
(850) 820-9616
35 Total Sales
5 in Bluewater Bay
$600K - $965K Price Range
We collect this data history from publicly available records. To have your information removed, we recommend requesting removal directly through your county’s website.
| Date | Buyer | Sale Price | Title Company |
|---|---|---|---|
| $395,000 | Mti Title Insurance Agcy Inc | ||
| Suarez Joshua L | $280,000 | Attorney | |
| Spanich Michael John | $325,000 | -- | |
| Jeter James David | $152,800 | The Guarantee Title & Trust |
We collect this data history from publicly available records. To have your information removed, we recommend requesting removal directly through your county’s website.
| Date | Status | Borrower | Loan Amount |
|---|---|---|---|
| Open | $404,085 | ||
| Previous Owner | Suarez Joshua L | $269,990 | |
| Previous Owner | Spanich Michael John | $232,786 | |
| Previous Owner | Spanich Michael John | $16,250 | |
| Previous Owner | Spanich Michael John | $292,500 | |
| Previous Owner | Jeter James David | $114,543 |
We collect this data history from publicly available records. To have your information removed, we recommend requesting removal directly through your county’s website.
| Date | Event | Price | List to Sale | Price per Sq Ft | Prior Sale |
|---|---|---|---|---|---|
| 08/20/2025 08/20/25 | Rented | $2,400 | -11.1% | -- | |
| 08/01/2025 08/01/25 | For Rent | $2,700 | +3.8% | -- | |
| 11/07/2024 11/07/24 | Rented | $2,600 | 0.0% | -- | |
| 10/08/2024 10/08/24 | Price Changed | $2,600 | -5.5% | $1 / Sq Ft | |
| 09/20/2024 09/20/24 | Price Changed | $2,750 | -1.8% | $1 / Sq Ft | |
| 09/16/2024 09/16/24 | Price Changed | $2,800 | -1.8% | $1 / Sq Ft | |
| 07/26/2024 07/26/24 | For Rent | $2,850 | 0.0% | -- | |
| 08/11/2021 08/11/21 | Sold | $395,000 | 0.0% | $200 / Sq Ft | View Prior Sale |
| 06/29/2021 06/29/21 | Pending | -- | -- | -- | |
| 06/26/2021 06/26/21 | For Sale | $395,000 | -- | $200 / Sq Ft |
We collect this data history from publicly available records. To have your information removed, we recommend requesting removal directly through your county’s website.
| Year | Tax Paid | Tax Assessment Tax Assessment Total Assessment is a certain percentage of the fair market value that is determined by local assessors to be the total taxable value of land and additions on the property. | Land | Improvement |
|---|---|---|---|---|
| 2025 | $3,842 | $364,964 | ||
| 2024 | $3,643 | $354,678 | $68,574 | $286,104 |
| 2023 | $3,643 | $344,623 | $0 | $0 |
| 2022 | $3,556 | $334,585 | $64,662 | $269,923 |
| 2021 | $3,271 | $264,632 | $56,227 | $208,405 |
| 2020 | $3,012 | $240,107 | $55,671 | $184,436 |
| 2019 | $2,857 | $224,633 | $55,671 | $168,962 |
| 2018 | $2,260 | $213,222 | $0 | $0 |
| 2017 | $2,671 | $203,878 | $0 | $0 |
| 2016 | $2,582 | $198,258 | $0 | $0 |
| 2015 | $2,587 | $193,102 | $0 | $0 |
| 2014 | $1,984 | $182,588 | $0 | $0 |
TT
Landlord's Agent in 2025
Tiffany Tidwell
Sound Choice Real Estate LLC
(850) 389-8533
1 in this area
3 Total Sales
Seller's Agent in 2021
Tomasz Bielenin
RE/MAX
(850) 682-8309
1 in this area
204 Total Sales
Buyer's Agent in 2021
Jeffrey Henkel
Sound Choice Real Estate LLC
(850) 830-2097
5 in this area
49 Total Sales
Source: Emerald Coast Association of REALTORS®
MLS Number: 982216
APN: 15-1S-22-2200-0000-0220
Disclaimer: Certain information contained herein is derived from information provided by parties other than Homes.com. All information provided is deemed reliable, but is not guaranteed to be accurate and should be independently verified.
IDX information is provided exclusively for personal, non-commercial use, and may not be used for any purpose other than to identify prospective properties consumers may be interested in purchasing. Information is deemed reliable but not guaranteed.
Ask me questions while you tour the home.