
Eric Maschue
Real Broker
(623) 254-5524
23 Total Sales
1 in Deer Valley
$469,000 Price

Estimated Value: $390,000 - $458,000
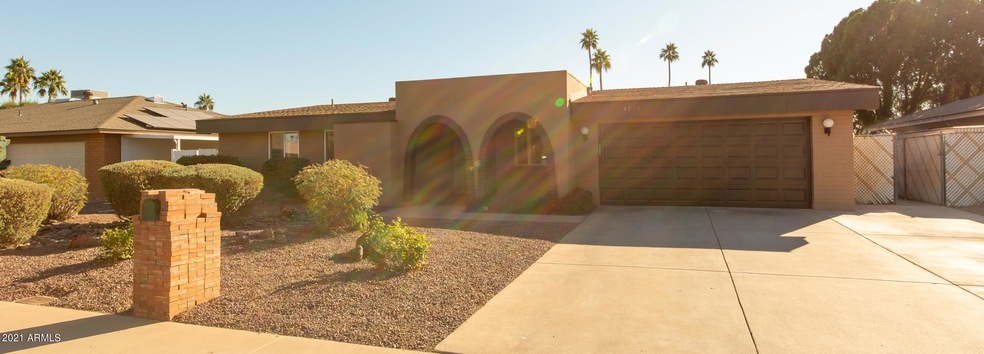
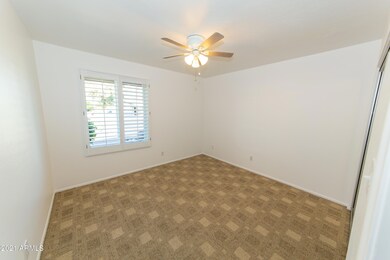
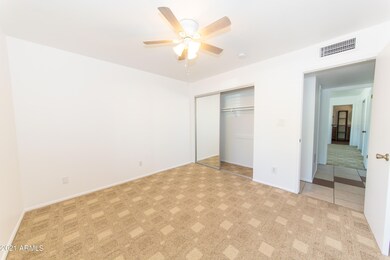
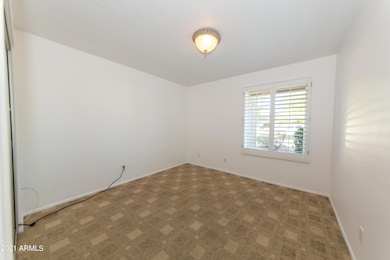
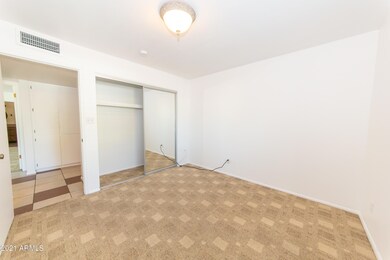
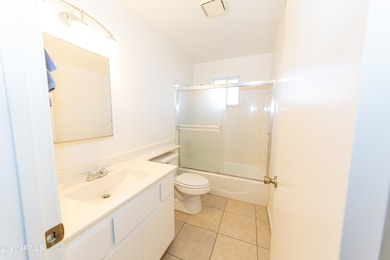
One of the few Four Bedroom, Three bath homes in the area, with Two Master Suites. One bathroom has jacuzzi tub, and walk in shower. Freshly painted inside and out, with new counter tops in kitchen. Home has many other upgrades the last couple of years, including a solar. Sunken living room floor was raised with a removable platform. Shed/work space in the back would make a fantastic art studio. Fireplace is not functional.
Last Agent to Sell the Property
Paramount Management & Realty, LLC License #BR543617000 Listed on: 12/04/2021
We collect this data history from publicly available records. To have your information removed, we recommend requesting removal directly through your county’s website.
Eric Maschue
Real Broker
(623) 254-5524
23 Total Sales
1 in Deer Valley
$469,000 Price
Kim Penn
Coldwell Banker Realty
(623) 254-6921
65 Total Sales
2 in Deer Valley
$402K - $470K Price Range
Nolan Nuzum
HomeSmart
(480) 842-5547
64 Total Sales
1 in Deer Valley
$505,000 Price
Marilyn Ramirez
HomeSmart
(844) 332-2081
74 Total Sales
1 in Deer Valley
$362,000 Price
Danielle Paluscio
eXp Realty
(623) 500-6634
122 Total Sales
1 in Deer Valley
$465,000 Price
Magdalene Imbus
eXp Realty
(520) 447-4841
19 Total Sales
1 in Deer Valley
$340,000 Price
We collect this data history from publicly available records. To have your information removed, we recommend requesting removal directly through your county’s website.
| Date | Buyer | Sale Price | Title Company |
|---|---|---|---|
| -- | None Listed On Document | ||
| $435,000 | Chicago Title | ||
| -- | None Available | ||
| -- | -- | ||
| $123,000 | Grand Canyon Title Agency In | ||
| -- | Old Republic Title Agency | ||
| $110,600 | Old Republic Title Agency |
We collect this data history from publicly available records. To have your information removed, we recommend requesting removal directly through your county’s website.
| Date | Status | Borrower | Loan Amount |
|---|---|---|---|
| Previous Owner | $252,000 | ||
| Previous Owner | $248,000 | ||
| Previous Owner | $248,000 | ||
| Previous Owner | $50,000 | ||
| Previous Owner | $192,000 | ||
| Previous Owner | $50,000 | ||
| Previous Owner | $32,000 | ||
| Previous Owner | $123,000 |
We collect this data history from publicly available records. To have your information removed, we recommend requesting removal directly through your county’s website.
| Date | Event | Price | List to Sale | Price per Sq Ft |
|---|---|---|---|---|
| 02/16/2022 02/16/22 | Sold | $435,000 | -1.1% | $190 / Sq Ft |
| 01/18/2022 01/18/22 | For Sale | $439,900 | 0.0% | $192 / Sq Ft |
| 01/09/2022 01/09/22 | Pending | -- | -- | -- |
| 01/06/2022 01/06/22 | Price Changed | $439,900 | -6.4% | $192 / Sq Ft |
| 12/31/2021 12/31/21 | Price Changed | $469,900 | -2.1% | $205 / Sq Ft |
| 12/17/2021 12/17/21 | Price Changed | $479,900 | -1.0% | $210 / Sq Ft |
| 12/10/2021 12/10/21 | Price Changed | $484,900 | -1.0% | $212 / Sq Ft |
| 12/03/2021 12/03/21 | For Sale | $489,900 | -- | $214 / Sq Ft |
We collect this data history from publicly available records. To have your information removed, we recommend requesting removal directly through your county’s website.
| Year | Tax Paid | Tax Assessment Tax Assessment Total Assessment is a certain percentage of the fair market value that is determined by local assessors to be the total taxable value of land and additions on the property. | Land | Improvement |
|---|---|---|---|---|
| 2025 | $2,464 | $15,258 | ||
| 2024 | $1,832 | $14,532 | ||
| 2023 | $1,832 | $32,110 | $6,420 | $25,690 |
| 2022 | $1,773 | $25,000 | $5,000 | $20,000 |
| 2021 | $1,586 | $22,980 | $4,590 | $18,390 |
| 2020 | $1,543 | $21,630 | $4,320 | $17,310 |
| 2019 | $1,515 | $20,620 | $4,120 | $16,500 |
| 2018 | $1,472 | $19,400 | $3,880 | $15,520 |
| 2017 | $1,468 | $16,730 | $3,340 | $13,390 |
| 2016 | $1,442 | $16,070 | $3,210 | $12,860 |
| 2015 | $1,337 | $15,750 | $3,150 | $12,600 |
E
Seller's Agent in 2022
Erin Goldbach
Paramount Management & Realty, LLC
(623) 979-0065
1 in this area
7 Total Sales
Buyer's Agent in 2022
Rebecca Hiniker
Realty One Group
(602) 785-7915
3 in this area
10 Total Sales
Source: Arizona Regional Multiple Listing Service (ARMLS)
MLS Number: 6328407
APN: 207-12-237
Disclaimer: Certain information contained herein is derived from information provided by parties other than Homes.com. All information provided is deemed reliable, but is not guaranteed to be accurate and should be independently verified.
All information should be verified by the recipient and none is guaranteed as accurate by ARMLS
Listing Information presented by local MLS brokerage: Ten-X, local REALTOR®- Arlene Richardson - (888)-952-6393
Ask me questions while you tour the home.