RENTED FEB 20, 2026

Estimated Value: $603,741

3 Beds
3.5 Baths
1,816 Sq Ft
$332/Sq Ft Est. Value

Sale Details

Date Sold: November 17, 2021

Last sale price $579,000 $319 Per Sq Ft

Est. 4% increase in value since last sale

Current estimated payment $3,584 / mo

Highlights

  • Community Cabanas
  • City View
  • End Unit
  • Phoenix Coding Academy Rated A
  • Contemporary Architecture
  • Quartz Countertops

About This Home

As of February 2026

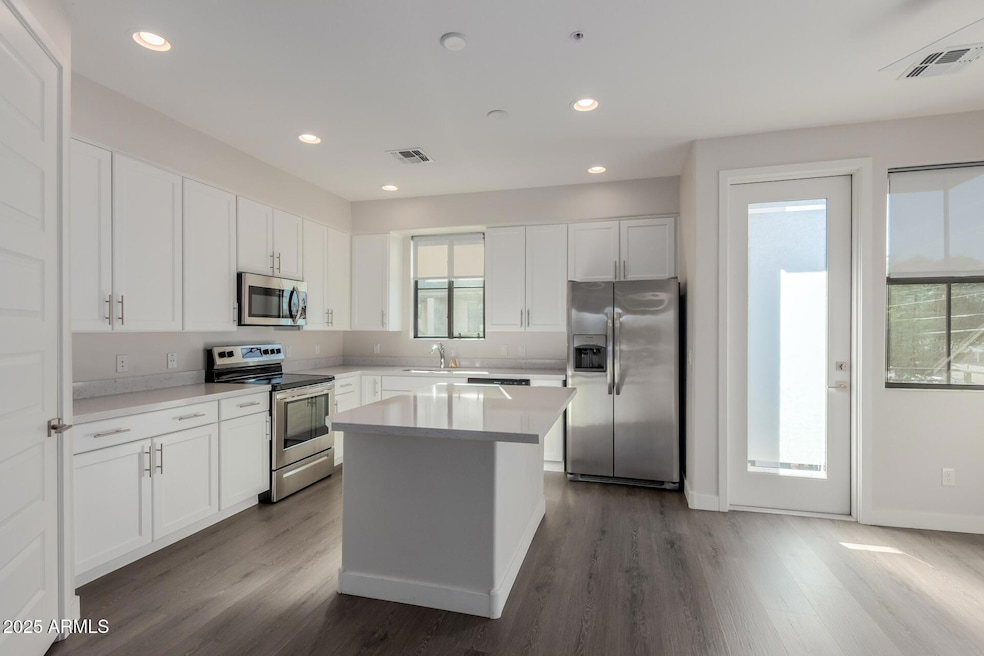
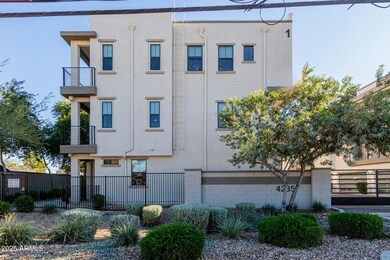
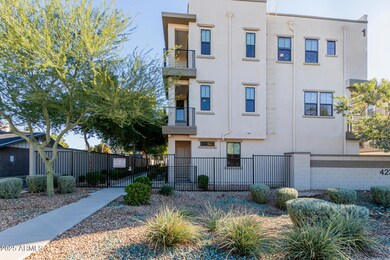
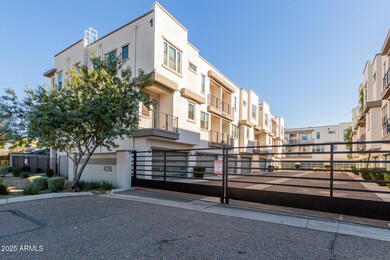
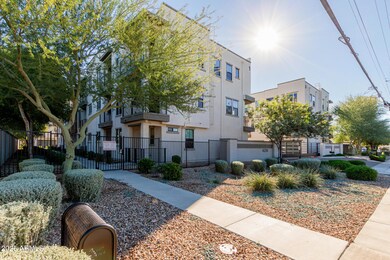
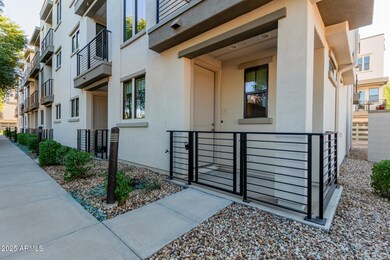
Luxury townhome close to Biltmore shopping & dining experiences in best community location with secure gated access This premium lot end unit has three balconies with great views perfect for morning coffee or relaxing evenings. Lightly lived-in expansive three level home boasts quartz counters, white maple cabinets, stainless steel appliances, kitchen island with breakfast bar, dining area, walk-in pantry, vinyl plank flooring in living areas, loft/media room and stairways. Upstairs the master suite private balcony offers beautiful greenery and scenic views. En-suite bathroom with dual sinks and walk-in closet. Convenient first floor bedroom with en-suite bathroom is perfect for guests. Dual Nest thermostats & August door lock upgrades. Attached two car direct entry garage.

Last Agent to Rent the Property

Bruce Yeo

Local Realty LLC License #BR679965000 Listed on: 12/08/2025

Last Renter's Agent

Bruce Yeo

Local Realty LLC License #BR679965000 Listed on: 12/08/2025

Townhouse Details

Home Type

  • Townhome

Year Built

  • Built in 2018

Lot Details

  • 768 Sq Ft Lot
  • Desert faces the front of the property
  • End Unit

Parking

  • 2 Car Direct Access Garage
  • Carport
  • Off-Site Parking

Home Design

  • Contemporary Architecture
  • Cluster Home
  • Wood Frame Construction
  • Composition Roof
  • Stucco

Interior Spaces

  • 1,816 Sq Ft Home
  • 3-Story Property
  • Ceiling height of 9 feet or more
  • Ceiling Fan
  • Double Pane Windows
  • Vertical Blinds
  • Breakfast Room
  • Storage
  • City Views

Kitchen

  • Eat-In Kitchen
  • Breakfast Bar
  • Electric Oven
  • Electric Cooktop
  • Microwave
  • Dishwasher
  • Kitchen Island
  • Quartz Countertops
  • Disposal

Flooring

  • Carpet
  • Laminate

Bedrooms and Bathrooms

  • 3 Bedrooms
  • Primary Bedroom Upstairs
  • Split Bedroom Floorplan
  • Walk-In Closet
  • Primary Bathroom is a Full Bathroom
  • Double Vanity
  • Primary Bathroom includes a Walk-In Shower

Laundry

  • Laundry in unit
  • Dryer
  • Washer

Eco-Friendly Details

  • North or South Exposure

Outdoor Features

  • Play Pool
  • Balcony
  • Covered Patio or Porch
  • Built-In Barbecue

Schools

  • Madison #1 Elementary School
  • Madison Park Middle School
  • Camelback High School

Utilities

  • Central Air
  • Heating unit installed on the ceiling
  • Programmable Thermostat
  • Electric Water Heater
  • High Speed Internet
  • Cable TV Available

Listing and Financial Details

  • Property Available on 12/8/25
  • Rent includes sewer, repairs
  • 12-Month Minimum Lease Term
  • Tax Lot 1
  • Assessor Parcel Number 163-05-112

Community Details

Overview

  • Property has a Home Owners Association
  • Biltmore Living HOA, Phone Number (480) 941-1077
  • Built by Watt Communities of AZ
  • Biltmore Living Townhomes Condominium Units 1 40 Subdivision

Recreation

  • Community Cabanas
  • Fenced Community Pool
  • Community Spa

Pet Policy

  • Pets Allowed

Townhouse Details

Home Type

Townhome

Year Built

Built in 2018

Lot Details

768 Sq Ft Lot

Parking

2

Rental Info

  • HOA Paid By: Landlord
  • Rent Includes: Sewer, Repairs
  • Available Date: 2025-12-08

Listing Details

  • Cross Street: 26th Street just North of Indian School Road
  • Property Type: Residential Lease
  • Separate Den Office Sep Den Office: N
  • Year Built: 2018
  • Non Assistive Animals: Yes
  • Lease Term Minimum Lease Term Months: 12
  • Property Sub Type: Townhouse
  • Horses: No
  • Lot Size Acres: 0.02
  • Subdivision Name: BILTMORE LIVING TOWNHOMES CONDOMINIUM UNITS 1-40
  • Architectural Style: Contemporary
  • Property Attached Yn: No
  • Structure Type: Clustered
  • Const - Finish:Const - Finish: Stucco
  • Cooling:Cooling: Central Air, Ceiling Fan(s), Programmable Thmstat
  • Technology:Technology: Cable TV Avail, High Speed Internet
  • Plumbing:Plumbing: Electric Hot Wtr Htr
  • Lease Information:Lease Information: Management - Broker, No Smoking Prefernce, Application Lister's
  • Structure Type:Structure Type: Clustered
  • Special Features: None

Interior Features

  • Flooring: Carpet, Laminate
  • Basement YN: No
  • Furnished: Unfurnished
  • Spa Features: None
  • Appliances: Disposal, Dishwasher, Refrigerator, Electric Cooktop, Microwave, Electric Oven, Dryer, Washer
  • Full Bathrooms: 3
  • Half Bathrooms: 1
  • Total Bedrooms: 3
  • Interior Amenities: Double Vanity, Full Bth Master Bdrm, Breakfast Bar, Eat-in Kitchen, Kitchen Island, Pantry, Quartz Countertops, High Speed Internet, Upstairs, 9+ Flat Ceilings, Storage
  • Living Area: 1816.0
  • Stories: 3
  • Window Features: Blinds, Dual Pane
  • Additional Bedroom:Additional Bedroom: Walk-In Closet
  • Dining Area:Dining Area: Breakfast Bar, Breakfast Room, Eat-in Kitchen
  • Interior Features:Interior Features: 9+ Flat Ceilings, Storage
  • Kitchen Features:Kitchen Features: Disposal, Dishwasher, Refrigerator, Kitchen Island, Pantry, Electric Cooktop, Microwave, Electric Oven, Quartz Countertops
  • Master Bathroom:Master Bathroom: Double Vanity, Full Bth Master Bdrm, Walk-in Shower
  • Master Bedroom:Master Bedroom: Split, Upstairs
  • Window Features:Window Features: Dual Pane
  • Laundry Features:Laundry Features: Dryer Included, Inside, Washer Included
  • Window Coverings:Window Coverings: Vertical Blinds, Blinds

Exterior Features

  • Fencing: Block
  • Exterior Features: Balcony, Built-in Barbecue
  • Lot Features: North/South Exposure, Desert Front
  • Pool Private: No
  • View: City
  • Disclosures: None
  • Common Walls: End Unit, Street Facing, Three or More Levels
  • Construction Type: Wood Frame, Stucco
  • Patio And Porch Features: Covered Patio(s)
  • Roof: Composition
  • General Property Description:Community Pool YN2: Yes
  • General Property Description:Private Pool YN2: No
  • Community Pool Features:Community Pool Features: Cabana, Play Pool, Fenced, Outdoor

Garage/Parking

  • Total Covered Spaces: 2.0
  • Parking Features: Gated, Direct Access, Off Site, Carport, Attached Garage
  • Attached Garage: No
  • Garage Spaces: 2.0

Utilities

  • Cooling: Ceiling Fan(s), Programmable Thmstat
  • Heating: Electric, Ceiling
  • Laundry Features: Inside
  • Cooling Y N: Yes
  • Heating Yn: Yes
  • Water Source: Pvt Water Company
  • Utilities:Utilities: SRP

Condo/Co-op/Association

  • Community Features: Community Spa Htd, Gated
  • Association Name: Biltmore Living HOA
  • Phone: 480-941-1077
  • Association: Yes
  • Pets Allowed: Yes

Schools

  • Elementary School: Madison #1 Elementary School
  • High School: Camelback High School
  • Junior High Dist: Phoenix Union High School District
  • Middle Or Junior School: Madison Park School

Lot Info

  • Lot Size Sq Ft: 768.0
  • Parcel #: 163-05-112

Building Info

  • Builder Name: Watt Communities of AZ

Tax Info

  • Tax Book Number: 163.0
  • Tax Lot: 1
  • Tax Map Number: 5.0

Ownership History

We collect this data history from publicly available records. To have your information removed, we recommend requesting removal directly through your county’s website.

Date Name Owned For Owner Type

Purchase Details

Listed on
Dec 9, 2021
Closed on
Nov 16, 2021
Sold by
Bought by
Seller's Agent
Bruce Yeo
Local Realty LLC
Buyer's Agent
Matt Rosenblum
HomeSmart
Sold Price
$2,700
Current Estimated Value
$603,741

Home Financials for this Owner

Home Financials are based on the most recent Mortgage that was taken out on this home.
Estimated Appreciation
$601,041
Avg. Annual Appreciation
0.90%

Purchase Details

Closed on
Sep 13, 2018
Sold by
Bought by

Home Financials for this Owner

Home Financials are based on the most recent Mortgage that was taken out on this home.
Original Mortgage
$358,622
Interest Rate
0.046%
Mortgage Type
New Conventional
Source: Public Records
Create a Home Valuation Report for This Property
The Home Valuation Report is an in-depth analysis detailing your home's value as well as a comparison with similar homes in the area

Home Values in the Area

Source: Public Records

Average Home Value in this Area


Source: Public Records

Purchase History

We collect this data history from publicly available records. To have your information removed, we recommend requesting removal directly through your county’s website.

Date Buyer Sale Price Title Company
$579,000 Security Title Agency Inc
$398,469 Empire West Title Agency Llc
Source: Public Records

Mortgage History

We collect this data history from publicly available records. To have your information removed, we recommend requesting removal directly through your county’s website.

Date Status Borrower Loan Amount
Previous Owner $377,781
Previous Owner $358,622
Source: Public Records

Property History

We collect this data history from publicly available records. To have your information removed, we recommend requesting removal directly through your county’s website.

Date Event Price List to Sale Price per Sq Ft Prior Sale
02/20/2026 02/20/26 Rented $2,900 -7.9% --
01/08/2026 01/08/26 Price Changed $3,150 -4.5% $2 / Sq Ft
12/08/2025 12/08/25 For Rent $3,300 +22.2% --
01/15/2022 01/15/22 Rented $2,700 0.0% --
01/06/2022 01/06/22 Price Changed $2,700 -5.3% $1 / Sq Ft
12/09/2021 12/09/21 For Rent $2,850 0.0% --
11/17/2021 11/17/21 Sold $579,000 0.0% $319 / Sq Ft View Prior Sale
10/29/2021 10/29/21 Price Changed $579,000 -3.3% $319 / Sq Ft
10/09/2021 10/09/21 For Sale $599,000 -- $330 / Sq Ft
Source: Arizona Regional Multiple Listing Service (ARMLS)

Tax History

We collect this data history from publicly available records. To have your information removed, we recommend requesting removal directly through your county’s website.

Year Tax Paid Tax Assessment Tax Assessment Total Assessment is a certain percentage of the fair market value that is determined by local assessors to be the total taxable value of land and additions on the property. Land Improvement
2025 $3,653 $25,482
2024 $3,080 $24,269
2023 $3,080 $44,520 $8,900 $35,620
2022 $2,988 $36,150 $7,230 $28,920
2021 $2,664 $34,730 $6,940 $27,790
2020 $2,621 $32,870 $6,570 $26,300
2019 $2,562 $26,410 $5,280 $21,130
2018 $287 $5,250 $5,250 $0
2017 $273 $2,775 $2,775 $0
Source: Public Records

Agents Affiliated with this Home

  • Section Image
  • Section Image
  • Section Image
  • Section Image
  • Section Image
See All Agents

Map

Source: Arizona Regional Multiple Listing Service (ARMLS)

MLS Number: 6955636

Arizona Regional Multiple Listing Service (ARMLS)

APN: 163-05-112

Your Personal Tour Guide

Ask me questions while you tour the home.