NOT LISTED FOR SALE

Estimated Value: $568,035

4 Beds
3.5 Baths
1,806 Sq Ft
$315/Sq Ft Est. Value

Sale Details

Date Sold: December 11, 2025

Last sale price $556,000 $308 Per Sq Ft

Est. 2% increase in value since last sale

Current estimated payment $3,669 / mo

83 Days on Market

Highlights

  • Contemporary Architecture
  • End Unit
  • Fenced Community Pool
  • Phoenix Coding Academy Rated A
  • Granite Countertops
  • Walk-In Pantry

About This Home

As of December 2025

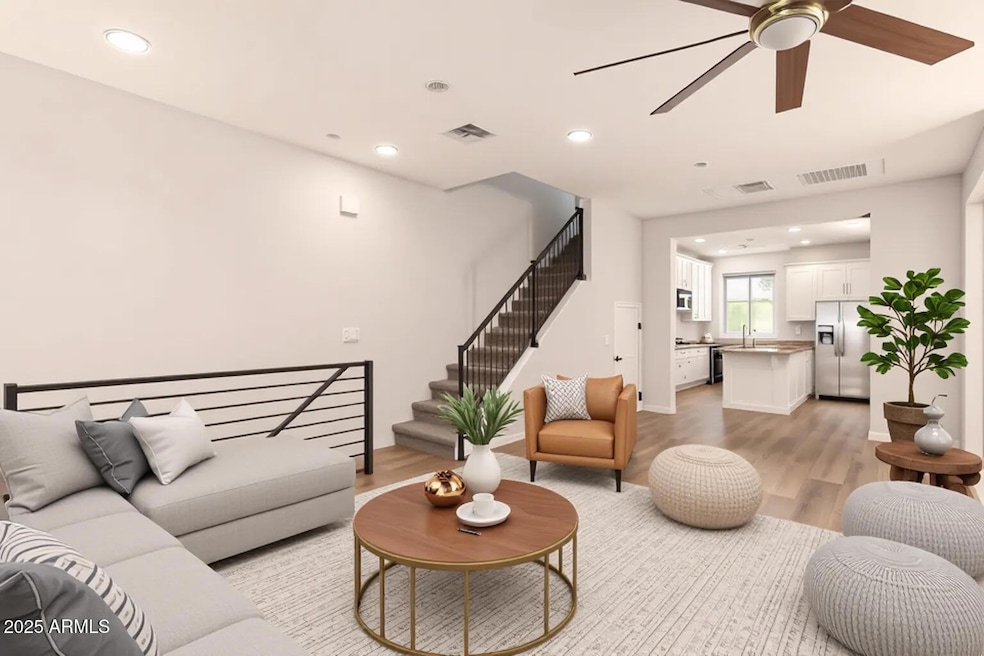
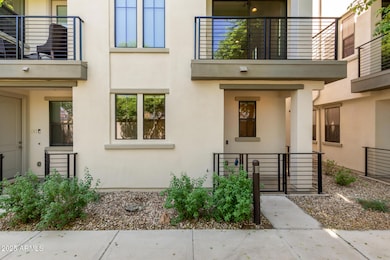
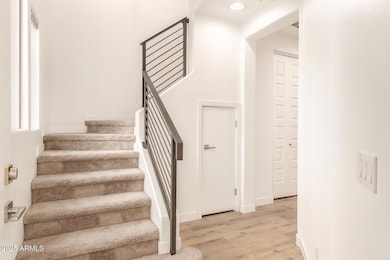
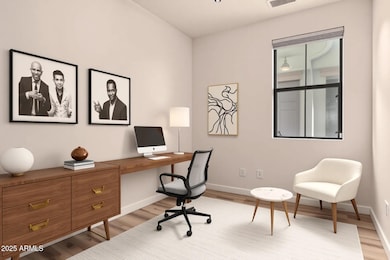
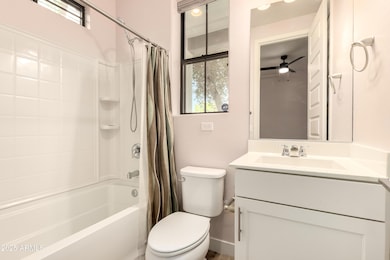
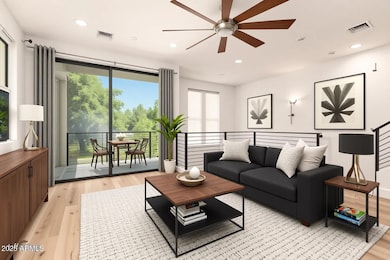
FRESH PAINT AND FRESH PRICE! This gated 4BR/3.5BA townhome isn't just a house—it's your sanctuary waiting to happen. The kitchen? It's calling your name for Sunday morning coffee and Tuesday night celebrations. Stainless appliances ready for whatever delicious thing you're cooking up next. Your 2-car garage means never circling for parking again. Community pool for those ''me time'' moments. Multiple balconies because sometimes you need options for watching life unfold. Minutes from Biltmore sophistication, close to everything that matters. Los Olivos Park right there for morning outings and evening gratitude. Soaring ceilings, contemporary finishes. HOA handles the details.You handle living your best life. This home has been waiting for someone exactly like you

Last Agent to Sell the Property

Tomyal Emptage

W and Partners, LLC License #BR103191000 Listed on: 08/20/2025

W and Partners, LLC

Co-Listed By

Megan Olson

W and Partners, LLC License #SA697036000

Last Buyer's Agent

Rachael Shea

My Home Group Real Estate License #SA709936000

My Home Group Real Estate

Townhouse Details

Home Type

  • Townhome

Est. Annual Taxes

  • $3,164

Year Built

  • Built in 2018

Lot Details

  • 768 Sq Ft Lot
  • Desert faces the front of the property
  • End Unit
  • 1 Common Wall

HOA Fees

  • $273 Monthly HOA Fees

Parking

  • 2 Car Direct Access Garage
  • Unassigned Parking

Home Design

  • Contemporary Architecture
  • Wood Frame Construction
  • Foam Roof
  • Stucco

Interior Spaces

  • 1,806 Sq Ft Home
  • 3-Story Property
  • Ceiling height of 9 feet or more
  • Double Pane Windows
  • Low Emissivity Windows
  • Combination Dining and Living Room

Kitchen

  • Breakfast Bar
  • Walk-In Pantry
  • Electric Oven or Range
  • Built-In Microwave
  • Dishwasher
  • Kitchen Island
  • Granite Countertops
  • Disposal

Flooring

  • Carpet
  • Laminate

Bedrooms and Bathrooms

  • 4 Bedrooms
  • Primary Bedroom Upstairs
  • Double Vanity

Laundry

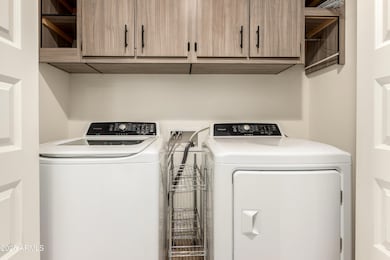
  • Laundry in unit
  • Dryer
  • Washer

Home Security

Schools

  • Madison Camelview Elementary School
  • Madison Park Middle School
  • Phoenix Union Bioscience High School

Utilities

  • Central Air
  • Heating Available

Additional Features

  • North or South Exposure
  • Balcony

Listing and Financial Details

  • Tax Lot 5
  • Assessor Parcel Number 163-05-116

Community Details

Overview

  • Association fees include roof repair, trash, front yard maint, ground maintenance
  • Biltmore Living HOA, Phone Number (602) 263-7772
  • Biltmore Living Townhomes Condominium Units 1 40 Subdivision

Recreation

  • Fenced Community Pool
  • Community Spa

Security

  • Fire Sprinkler System

Townhouse Details

Home Type

Townhome

Est. Annual Taxes

$3,164

Year Built

Built in 2018

Lot Details

768 Sq Ft Lot

HOA Fees

$273 per month

Parking

2

Listing Details

  • Cross Street: 26th Street just South of Glenrosa
  • Property Type: Residential
  • Ownership: Condominium
  • Recreation Center Fee: N
  • Total Monthly Fee Equivalent: 273.0
  • Separate Den Office Sep Den Office: N
  • Year Built: 2018
  • Tax Year: 2024
  • Property Sub Type: Townhouse
  • Horses: No
  • Lot Size Acres: 0.02
  • Co List Office Mls Id: bhub01
  • Co List Office Phone: 602-291-3015
  • Subdivision Name: BILTMORE LIVING TOWNHOMES CONDOMINIUM UNITS 1-40
  • Architectural Style: Contemporary
  • Property Attached Yn: No
  • General Property Description:PriceSqFt: 307.86
  • Const - Finish:Const - Finish: Painted, Stucco
  • Cooling:Cooling: Central Air
  • Special Features: None

Interior Features

  • Flooring: Carpet, Laminate
  • Basement YN: No
  • Possible Use: None
  • Spa Features: None
  • Appliances: Dishwasher, Disposal, Microwave, Washer, Dryer
  • Full Bathrooms: 3
  • Half Bathrooms: 1
  • Total Bedrooms: 4
  • Fireplace: No
  • Interior Amenities: Double Vanity, Breakfast Bar, Kitchen Island, Walk-in Pantry, Granite Counters, Upstairs, 9+ Flat Ceilings
  • Living Area: 1806.0
  • Stories: 3
  • Window Features: Dual Pane, Low-Emissivity Windows
  • Dining Area:Dining Area: Dining in LR/GR, Breakfast Bar
  • Interior Features:Interior Features: 9+ Flat Ceilings, Fire Sprinkler System
  • Kitchen Features:Kitchen Features: Dishwasher, Disposal, Kitchen Island, Range/Oven Elec, Built-in Microwave, Walk-in Pantry, Granite Counters
  • Laundry:Laundry: Washer Included, Dryer Included, Inside
  • Master Bathroom:Master Bathroom: Double Vanity
  • Master Bedroom:Master Bedroom: Upstairs
  • Window Features:Window Features: Dual Pane, Low-Emissivity Windows

Exterior Features

  • Fencing: None
  • Exterior Features: Balcony
  • Lot Features: North/South Exposure, Desert Front
  • Pool Private: No
  • Disclosures: Seller Discl Avail, Agency Discl Req
  • Common Walls: Three or More Levels, 1 Common Wall, End Unit
  • Construction Type: Wood Frame, Painted, Stucco
  • Roof: Foam
  • General Property Description:Community Pool YN2: Yes
  • General Property Description:Private Pool YN2: No
  • Community Pool Features:Community Pool Features: Fenced

Garage/Parking

  • Total Covered Spaces: 2.0
  • Parking Features: Unassigned, Garage Door Opener, Direct Access
  • Attached Garage: No
  • Garage Spaces: 2.0

Utilities

  • Cooling: Central Air
  • Heating: Electric
  • Laundry Features: Inside
  • Security: Fire Sprinkler System
  • Cooling Y N: Yes
  • Heating Yn: Yes
  • Water Source: Public
  • Utilities:Utilities: SRP

Condo/Co-op/Association

  • Community Features: Community Spa, Gated
  • Association Fee: 273.0
  • Association Fee Frequency: Monthly
  • Association Name: Biltmore Living HOA
  • Phone: (602) 263-7772
  • Association: Yes

Association/Amenities

  • Association Fees:HOA DisclosureAddendum Affirmation: Yes
  • Association Fees:HOA Transfer Fee2: 400.0
  • Association Fees:Special Assessment HOA: No
  • Association Fees:PAD Fee YN2: N
  • Association Fees:Cap ImprovementImpact Fee: 545.0
  • Association Fees:Cap ImprovementImpact Fee _percent_: $
  • Association Fees:Prepaid Association Fees HOA: 671.0
  • Association Fees:Disclosure Fees HOA: 250.0
  • Association Fees:Other Fees HOA: 671.0
  • Association Fees:Other Fees Description: Capital
  • Association Fees:Cap ImprovementImpact Fee 2: 545.0
  • Association Fees:Cap ImprovementImpact Fee 2 _percent_: $

Fee Information

  • Association Fee Includes: Roof Repair, Trash, Front Yard Maint, Maintenance Grounds

Schools

  • Elementary School: Madison Camelview Elementary
  • High School: Phoenix Union Bioscience High School
  • Junior High Dist: Phoenix Union High School District
  • Middle Or Junior School: Madison Park School

Lot Info

  • Land Lease: No
  • Lot Size Sq Ft: 768.0
  • Parcel #: 163-05-116

Building Info

  • Builder Name: Unknown

Tax Info

  • Tax Annual Amount: 3164.0
  • Tax Book Number: 163.0
  • Tax Lot: 5
  • Tax Map Number: 5.0

Ownership History

We collect this data history from publicly available records. To have your information removed, we recommend requesting removal directly through your county’s website.

Date Name Owned For Owner Type

Purchase Details

Listed on
Aug 20, 2025
Closed on
Dec 2, 2025
Sold by
Seller's Agent
Tomyal Emptage
W and Partners, LLC
Buyer's Agent
Rachael Shea
My Home Group Real Estate
List Price
$559,900
Sold Price
$556,000
Premium/Discount to List
-$3,900
-0.7%
Views
13
Current Estimated Value
$568,035

Home Financials for this Owner

Home Financials are based on the most recent Mortgage that was taken out on this home.
Estimated Appreciation
$12,035
Avg. Annual Appreciation
3.40%
Original Mortgage
$444,800
Outstanding Balance
$441,181
Interest Rate
5.25%
Mortgage Type
New Conventional
Estimated Equity
$126,854

Purchase Details

Listed on
May 31, 2019
Closed on
Aug 26, 2019
Sold by
Bought by
Seller's Agent
Xavier Wolf
Trust Realty Advisors, Inc
Buyer's Agent
Susan Olds
Realty ONE Group
List Price
$394,081
Sold Price
$386,450
Premium/Discount to List
-$7,631
-1.94%

Home Financials for this Owner

Home Financials are based on the most recent Mortgage that was taken out on this home.
Avg. Annual Appreciation
6.04%
Original Mortgage
$338,143
Interest Rate
3.6%
Mortgage Type
VA
Source: Public Records
Create a Home Valuation Report for This Property
The Home Valuation Report is an in-depth analysis detailing your home's value as well as a comparison with similar homes in the area

Home Values in the Area

Source: Public Records

Average Home Value in this Area


Source: Public Records

Purchase History

We collect this data history from publicly available records. To have your information removed, we recommend requesting removal directly through your county’s website.

Date Buyer Sale Price Title Company
$556,000 Ez Title
$386,450 Empire West Title Agency Llc
Source: Public Records

Mortgage History

We collect this data history from publicly available records. To have your information removed, we recommend requesting removal directly through your county’s website.

Date Status Borrower Loan Amount
Open $444,800
Previous Owner $3,379,500
Previous Owner $338,143
Source: Public Records

Property History

We collect this data history from publicly available records. To have your information removed, we recommend requesting removal directly through your county’s website.

Date Event Price List to Sale Price per Sq Ft Prior Sale
12/11/2025 12/11/25 Sold $556,000 -0.7% $308 / Sq Ft
11/11/2025 11/11/25 Pending -- -- --
10/07/2025 10/07/25 Price Changed $559,900 0.0% $310 / Sq Ft
10/07/2025 10/07/25 For Sale $559,900 +0.7% $310 / Sq Ft
10/01/2025 10/01/25 Off Market $556,000 -- --
08/20/2025 08/20/25 For Sale $569,900 +47.5% $316 / Sq Ft
09/30/2019 09/30/19 Sold $386,450 -0.4% $214 / Sq Ft View Prior Sale
08/16/2019 08/16/19 Pending -- -- --
08/01/2019 08/01/19 Price Changed $387,950 -0.5% $215 / Sq Ft
06/06/2019 06/06/19 Price Changed $389,999 -1.0% $216 / Sq Ft
05/31/2019 05/31/19 For Sale $394,081 -- $218 / Sq Ft
Source: Arizona Regional Multiple Listing Service (ARMLS)

Tax History

We collect this data history from publicly available records. To have your information removed, we recommend requesting removal directly through your county’s website.

Year Tax Paid Tax Assessment Tax Assessment Total Assessment is a certain percentage of the fair market value that is determined by local assessors to be the total taxable value of land and additions on the property. Land Improvement
2025 $3,327 $29,017
2024 $3,072 $27,636
2023 $3,072 $43,730 $8,740 $34,990
2022 $2,973 $35,570 $7,110 $28,460
2021 $3,034 $34,260 $6,850 $27,410
2020 $2,985 $32,480 $6,490 $25,990
2019 $294 $5,775 $5,775 $0
2018 $287 $5,250 $5,250 $0
2017 $273 $2,775 $2,775 $0
Source: Public Records

Agents Affiliated with this Home

  • Section Image
  • Section Image
  • Section Image
  • Section Image
  • Section Image
See All Agents

Map

Source: Arizona Regional Multiple Listing Service (ARMLS)

MLS Number: 6913006

Arizona Regional Multiple Listing Service (ARMLS)

APN: 163-05-116

Your Personal Tour Guide

Ask me questions while you tour the home.