
Tony Bitar
Responds Quickly
eXp Realty
(262) 800-5082
172 Total Sales
1 in Capitol Heights
$200,000 Price
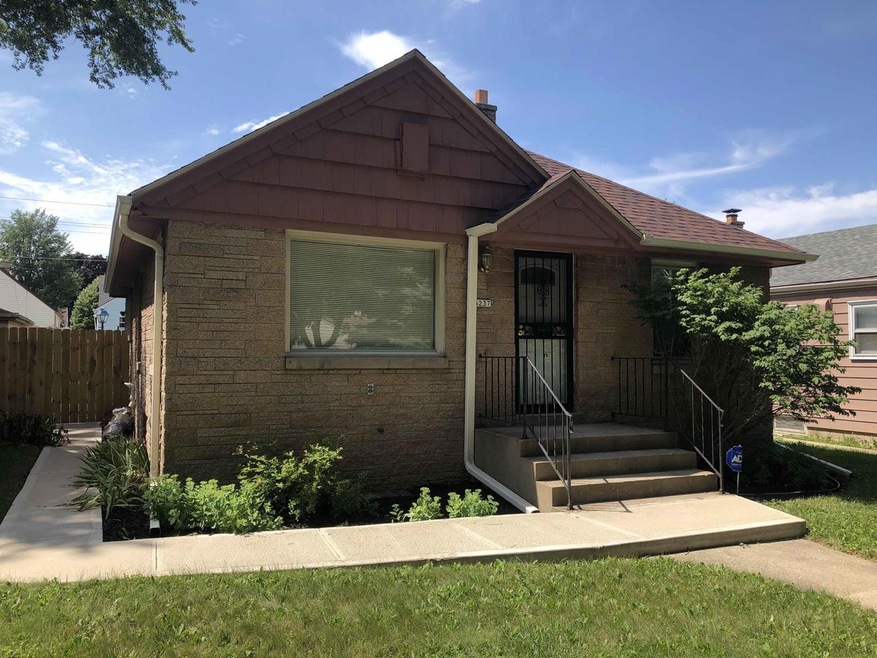
Wonderful stone home with 3 bedrooms and 1.5 baths, updated kitchen and large rec room in basement. Fenced yard for very private family gatherings
Last Agent to Sell the Property
Immobilien Realty, LLC License #46434-90 Listed on: 08/19/2020
We collect this data history from publicly available records. To have your information removed, we recommend requesting removal directly through your county’s website.
Tony Bitar
eXp Realty
(262) 800-5082
172 Total Sales
1 in Capitol Heights
$200,000 Price
LeKeisha Roberts
Realty Executives Integrity~Brookfield
(414) 677-7732
77 Total Sales
1 in Capitol Heights
$145,000 Price
Dan Weber
Shorewest Realtors, Inc.
(262) 675-8508
153 Total Sales
1 in Capitol Heights
$275,000 Price
Kevin Mattson
Lannon Stone Realty LLC
(414) 250-0380
83 Total Sales
1 in Capitol Heights
$185,000 Price
Erin Bodi
Abundance Real Estate
(414) 251-2277
44 Total Sales
1 in Capitol Heights
$219,000 Price
Adrian Barrera
Shorewest Realtors, Inc.
(262) 368-5433
197 Total Sales
1 in Capitol Heights
$160,000 Price
We collect this data history from publicly available records. To have your information removed, we recommend requesting removal directly through your county’s website.
| Date | Buyer | Sale Price | Title Company |
|---|---|---|---|
| $137,000 | Town & Country Title Llc | ||
| Golden Doodle Holdings Llc | $38,500 | None Available | |
| U S Bank National Association | $44,850 | Attorney | |
| Mcneil Desiree | $60,500 | None Available | |
| Hsbc Mortgage Services Inc | -- | None Available | |
| Adams Rickey L | $115,700 | Metropolitan Title Company | |
| Cole Alisa P | $49,000 | -- |
We collect this data history from publicly available records. To have your information removed, we recommend requesting removal directly through your county’s website.
| Date | Status | Borrower | Loan Amount |
|---|---|---|---|
| Open | $134,518 | ||
| Closed | Beverly Nashaunda | $4,795 | |
| Previous Owner | Mcneil Desiree | $59,435 | |
| Previous Owner | Adams Rickey L | $114,000 |
We collect this data history from publicly available records. To have your information removed, we recommend requesting removal directly through your county’s website.
| Date | Event | Price | List to Sale | Price per Sq Ft | Prior Sale |
|---|---|---|---|---|---|
| 09/23/2020 09/23/20 | Sold | $137,000 | 0.0% | $81 / Sq Ft | |
| 09/08/2020 09/08/20 | Pending | -- | -- | -- | |
| 08/19/2020 08/19/20 | For Sale | $137,000 | +255.8% | $81 / Sq Ft | |
| 04/05/2017 04/05/17 | Sold | $38,500 | 0.0% | $37 / Sq Ft | View Prior Sale |
| 02/17/2017 02/17/17 | Pending | -- | -- | -- | |
| 09/12/2016 09/12/16 | For Sale | $38,500 | -- | $37 / Sq Ft |
We collect this data history from publicly available records. To have your information removed, we recommend requesting removal directly through your county’s website.
| Year | Tax Paid | Tax Assessment Tax Assessment Total Assessment is a certain percentage of the fair market value that is determined by local assessors to be the total taxable value of land and additions on the property. | Land | Improvement |
|---|---|---|---|---|
| 2025 | $4,331 | $220,900 | $15,300 | $205,600 |
| 2024 | $3,922 | $187,100 | $12,500 | $174,600 |
| 2023 | $3,708 | $156,900 | $12,500 | $144,400 |
| 2022 | $3,421 | $156,900 | $12,500 | $144,400 |
| 2021 | $2,819 | $119,300 | $12,500 | $106,800 |
| 2020 | $1,953 | $84,000 | $12,500 | $71,500 |
| 2019 | $2,065 | $79,400 | $12,700 | $66,700 |
| 2018 | $2,270 | $79,400 | $12,700 | $66,700 |
| 2017 | $2,105 | $72,900 | $13,600 | $59,300 |
| 2016 | $2,475 | $71,900 | $13,600 | $58,300 |
| 2015 | $2,777 | $68,400 | $13,600 | $54,800 |
| 2014 | $5,897 | $68,400 | $13,600 | $54,800 |
| 2013 | -- | $68,400 | $13,600 | $54,800 |
JM
Seller's Agent in 2020
Jan Mueller
Immobilien Realty, LLC
(414) 899-6088
3 in this area
21 Total Sales
Buyer's Agent in 2020
Tamara Cantrell
Premier Point Realty LLC
(414) 255-6689
4 in this area
130 Total Sales
JH
Seller's Agent in 2017
Jennifer Hupke
Coldwell Banker Realty
Source: Metro MLS
MLS Number: 1705365
APN: 250-1093-000-9
Disclaimer: Certain information contained herein is derived from information provided by parties other than Homes.com. All information provided is deemed reliable, but is not guaranteed to be accurate and should be independently verified.
IDX information is provided exclusively for personal, non-commercial use, and may not be used for any purpose other than to identify prospective properties consumers may be interested in purchasing.
IDX listing data provided by Multiple Listing Service, Inc. Information is supplied by seller and other third parties and has not been verified.
Copyright 2026 – Multiple Listing Service, Inc. – All Rights Reserved.
Ask me questions while you tour the home.