
Aaron Gutridge
Real Brokerage Technologies
(949) 516-5045
49 Total Sales
1 in Ivey Ranch-Rancho Del Oro
$750,000 Price
Estimated Value: $916,825 - $997,000
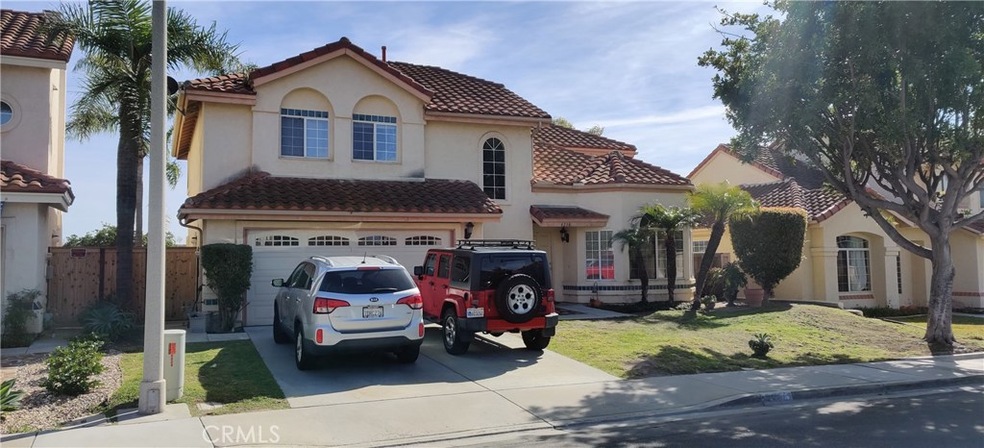
The home that you've been waiting for in HIGHLY sought after Vista Capri. One of the largest floor plans in this community. The home welcomes you with soaring ceilings. Open and bright kitchen with ample cabinet storage. It opens into the great room that allows the people in the kitchen to be a part of what's happening in the family room. Entertain in the living room that boasts a cozy fireplace. Upstairs has the Large master bedroom suite and a remodeled bathroom area and a huge walk in closet. This home has a lot of natural light during the day and a private back yard. Open area behind the home. The home is close to shopping, dining, and schools. Community Pool & Playground. Neighborhoods: Vista Capri Equipment Range/Oven Other fees:0 Sewer: Sewer connected Topography:LL
Last Agent to Sell the Property
Raymond Solly
Century 21 Affiliated License #01275223 Listed on: 01/31/2020
Last Buyer's Agent
Dennis O'malley
Coldwell Banker-Morgan Hill-Tennant Station License #01241113
We collect this data history from publicly available records. To have your information removed, we recommend requesting removal directly through your county’s website.
Aaron Gutridge
Real Brokerage Technologies
(949) 516-5045
49 Total Sales
1 in Ivey Ranch-Rancho Del Oro
$750,000 Price
Robin Hagemann
Compass
(619) 439-1743
31 Total Sales
2 in Ivey Ranch-Rancho Del Oro
$880,000 Price Range
Angel Ramirez
Realty One Group Pacific
(858) 266-9192
86 Total Sales
1 in Ivey Ranch-Rancho Del Oro
$860,000 Price
Garrin Fuller
Serhant California Inc
(858) 267-4170
43 Total Sales
2 in Ivey Ranch-Rancho Del Oro
$950,000 Price Range
Bobejo Kelley
Keller Williams Premier Prop.
(424) 292-6160
65 Total Sales
1 in Ivey Ranch-Rancho Del Oro
$1,015,000 Price
Debbie Keckeisen
Compass
(442) 291-1377
56 Total Sales
1 in Ivey Ranch-Rancho Del Oro
$827,520 Price
We collect this data history from publicly available records. To have your information removed, we recommend requesting removal directly through your county’s website.
| Date | Buyer | Sale Price | Title Company |
|---|---|---|---|
| $525,000 | First American Title | ||
| Supko Leonard M Pamela J | $213,000 | -- |
We collect this data history from publicly available records. To have your information removed, we recommend requesting removal directly through your county’s website.
| Date | Status | Borrower | Loan Amount |
|---|---|---|---|
| Open | $527,590 | ||
| Closed | Kirkland Justina Elizabeth | $525,000 | |
| Previous Owner | Supko Leonard M | $59,500 | |
| Previous Owner | Supko Leonard M | $185,500 | |
| Previous Owner | Supko Leonard M | $179,200 | |
| Previous Owner | Supko Leonard M | $20,000 |
We collect this data history from publicly available records. To have your information removed, we recommend requesting removal directly through your county’s website.
| Date | Event | Price | List to Sale | Price per Sq Ft |
|---|---|---|---|---|
| 03/06/2020 03/06/20 | Sold | $525,000 | 0.0% | $239 / Sq Ft |
| 02/01/2020 02/01/20 | Pending | -- | -- | -- |
| 01/31/2020 01/31/20 | For Sale | $525,000 | -- | $239 / Sq Ft |
We collect this data history from publicly available records. To have your information removed, we recommend requesting removal directly through your county’s website.
| Year | Tax Paid | Tax Assessment Tax Assessment Total Assessment is a certain percentage of the fair market value that is determined by local assessors to be the total taxable value of land and additions on the property. | Land | Improvement |
|---|---|---|---|---|
| 2026 | $4,497 | $585,643 | $193,360 | $392,283 |
| 2025 | $4,434 | $574,161 | $189,569 | $384,592 |
| 2024 | $4,434 | $562,903 | $185,852 | $377,051 |
| 2023 | $4,357 | $551,866 | $182,208 | $369,658 |
| 2022 | $5,967 | $541,046 | $178,636 | $362,410 |
| 2021 | $5,989 | $530,438 | $175,134 | $355,304 |
| 2020 | $3,928 | $349,617 | $115,433 | $234,184 |
| 2019 | $3,814 | $342,763 | $113,170 | $229,593 |
| 2018 | $3,774 | $336,043 | $110,951 | $225,092 |
| 2017 | $3,705 | $329,455 | $108,776 | $220,679 |
| 2016 | $3,584 | $322,996 | $106,644 | $216,352 |
| 2015 | $3,480 | $318,146 | $105,043 | $213,103 |
| 2014 | $3,346 | $311,915 | $102,986 | $208,929 |
RS
Seller's Agent in 2020
Raymond Solly
Century 21 Affiliated
DO
Buyer's Agent in 2020
Dennis O'malley
Coldwell Banker-Morgan Hill-Tennant Station
VA
Buyer's Agent in 2020
Vicki Armstrong
Armstrong Realty
Source: California Regional Multiple Listing Service (CRMLS)
MLS Number: SW20024861
APN: 160-592-04
Disclaimer: Certain information contained herein is derived from information provided by parties other than Homes.com. All information provided is deemed reliable, but is not guaranteed to be accurate and should be independently verified.
The multiple listing data appearing on this website, or contained in reports produced therefrom, is owned and copyrighted by California Regional Multiple Listing Service, Inc. ("CRMLS") and is protected by all applicable copyright laws. Information provided is for viewer's personal, non-commercial use and may not be used for any purpose other than to identify prospective properties the viewer may be interested in purchasing. All listing data, including but not limited to square footage and lot size is believed to be accurate, but the listing Agent, listing Broker and CRMLS and its affiliates do not warrant or guarantee such accuracy. The viewer should independently verify the listed data prior to making any decisions based on such information by personal inspection and/or contacting a real estate professional.
Based on information from California Regional Multiple Listing Service, Inc. and /or other sources. All data, including all measurements and calculations of area, is obtained from various sources and has not been, and will not be, verified by broker or MLS. All information should be independently reviewed and verified for accuracy. Properties may or may not be listed by the office/agent presenting the information
Ask me questions while you tour the home.