
Reggie Resper
Brick Street Group
(618) 726-8772
192 Total Sales
47 in Belleville
$58K - $605K Price Range

Estimated Value: $224,642
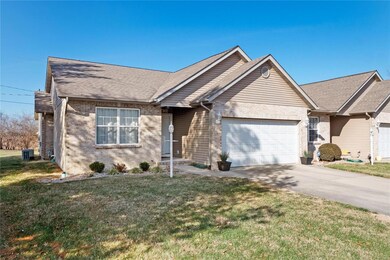
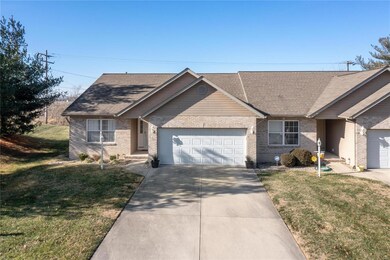
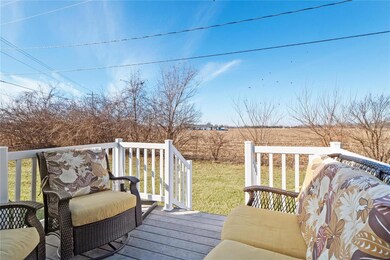
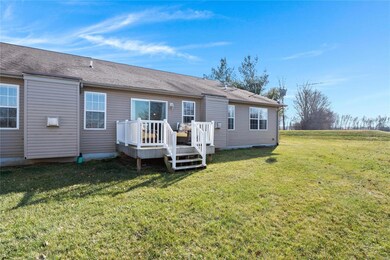
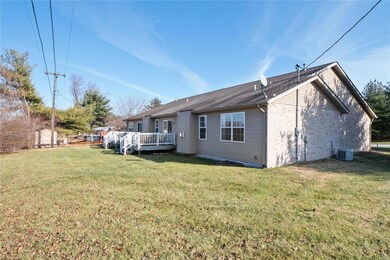
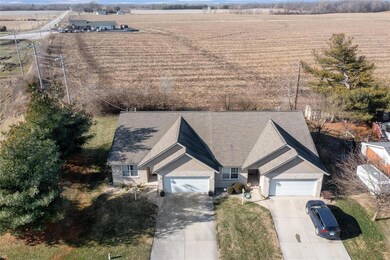
A great opportunity for a villa living at the end of the street with a view of open ground behind the unit! Inside is a beautifully decorated open floor plan with a guest bedroom off of the foyer entry, a full guest bath, and a large living room/dining room with vaulted ceilings and a gas fireplace. The living room opens to the eat-in kitchen, hardwood flooring, breakfast bar in the kitchen, upgraded cabinetry, extra-large laundry room with another vaulted ceiling and more storage. The basement has stained concrete floors, 3/4 bath that jack and jills with a 3rd bedroom in the basement. There is another bonus room with a closet in the basement and even more storage in the unfinished areas (the basement has an open ceiling concept). Composite decking, two-car garage, and end villa unit with snow removal and yard maintenance included in the monthly HOA dues and minutes to Millstadt and highway 15!
Last Agent to Sell the Property
RE/MAX Preferred License #475130898 Listed on: 01/10/2022
Last Buyer's Agent
Wendy Santiago
Coldwell Banker Brown Realtors License #475172430
We collect this data history from publicly available records. To have your information removed, we recommend requesting removal directly through your county’s website.
Reggie Resper
Brick Street Group
(618) 726-8772
192 Total Sales
47 in Belleville
$58K - $605K Price Range
Gary Le' Roi Newton
Properties by G. Le' Roi LLC
(636) 352-2778
193 Total Sales
2 in Belleville
$83K - $135K Price Range
Beverly Lacueva
Coldwell Banker Realty - Gundaker
(314) 866-9994
155 Total Sales
6 in Belleville
$130K - $355K Price Range
Vernon Korte
RE/MAX Alliance
(618) 851-1722
62 Total Sales
2 in Belleville
$40K - $115K Price Range
Terri Dalla Riva
Coldwell Banker Brown Realtors
(618) 726-8588
89 Total Sales
1 in Belleville
$244,000 Price
Dexter Wuller
RE/MAX Preferred
(618) 726-9634
149 Total Sales
64 in Belleville
$70K - $546K Price Range
We collect this data history from publicly available records. To have your information removed, we recommend requesting removal directly through your county’s website.
| Date | Buyer | Sale Price | Title Company |
|---|---|---|---|
| $190,500 | Town & Country Title | ||
| -- | First American Title | ||
| $1,265,000 | Chicago Title Ins Co | ||
| -- | None Available | ||
| $171,000 | Fatic |
We collect this data history from publicly available records. To have your information removed, we recommend requesting removal directly through your county’s website.
| Date | Status | Borrower | Loan Amount |
|---|---|---|---|
| Open | $183,961 | ||
| Previous Owner | $101,200 | ||
| Previous Owner | $101,200 | ||
| Previous Owner | $151,000 | ||
| Previous Owner | $171,000 |
We collect this data history from publicly available records. To have your information removed, we recommend requesting removal directly through your county’s website.
| Date | Event | Price | List to Sale | Price per Sq Ft | Prior Sale |
|---|---|---|---|---|---|
| 03/24/2022 03/24/22 | Sold | $190,500 | +0.3% | $126 / Sq Ft | |
| 01/25/2022 01/25/22 | Pending | -- | -- | -- | |
| 01/10/2022 01/10/22 | For Sale | $189,900 | +50.1% | $125 / Sq Ft | |
| 03/22/2018 03/22/18 | Sold | $126,500 | -2.3% | $84 / Sq Ft | View Prior Sale |
| 02/27/2018 02/27/18 | Pending | -- | -- | -- | |
| 02/01/2018 02/01/18 | For Sale | $129,500 | -- | $86 / Sq Ft |
We collect this data history from publicly available records. To have your information removed, we recommend requesting removal directly through your county’s website.
| Year | Tax Paid | Tax Assessment Tax Assessment Total Assessment is a certain percentage of the fair market value that is determined by local assessors to be the total taxable value of land and additions on the property. | Land | Improvement |
|---|---|---|---|---|
| 2024 | $3,875 | $58,076 | $5,584 | $52,492 |
| 2023 | $3,404 | $49,161 | $5,508 | $43,653 |
| 2022 | $3,136 | $44,773 | $5,016 | $39,757 |
| 2021 | $3,079 | $42,935 | $4,810 | $38,125 |
| 2020 | $2,961 | $39,984 | $4,479 | $35,505 |
| 2019 | $3,037 | $41,893 | $4,891 | $37,002 |
| 2018 | $3,487 | $40,823 | $4,766 | $36,057 |
| 2017 | $3,166 | $39,736 | $4,639 | $35,097 |
| 2016 | $2,916 | $38,366 | $4,479 | $33,887 |
| 2014 | $2,951 | $43,185 | $10,509 | $32,676 |
| 2013 | $4,337 | $43,185 | $10,509 | $32,676 |
Seller's Agent in 2022
Cari Brunner
RE/MAX Preferred
(618) 830-8622
417 Total Sales
W
Buyer's Agent in 2022
Wendy Santiago
Coldwell Banker Brown Realtors
G
Seller's Agent in 2018
Ginger Blasingame
Keller Williams Marquee
K
Buyer's Agent in 2018
Kelly Wyatt-Bisciotti
Coldwell Banker Brown Realtors
Source: MARIS MLS
MLS Number: MIS22000672
APN: 08-29.0-304-008
Disclaimer: Certain information contained herein is derived from information provided by parties other than Homes.com. All information provided is deemed reliable, but is not guaranteed to be accurate and should be independently verified.
All data is obtained from various sources and may not have been verified by broker or MLS GRID. Supplied Open House Information is subject to change without notice. All information should be independently reviewed and verified for accuracy. Properties may or may not be listed by the office/agent presenting the information. Some IDX listings have been excluded from this website.
Listings courtesy of MARIS MLS as distributed by MLS GRID.
Based on information submitted to the MLS GRID
Ask me questions while you tour the home.