


424 Jonesboro Rd Piney Flats, TN 37686
Estimated payment $2,895/month
Highlights
- Second Kitchen
- Open Floorplan
- Wood Burning Stove
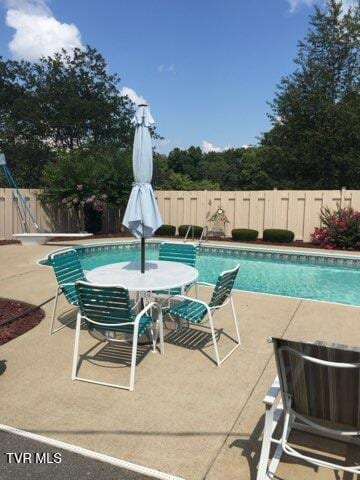
- In Ground Pool
- Deck
- Recreation Room
About This Home
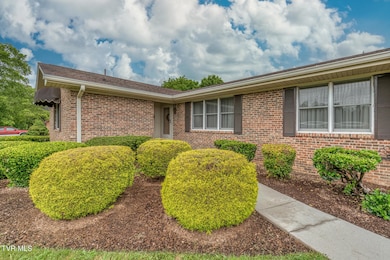
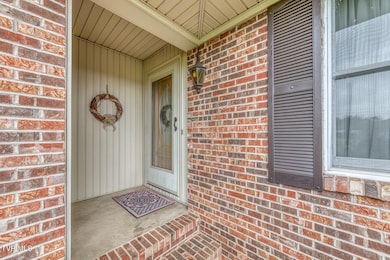
Can't you just visualize yourself floating in the beautiful pool on hot summer days? This four bedroom/three bath home with a beautiful in-ground pool is waiting for you to come home! With over 3,500 hundred square feet, this all-brick home has plenty of room! You will find four bedrooms and two baths on the main level, but if you need more living space, the mostly finished basement offers lots of possibilities. Use your imagination and visualize a spacious recreation room with a built-in bar, a theater room, or a space you can rent out for extra income. If you have an extended family member or two who need their own space, this could fit the bill. There is a full bath and a partial kitchenette ready and waiting. An exterior entrance in the unfinished part could be utilized. This space would also be the perfect place for yard equipment, a motorcycle, or even a third car. If you are looking for one-level living, this home has you covered. In addition to the four bedrooms and three baths on this level, you will also find the kitchen, formal dining and living rooms, and an enormous great room with windows overlooking the deck and beautiful in-ground pool which is completely fenced in. Gleaming hardwood floors will catch your eye. The laundry and two car garage are also on this level making for easy access and the .64-acre lot is virtually level for easy mowing. The drainage systems in the back, side, and front have all been updated, and the garage doors were replaced just a few years ago. If a convenient location is high on your list, you will find that Johnson City is about ten miles away, Bristol 15, and Kingsport 25. Tri-Cities Airport is less than 15 miles away and you can be on Boone Lake in ten minutes. This home has been lovingly cared for by the current owner and it is just waiting for you to come home. THE CRS says it is on septic, but the seller shares that it has been on public sewer for several years. All of this, and NO CITY TAXES! The property is being offered ''AS IS.'' Information taken from third party sources. Buyer and Buyer's agent to confirm. Some information has been provided by third party sources and while deemed accurate, should be verified by buyer and buyer's agent.
Listing Agent
Lantern Real Estate Brokerage Email: ashley@lantern-realestate.com License #351831 Listed on: 06/01/2026
Home Details
Home Type
- Single Family
Year Built
- Built in 1973
Lot Details
- 27,878 Sq Ft Lot
- Lot Dimensions are 171 x 215 x 102 x 206
- Back Yard Fenced
- Level Lot
- Property is in average condition
Home Design
- Ranch Style House
- Brick Exterior Construction
- Block Foundation
- Shingle Roof
Interior Spaces
- Open Floorplan
- Paneling
- Ceiling Fan
- 1 Fireplace
- Wood Burning Stove
- Double Pane Windows
- Insulated Windows
- Window Treatments
- Sliding Doors
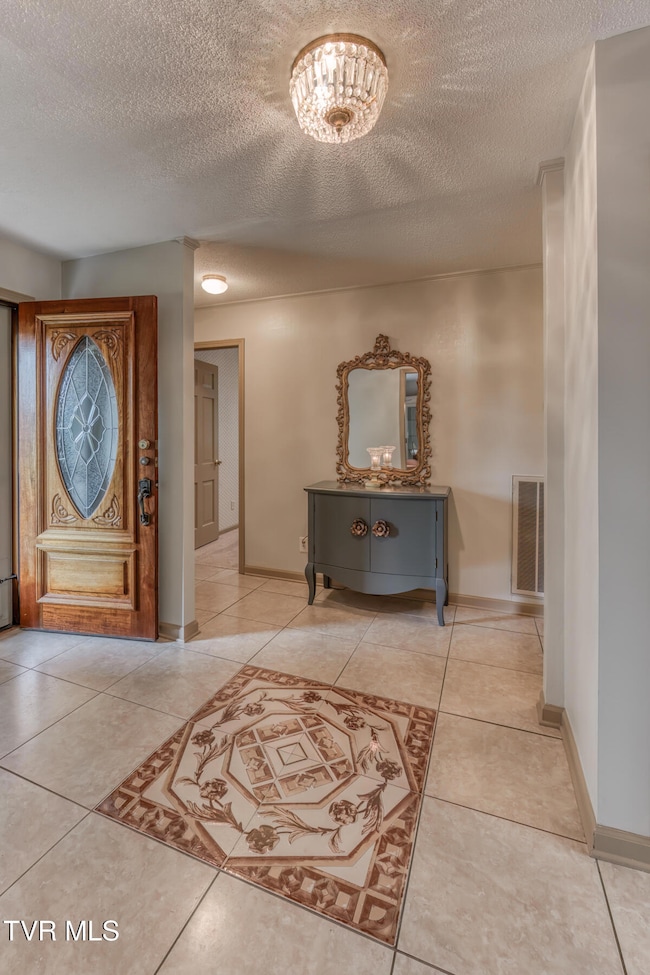
- Entrance Foyer
- Recreation Room
Kitchen
- Second Kitchen
- Eat-In Kitchen
- Built-In Electric Oven
- Cooktop
- Dishwasher
- Utility Sink
Flooring
- Wood
- Carpet
- Laminate
- Concrete
- Ceramic Tile
- Vinyl
Bedrooms and Bathrooms
- 4 Bedrooms
- In-Law or Guest Suite
- 3 Full Bathrooms
Laundry
- Laundry Room
- Dryer
- Washer
Finished Basement
- Heated Basement
- Walk-Out Basement
- Basement Fills Entire Space Under The House
- Interior and Exterior Basement Entry
- Garage Access
- Block Basement Construction
- Workshop
- Stubbed For A Bathroom
Parking
- Garage
- Garage Door Opener
Outdoor Features
- In Ground Pool
- Deck
- Patio
- Gazebo
Schools
- Mary Hughes Elementary School
- Sullivan East Middle School
- Sullivan East High School
Utilities
- Central Heating and Cooling System
- Septic Tank
- Phone Available
- Cable TV Available
Community Details
- No Home Owners Association
- FHA/VA Approved Complex
Listing and Financial Details
- Assessor Parcel Number 124j C 001.00
- Seller Considering Concessions
Map
Tax History
We collect this data history from publicly available records. To have your information removed, we recommend requesting removal directly through your county’s website.
| Year | Tax Paid | Tax Assessment Tax Assessment Total Assessment is a certain percentage of the fair market value that is determined by local assessors to be the total taxable value of land and additions on the property. | Land | Improvement |
|---|---|---|---|---|
| 2025 | $1,794 | $111,225 | $6,150 | $105,075 |
| 2024 | $1,531 | $61,350 | $7,450 | $53,900 |
| 2023 | $1,476 | $61,350 | $7,450 | $53,900 |
| 2022 | $1,476 | $61,350 | $7,450 | $53,900 |
| 2021 | $1,476 | $61,350 | $7,450 | $53,900 |
| 2020 | $1,376 | $61,350 | $7,450 | $53,900 |
| 2019 | $1,376 | $53,525 | $7,450 | $46,075 |
| 2018 | $1,365 | $53,525 | $7,450 | $46,075 |
| 2017 | $1,365 | $53,525 | $7,450 | $46,075 |
| 2016 | $1,225 | $47,550 | $7,450 | $40,100 |
| 2014 | $1,096 | $47,538 | $0 | $0 |
Property History
We collect this data history from publicly available records. To have your information removed, we recommend requesting removal directly through your county’s website.
| Date | Event | Price | List to Sale | Price per Sq Ft |
|---|---|---|---|---|
| 06/01/2026 06/01/26 | For Sale | $499,900 | 0.0% | $142 / Sq Ft |
| 05/22/2026 05/22/26 | Pending | -- | -- | -- |
| 10/07/2025 10/07/25 | Price Changed | $499,900 | -7.3% | $142 / Sq Ft |
| 09/08/2025 09/08/25 | Price Changed | $539,000 | -2.0% | $153 / Sq Ft |
| 08/10/2025 08/10/25 | For Sale | $550,000 | 0.0% | $156 / Sq Ft |
| 07/01/2025 07/01/25 | Pending | -- | -- | -- |
| 06/11/2025 06/11/25 | Price Changed | $550,000 | -4.3% | $156 / Sq Ft |
| 05/30/2025 05/30/25 | For Sale | $575,000 | -- | $163 / Sq Ft |
Source: Tennessee/Virginia Regional MLS
MLS Number: 9980945

APN: 124J-C-001.00
Disclaimer: Certain information contained herein is derived from information provided by parties other than Homes.com. All information provided is deemed reliable, but is not guaranteed to be accurate and should be independently verified.
IDX information is provided exclusively for personal, non-commercial use, and may not be used for any purpose other than to identify prospective properties consumers may be interested in purchasing. Some or all of the listings displayed may not belong to the firm whose website is being visited
Listing information is deemed reliable, but not guaranteed.
- 396 Jonesboro Rd Unit 25
- 396 Jonesboro Rd Unit 35
- 396 Jonesboro Rd Unit 3
- 5760 Highway 11e
- 144 Allison Rd
- 141 Hensen Ave
- 139 Piney Flats Rd
- 107 Mountain View Cir
- 317 Rosemary Ln
- 1161 Osler Ct
- 394 Kings Rd
- 1344 Osler Ct
- 612 Willow Ct
- 350 Poplar Ridge Rd
- 6089 Bristol Hwy
- 7242 Wolfe Ridge Ct
- Tbd Mountain View Dr
- 356 Poplar Ridge Rd
- 524 Mountain View Dr
- 2445 Poplar Ridge Ct
- 402 Kings Rd
- 6385 Bristol Hwy
- 261 Carlton Ln Unit 3
- 124 Harber Ln
- 521 Baywood Dr Unit SI ID1397963P
- 137 May Apple Rd
- 1315 Adobe Dr
- 2914 Watauga Rd
- 780 Hamilton Rd
- 122 Arrowhead Dr
- 3918 Timberlake Rd
- 121 Lake Haven Dr
- 516 Lakeside Dock Dr Unit 9
- 2734 E Oakland Ave Unit A-4
- 2405 Melborne Dr
- 2734 E Oakland Ave
- 602 Oak Grove Rd
- 2503 E Lakeview Dr Unit 13
- 115 Towneview Estates Dr Unit 1
- 115 Towneview Estates Dr Unit 4
Ask me questions while you tour the home.