NOT LISTED FOR SALE
4 Beds
3 Baths
2,252 Sq Ft
1.98 Acre Lot

Sale Details

Date Sold: October 31, 2024

97 Days on Market

Highlights

  • New Construction
  • High Ceiling
  • Private Yard
  • Pisgah Elementary School Rated A
  • Granite Countertops
  • No HOA

About This Home

As of October 2024

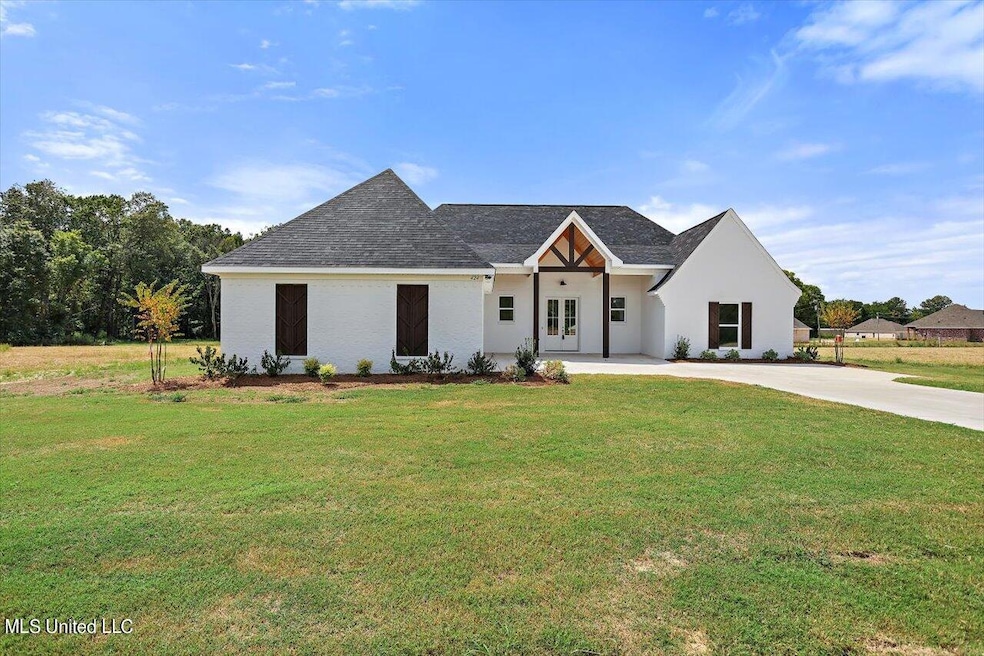
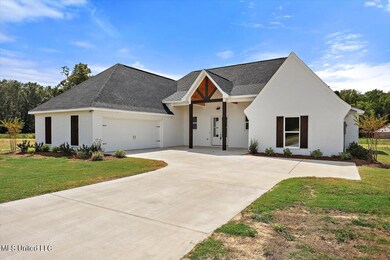
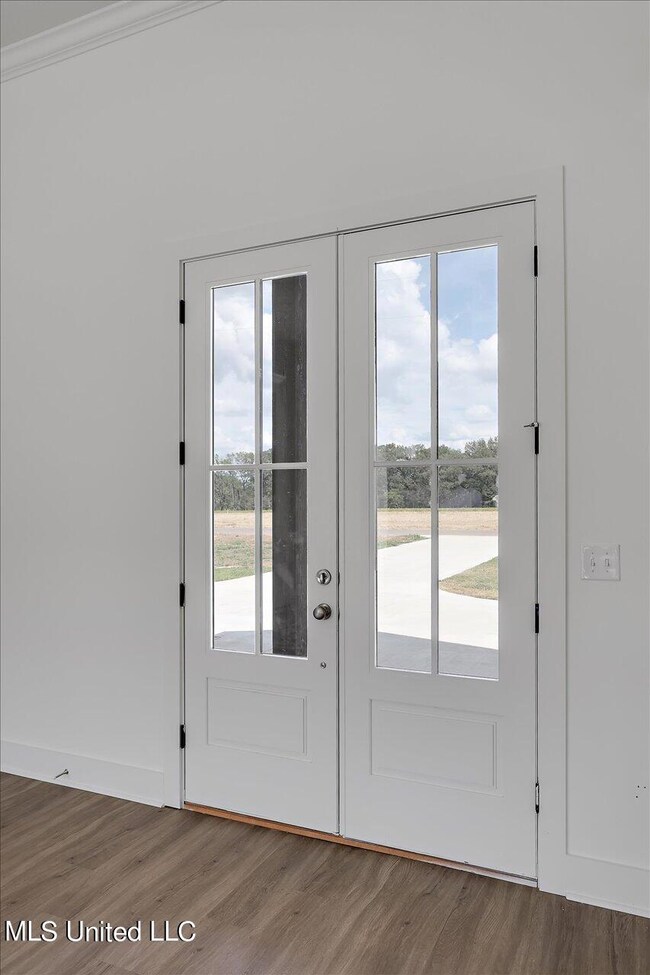
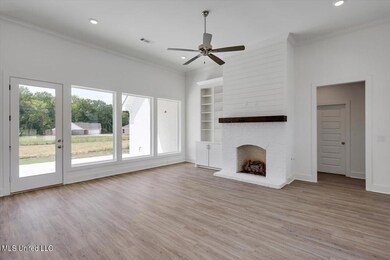
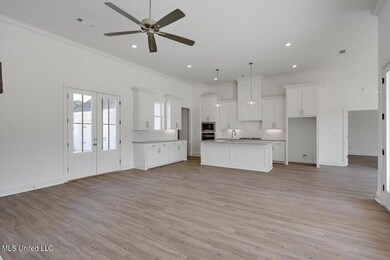
Welcome to Lennon Farms in the Pisgah School District! This newly constructed home features 4 bedrooms, 3 bathrooms, and 2,252 square feet of living space, situated on a 1.98-acre lot. This modern farmhouse boasts an open and functional floor plan, perfect for today's lifestyle. Highlights of this home include stylish fixtures, luxury vinyl plank (LVP) flooring, granite countertops, tall ceilings, and large windows that flood the space with natural light. Additional features include a convenient stop-and-drop area off the garage entry, a pantry off the kitchen, and a spacious back patio. The primary suite offers a spacious bedroom with a raised/vaulted ceiling and a luxurious private bath. The bathroom includes a custom oversized shower with a secondary rain showerhead, dual vanities, and a soaking tub. Don't miss the opportunity to make this beautiful home yours! Lennon Farms is a new development featuring a single quiet street with just 15 homes, each on spacious lots just under 2 acres. Located in the Pisgah School District, Lennon Farms offers a cozy, small community atmosphere. The lots in Lennon Farms are very wide for added privacy. You will not have another home right up against your home. The lot width for this particular home is 396 feet wide! **Directions: Lennon Farms is a brand-new street and may not be in maps apps just yet. To locate Lennon Farms by using GPS/Maps, use the following address ''4087 MS-43, Brandon, MS 39047''. This address will take you very close to the entrance of Lennon Farms. Lennon Farms (Lennon Lane) is the street/subdivision right beside the new Pisgah Place subdivision. They are 2 separate subdivisions. Or to locate it without a maps app or GPS follow these directions. From Flowood area, head east on Lakeland / Hwy 25. Take exit 43 towards Canton/Sandhill. Take a LEFT onto Hwy 43 and go about 2 miles. Lennon Farms will be located down on the left right past Lake Harbor Trade Depot.

Last Agent to Sell the Property

Derek Havard

Havard Real Estate Group, LLC License #B22193 Listed on: 06/22/2024

Last Buyer's Agent

Vicki Welch

Realty ONE Group Prime License #S 47098

Realty ONE Group Prime

Home Details

Home Type

  • Single Family

Year Built

  • Built in 2024 | New Construction

Lot Details

  • 1.98 Acre Lot
  • Level Lot
  • Private Yard

Parking

  • 2 Car Garage

Home Design

  • Brick Exterior Construction
  • Slab Foundation
  • Architectural Shingle Roof

Interior Spaces

  • 2,252 Sq Ft Home
  • 1-Story Property
  • Built-In Features
  • Crown Molding
  • High Ceiling
  • Ceiling Fan
  • Gas Log Fireplace
  • Double Pane Windows
  • Storage
  • Laundry Room
  • Luxury Vinyl Tile Flooring

Kitchen

  • Built-In Electric Oven
  • Gas Cooktop
  • Microwave
  • Dishwasher
  • Kitchen Island
  • Granite Countertops
  • Built-In or Custom Kitchen Cabinets
  • Disposal

Bedrooms and Bathrooms

  • 4 Bedrooms
  • Split Bedroom Floorplan
  • 3 Full Bathrooms
  • Double Vanity
  • Soaking Tub

Schools

  • Pisgah Elementary And Middle School
  • Pisgah High School

Utilities

  • Central Heating and Cooling System
  • Heating System Uses Natural Gas
  • Vented Exhaust Fan
  • Natural Gas Connected
  • Tankless Water Heater

Community Details

  • No Home Owners Association
  • Lennon Farms Subdivision

Listing and Financial Details

  • Assessor Parcel Number Unassigned

Home Details

Home Type

Single Family

Year Built

Built in 2024 | New Construction

Lot Details

1.98 Acres

Parking

2

Listing Details

  • Unit Levels: One
  • Parking Features Parking Total: 2.0
  • Property Sub Type: Single Family Residence
  • Prop. Type: Residential
  • Structure Type: House
  • Year Built: 2024
  • Lot Size Acres: 1.98
  • Subdivision Name: Lennon Farms
  • Directions: Lennon Farms is a brand-new street and may or may not be in map apps just yet. To locate Lennon Farms by using GPS/Maps, use the following address ''4087 MS-43, Brandon, MS 39047''. This address will take you very close to the entrance of Lennon Farms. Lennon Farms (Lennon Lane) is the street/subdivision right beside the new Pisgah Place subdivision
  • Garage Yn: Yes
  • New Construction: Yes
  • General Property Information:List PriceSqFt: 199.78
  • Appliances Microwave: Yes
  • General Property Information:New Construction: Yes
  • Special Features: NewHome

Interior Features

  • Appliances: Dishwasher, Disposal, Gas Cooktop, Microwave, Tankless Water Heater, Vented Exhaust Fan
  • Full Bathrooms: 3
  • Total Bedrooms: 4
  • Fireplace Features: Gas Log
  • Flooring: Luxury Vinyl
  • Interior Amenities: Built-in Features, Ceiling Fan(s), Crown Molding, Double Vanity, Granite Counters, High Ceilings, Kitchen Island, Pantry, Primary Downstairs, Soaking Tub, Storage
  • Window Features: Double Pane Windows
  • Fireplace: Yes
  • ResoLivingAreaSource: Builder
  • Community Features:None13: Yes
  • Interior Features:Granite Counters: Yes
  • Kitchen Features:Granite Counters2: Yes
  • Appliances Dishwasher: Yes
  • Interior Features:Ceiling Fan(s)2: Yes
  • Interior Features:Pantry: Yes
  • Interior Features:Split Plan: Yes
  • Fireplace Features:Gas Log: Yes
  • Interior Features:Built-in Features: Yes
  • Interior Features:Crown Molding: Yes
  • Interior Features:Double Vanity: Yes
  • Interior Features:High Ceilings: Yes
  • Interior Features:Kitchen Island: Yes
  • Appliances:Gas Cooktop: Yes
  • Appliances:Tankless Water Heater: Yes
  • Interior Features:Primary Downstairs: Yes
  • Appliances:Oven - Built-In Electric: Yes
  • Interior Features:Soaking Tub: Yes
  • Kitchen Features:Custom Cabinets: Yes
  • Interior Features:Storage2: Yes
  • Appliances:Vented Exhaust Fan: Yes

Exterior Features

  • Exterior Features: Private Yard
  • Foundation Details: Slab
  • Lot Features: Level
  • Roof: Architectural Shingles
  • Construction Type: Brick
  • General Property Information:Accessibility Features: No
  • Patio And Porch Features:Patio - Covered: Yes
  • Driveway Features:Concrete Drive: Yes
  • Exterior Features:Private Yard: Yes
  • Window Features:Double Pane Windows: Yes
  • Lot Features:Level: Yes

Garage/Parking

  • Garage Spaces: 2.0
  • Parking Features: Concrete
  • Attached Garage: No
  • Total Parking Spaces: 2.0
  • Parking Features:Garage2: Yes
  • General Property Information:Garage Spaces: 2.0

Utilities

  • Cooling: Central Air
  • Heating: Central, Natural Gas
  • Laundry Features: Laundry Room
  • Sewer: Waste Treatment Plant
  • Utilities: Electricity Connected, Natural Gas Connected, Water Connected
  • Water Source: Community
  • Cooling Y N: Yes
  • Heating Yn: Yes
  • Heating:Central: Yes
  • Heating:Natural Gas2: Yes

Condo/Co-op/Association

  • Community Features: None

Association/Amenities

  • Tax and Financial Information:Association: No

Schools

  • Elementary School: Pisgah
  • High School: Pisgah
  • Middle Or Junior School: Pisgah

Lot Info

  • Parcel #: Unassigned
  • Lot Size Sq Ft: 86248.8
  • ResoLotSizeUnits: Acres

Tax Info

  • Tax Year: 2023
Create a Home Valuation Report for This Property
The Home Valuation Report is an in-depth analysis detailing your home's value as well as a comparison with similar homes in the area

Property History

We collect this data history from publicly available records. To have your information removed, we recommend requesting removal directly through your county’s website.

Date Event Price List to Sale Price per Sq Ft
10/31/2024 10/31/24 Sold -- -- --
09/28/2024 09/28/24 Pending -- -- --
06/22/2024 06/22/24 For Sale $449,900 -- $200 / Sq Ft
Source: MLS United

Agents Affiliated with this Home

  • Section Image
  • Section Image
See All Agents

Map

Source: MLS United

MLS Number: 4083546

MLS United
Your Personal Tour Guide

Ask me questions while you tour the home.