
Barry Remington
WK Real Estate
(720) 674-9142
143 Total Sales
1 in East Aurora
$875,000 Price
Estimated Value: $478,000 - $507,000
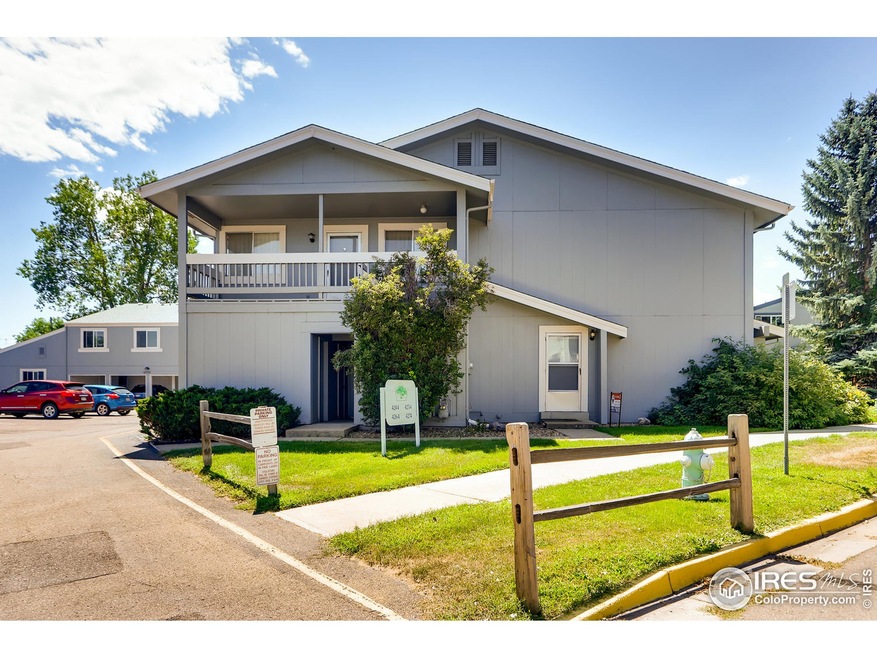
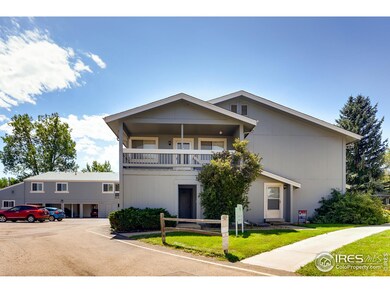
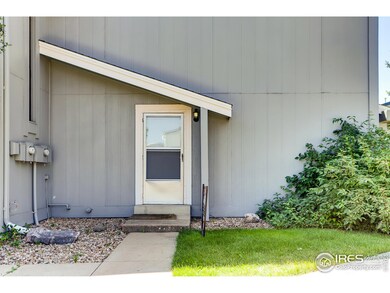
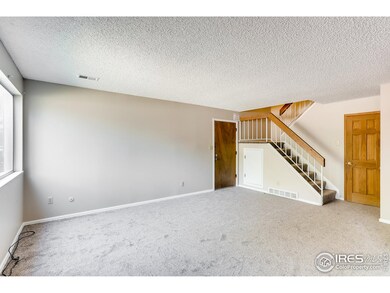
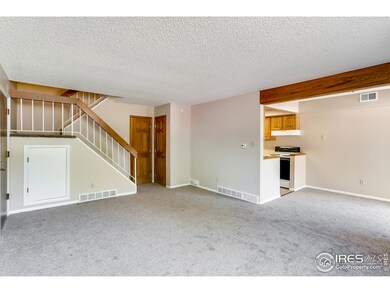
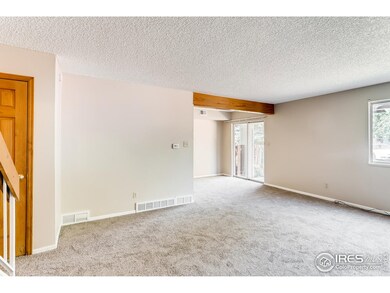
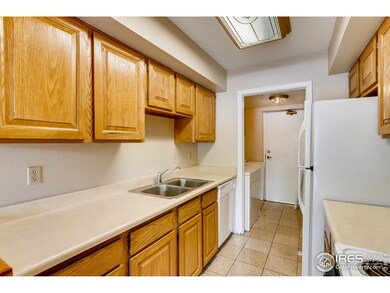
This condo less than 1.5 miles to CU is READY TO GO! 2 bedroom/2 bathroom condo with new interior paint and carpet throughout the entire unit. Private fenced patio for afternoon BBQ's. Surrounded by green space and on the bike path. Close to bus line. Don't miss out!
Last Agent to Sell the Property
RE/MAX of Boulder, Inc License #40039485 Listed on: 08/15/2019
Last Buyer's Agent
Non-IRES Agent
Non-IRES
We collect this data history from publicly available records. To have your information removed, we recommend requesting removal directly through your county’s website.
Barry Remington
WK Real Estate
(720) 674-9142
143 Total Sales
1 in East Aurora
$875,000 Price
Brooke Weathers
Compass - Boulder
(720) 807-6418
69 Total Sales
1 in East Aurora
$900,000 Price
Kelly McCallister
8z Real Estate
(720) 807-8453
57 Total Sales
1 in East Aurora
$755,000 Price
Jimmy Stewart
Real
(970) 699-4192
188 Total Sales
1 in East Aurora
$460,000 Price
Danna Johanson
Keller Williams Advantage Realty LLC
(720) 706-6441
43 Total Sales
2 in East Aurora
$590,000 Price Range
Monica Van Matre
Heirloom Real Estate Group
(720) 583-8795
27 Total Sales
1 in East Aurora
$551,000 Price
We collect this data history from publicly available records. To have your information removed, we recommend requesting removal directly through your county’s website.
| Date | Buyer | Sale Price | Title Company |
|---|---|---|---|
| $388,000 | Heritage Title Co | ||
| -- | Fitco | ||
| $226,000 | First American Heritage Titl | ||
| $209,500 | -- | ||
| $40,100 | -- | ||
| $27,800 | -- |
We collect this data history from publicly available records. To have your information removed, we recommend requesting removal directly through your county’s website.
| Date | Status | Borrower | Loan Amount |
|---|---|---|---|
| Open | $310,400 | ||
| Previous Owner | $153,500 | ||
| Previous Owner | $180,800 | ||
| Previous Owner | $199,025 |
We collect this data history from publicly available records. To have your information removed, we recommend requesting removal directly through your county’s website.
| Date | Event | Price | List to Sale | Price per Sq Ft |
|---|---|---|---|---|
| 01/15/2021 01/15/21 | Off Market | $388,000 | -- | -- |
| 10/18/2019 10/18/19 | Sold | $388,000 | -2.8% | $367 / Sq Ft |
| 09/13/2019 09/13/19 | Price Changed | $399,000 | -6.1% | $378 / Sq Ft |
| 08/15/2019 08/15/19 | For Sale | $425,000 | -- | $402 / Sq Ft |
We collect this data history from publicly available records. To have your information removed, we recommend requesting removal directly through your county’s website.
| Year | Tax Paid | Tax Assessment Tax Assessment Total Assessment is a certain percentage of the fair market value that is determined by local assessors to be the total taxable value of land and additions on the property. | Land | Improvement |
|---|---|---|---|---|
| 2026 | $2,995 | $34,176 | $8,078 | $26,098 |
| 2025 | $2,995 | $34,176 | $8,078 | $26,098 |
| 2024 | $2,573 | $31,413 | $7,425 | $23,988 |
| 2023 | $2,528 | $29,272 | $9,782 | $23,175 |
| 2022 | $2,538 | $27,334 | $7,061 | $20,273 |
| 2021 | $2,421 | $28,121 | $7,264 | $20,857 |
| 2020 | $2,618 | $30,081 | $6,936 | $23,145 |
| 2019 | $2,578 | $30,081 | $6,936 | $23,145 |
| 2018 | $2,076 | $23,947 | $9,576 | $14,371 |
| 2017 | $2,011 | $26,475 | $10,587 | $15,888 |
| 2016 | $1,722 | $19,892 | $7,960 | $11,932 |
| 2015 | $1,631 | $17,225 | $6,925 | $10,300 |
| 2014 | $1,481 | $17,225 | $6,925 | $10,300 |
Seller's Agent in 2019
Janet Leap
RE/MAX
(720) 938-4197
5 in this area
185 Total Sales
N
Buyer's Agent in 2019
Non-IRES Agent
CO_IRES
Source: IRES MLS
MLS Number: IRE891467
APN: 1463333-10-015
Disclaimer: Certain information contained herein is derived from information provided by parties other than Homes.com. All information provided is deemed reliable, but is not guaranteed to be accurate and should be independently verified.
Information source: Information and Real Estate Services, LLC. Provided for limited non-commercial use only under IRES Rules © Copyright IRES.
Based on information submitted to the MLS GRID. All data is obtained from various sources and may not have been verified by broker or MLS GRID. Supplied Open House Information is subject to change without notice. All information should be independently reviewed and verified for accuracy. Properties may or may not be listed by the office/agent presenting the information. Some IDX listings have been excluded from this website. Listing information is provided exclusively for consumers' personal, non-commercial use and may not be used for any purpose other than to identify prospective properties consumers may be interested in purchasing.
Information deemed reliable but not guaranteed by the MLS.
Based on information submitted to the MLS GRID
Listings courtesy of IRES MLS as distributed by MLS GRID
Ask me questions while you tour the home.