
Ken Jungwirth
Responds Quickly
@properties Christie's International Real Estate
(773) 917-1081
177 Total Sales
1 in Grand Boulevard
$600,000 Price


Estimated Value: $422,599
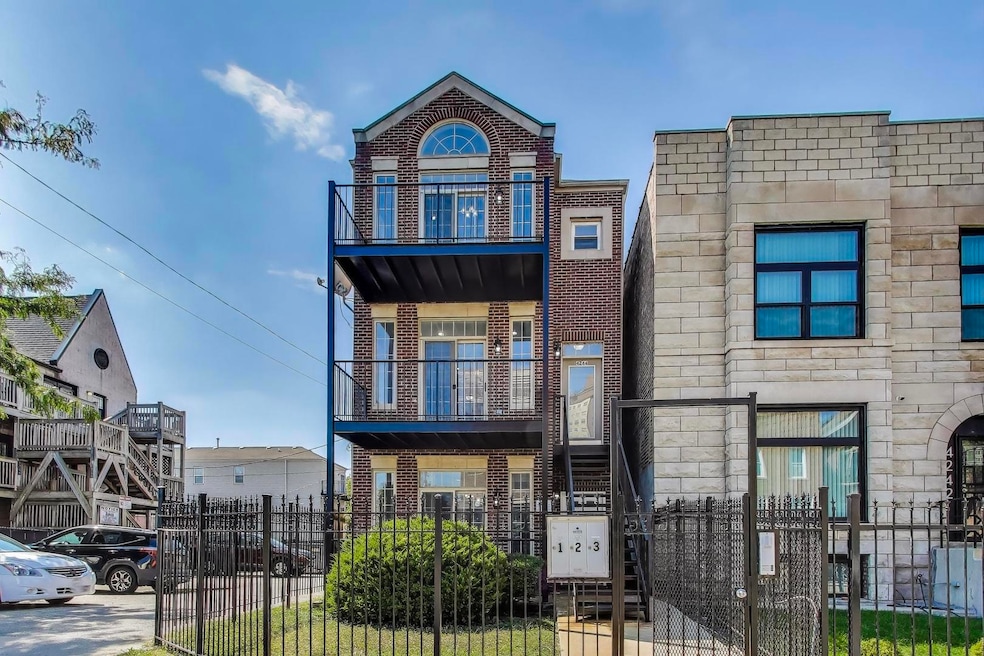
Newer construction-Move in Ready! Bronzeville 3 flat building with gated parking. Each apartment is updated with open floor plans and offer hardwood floors, granite countertops, new kitchen appliances, front balcony, spacious back porch, in unit laundry and a/c! All of the livings rooms are spacious with separate area for dining. Generous sized primary bedrooms with ensuite bathrooms and a large walk in closet. The top floor apartment is flooded with natural light. Vaulted ceilings and great views from the balcony create a very special living space. Each apartment is appointed with its individual furnace and water heater. Location is ideal with close proximity to access Lake Shore Drive, expressway, public transportation, shopping, dining and the nearby neighborhood of Hyde Park. The property offers a great opportunity to be a part of a vibrant and desirable neighborhood for an owner occupant or investor.
Last Agent to Sell the Property
@properties Christie's International Real Estate License #475168553 Listed on: 09/12/2025
Ken Jungwirth
@properties Christie's International Real Estate
(773) 917-1081
177 Total Sales
1 in Grand Boulevard
$600,000 Price
Tom Campone
Keller Williams ONEChicago
(725) 228-7482
198 Total Sales
2 in Grand Boulevard
$520K - $665K Price Range
Steve Nasralla
Compass
(708) 905-4974
198 Total Sales
1 in Grand Boulevard
$160,000 Price
Ruben Camacho
Kale Realty
(844) 770-1569
115 Total Sales
1 in Grand Boulevard
$553,500 Price
Nekesha Burton
Reflective Realty, Inc.
(866) 511-4404
23 Total Sales
1 in Grand Boulevard
$290,000 Price
Tammy Jackson
KM Realty Group, LLC
(888) 613-3243
73 Total Sales
5 in Grand Boulevard
$90K - $665K Price Range
We collect this data history from publicly available records. To have your information removed, we recommend requesting removal directly through your county’s website.
| Date | Event | Price | List to Sale | Price per Sq Ft |
|---|---|---|---|---|
| 12/30/2025 12/30/25 | Sold | $765,000 | -4.3% | -- |
| 09/27/2025 09/27/25 | Pending | -- | -- | -- |
| 09/12/2025 09/12/25 | For Sale | $799,000 | -- | -- |
We collect this data history from publicly available records. To have your information removed, we recommend requesting removal directly through your county’s website.
| Year | Tax Paid | Tax Assessment Tax Assessment Total Assessment is a certain percentage of the fair market value that is determined by local assessors to be the total taxable value of land and additions on the property. | Land | Improvement |
|---|---|---|---|---|
| 2025 | $6,441 | $85,469 | $27,706 | $57,763 |
| 2024 | $6,159 | $80,143 | $25,980 | $54,163 |
| 2023 | $5,572 | $73,919 | $23,962 | $49,957 |
| 2022 | $5,572 | $65,694 | $23,033 | $42,661 |
| 2021 | $5,326 | $64,280 | $22,537 | $41,743 |
| 2020 | $5,129 | $63,199 | $22,158 | $41,041 |
| 2019 | $5,000 | $62,598 | $21,947 | $40,651 |
| 2018 | $4,254 | $52,041 | $21,857 | $30,184 |
| 2017 | $4,452 | $50,398 | $21,167 | $29,231 |
| 2016 | $4,282 | $47,784 | $20,069 | $27,715 |
| 2015 | $4,234 | $44,662 | $18,758 | $25,904 |
| 2014 | $3,851 | $40,224 | $18,506 | $21,718 |
| 2012 | $4,628 | $41,972 | $18,667 | $23,305 |
Seller's Agent in 2025
Rosa Sanchez-Fryer
@ Properties
(312) 506-0480
8 in this area
77 Total Sales
Buyer's Agent in 2025
Nick Libert
EXIT Strategy Realty
(312) 493-0920
2 in this area
120 Total Sales
T
Buyer Co-Listing Agent in 2025
Tabren Smith
EXIT Strategy Realty
(872) 324-3061
1 in this area
69 Total Sales
Source: Midwest Real Estate Data (MRED)
MLS Number: 12467353
APN: 20-03-225-054-1001
Disclaimer: Certain information contained herein is derived from information provided by parties other than Homes.com. All information provided is deemed reliable, but is not guaranteed to be accurate and should be independently verified.
All data is obtained from various sources and may not have been verified by broker or MLS GRID. Supplied Open House Information is subject to change without notice. All information should be independently reviewed and verified for accuracy. Properties may or may not be listed by the office/agent presenting the information. Some IDX listings have been excluded from this website.
Listings courtesy of Midwest Real Estate Data (MRED) as distributed by MLS GRID.
Based on information submitted to the MLS GRID
Ask me questions while you tour the home.