MG
Seller's Agent in 2025
Melissa Goddard
Goddard Real Estate & Auction
(423) 721-4209
36 Total Sales


Estimated Value: $263,133
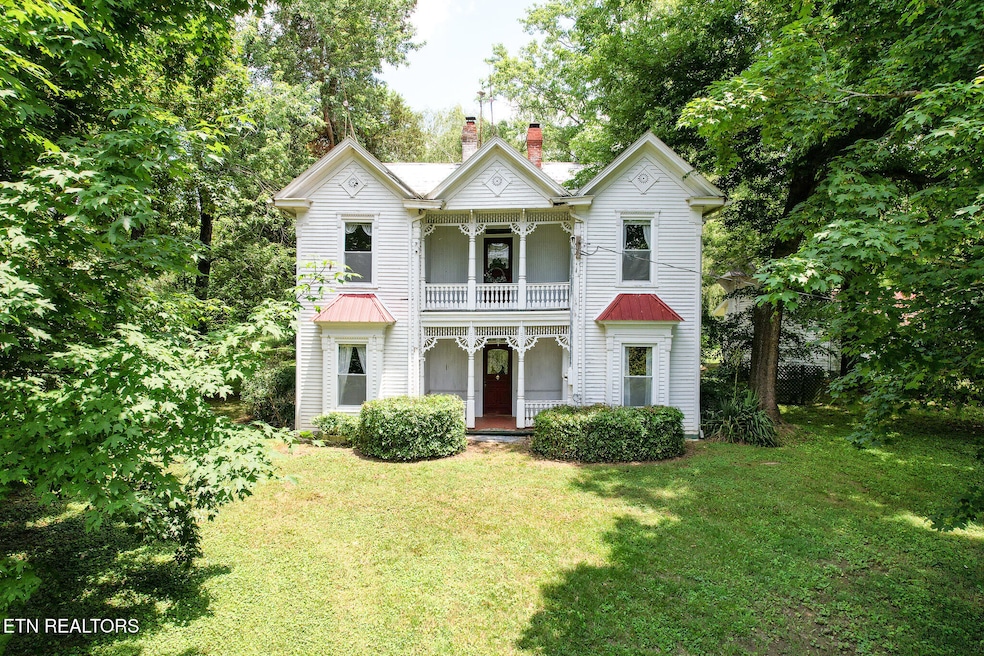
4245 Dulaney Rd, Greeneville, TN. MOTIVATED SELLERS BRING OFFERS!!!!!
This stately 1900s Colonial home offers timeless character, modern comfort, and room to grow. Set on 1.27 acres of level land with 168 feet of road frontage in Greene County, this property also benefits from low county taxes of just $687.64 per year.
Step through the front door and be welcomed by a grand staircase that sets the tone for the craftsmanship found throughout the home. The impressive foyer leads into a spacious living room with stunning custom woodwork and a fireplace with insert. The formal dining room can also serve as a flexible living space.
The kitchen features an island and great workspace, while the main level also includes a full bath, laundry area, and a bedroom with double closets and a fireplace.
Upstairs you will find three generously sized bedrooms, a second full bath, and a patio area ideal for morning coffee or evening relaxation. The home also includes an unfinished basement offering even more potential.
Additional highlights:
• Carriage house
• Detached 30x50 garage
• Extra carport
• Central heat and air
• County water and septic system
This elegant home blends historic charm with everyday functionality. CASH OR CONVENTIONAL ONLY!
Last Agent to Sell the Property
Goddard Real Estate & Auction License #281401 Listed on: 09/26/2025
Last Buyer's Agent
Non Member Non Member
Non-Member Office
We collect this data history from publicly available records. To have your information removed, we recommend requesting removal directly through your county’s website.
We collect this data history from publicly available records. To have your information removed, we recommend requesting removal directly through your county’s website.
| Date | Buyer | Sale Price | Title Company |
|---|---|---|---|
| $230,000 | None Listed On Document | ||
| Servoss Larry J Rita F | $26,000 | -- |
We collect this data history from publicly available records. To have your information removed, we recommend requesting removal directly through your county’s website.
| Date | Status | Borrower | Loan Amount |
|---|---|---|---|
| Open | $207,000 |
We collect this data history from publicly available records. To have your information removed, we recommend requesting removal directly through your county’s website.
| Date | Event | Price | List to Sale | Price per Sq Ft |
|---|---|---|---|---|
| 11/14/2025 11/14/25 | Sold | $230,000 | -6.1% | $94 / Sq Ft |
| 10/07/2025 10/07/25 | Pending | -- | -- | -- |
| 09/26/2025 09/26/25 | For Sale | $245,000 | 0.0% | $100 / Sq Ft |
| 09/06/2025 09/06/25 | Pending | -- | -- | -- |
| 09/03/2025 09/03/25 | Price Changed | $245,000 | 0.0% | $100 / Sq Ft |
| 09/03/2025 09/03/25 | For Sale | $245,000 | -16.9% | $100 / Sq Ft |
| 08/18/2025 08/18/25 | Pending | -- | -- | -- |
| 08/08/2025 08/08/25 | Price Changed | $295,000 | -6.3% | $120 / Sq Ft |
| 07/10/2025 07/10/25 | For Sale | $315,000 | -- | $129 / Sq Ft |
We collect this data history from publicly available records. To have your information removed, we recommend requesting removal directly through your county’s website.
| Year | Tax Paid | Tax Assessment Tax Assessment Total Assessment is a certain percentage of the fair market value that is determined by local assessors to be the total taxable value of land and additions on the property. | Land | Improvement |
|---|---|---|---|---|
| 2025 | $688 | $41,675 | $4,750 | $36,925 |
| 2024 | $688 | $41,675 | $4,750 | $36,925 |
| 2023 | $688 | $41,675 | $0 | $0 |
| 2022 | $495 | $24,550 | $3,000 | $21,550 |
| 2021 | $495 | $24,550 | $3,000 | $21,550 |
| 2020 | $495 | $24,550 | $3,000 | $21,550 |
| 2019 | $495 | $24,550 | $3,000 | $21,550 |
| 2018 | $495 | $24,550 | $3,000 | $21,550 |
| 2017 | $472 | $23,925 | $3,075 | $20,850 |
| 2016 | $448 | $23,925 | $3,075 | $20,850 |
| 2015 | $448 | $23,925 | $3,075 | $20,850 |
| 2014 | $448 | $23,925 | $3,075 | $20,850 |
MG
Seller's Agent in 2025
Melissa Goddard
Goddard Real Estate & Auction
(423) 721-4209
36 Total Sales
NN
Buyer's Agent in 2025
Non Member Non Member
Non-Member Office
Source: East Tennessee REALTORS® MLS
MLS Number: 1307919

APN: 108-028.03
Disclaimer: Certain information contained herein is derived from information provided by parties other than Homes.com. All information provided is deemed reliable, but is not guaranteed to be accurate and should be independently verified.
IDX information is provided exclusively for personal, non-commercial use, and may not be used for any purpose other than to identify prospective properties consumers may be interested in purchasing. Information is deemed reliable but not guaranteed.
Listing Information presented by local MLS brokerage: Ten-X, LLC dba Homes.com, local broker - Arlene Richardson - 888-952-6393 - 17600 Laguna Canyon Rd, Irvine, CA 92618.
Ask me questions while you tour the home.