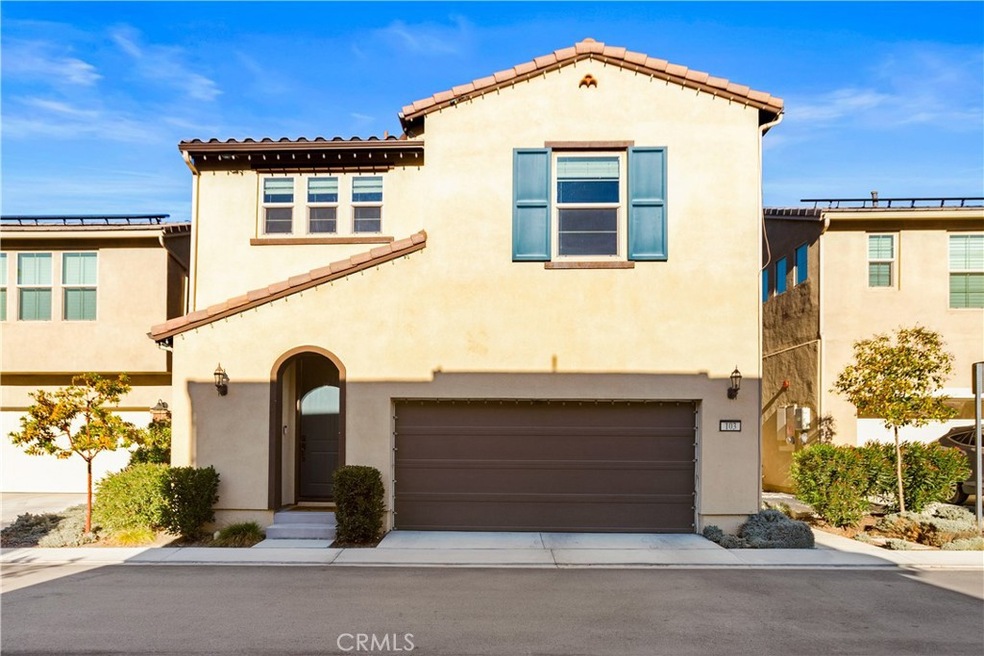
NOT LISTED FOR SALE

4245 Powell Way Unit 103 Corona, CA 92883

The Retreat Neighborhood

Estimated Value: $658,327

3 Beds
2.5 Baths
1,791 Sq Ft
$368/Sq Ft Est. Value

Sale Details

Date Sold: April 3, 2024

Last sale price $695,000 $388 Per Sq Ft

Est. 5% decrease in value since last sale

Current estimated payment $4,803 / mo

15 Days on Market

Highlights

  • Heated In Ground Pool
  • Open Floorplan
  • Clubhouse
  • Primary Bedroom Suite
  • Mountain View
  • Spanish Architecture

About This Home

As of April 2024

This stunning 3-bed, 2.5-bath home with loft in the gated community of Bedford in South Corona looks like a model and features many impressive upgrades and custom details. Its spacious, modern kitchen and open concept make it perfect for entertaining! Recently built in 2021, this detached home provides the freshness and efficiency of a new build without the long construction wait, and without the out-of-pocket expense of having to landscape the outdoor area! There is no solar lease to assume, as the solar system is fully owned! Walking into the home, you are immediately greeted by a beautiful custom design feature -- gorgeous trim-work along the entry wall! Wood-look LVP floors run throughout the main level, unifying the space and making clean-up a breeze. The horizontal stair railing, 5-panel interior doors, and recessed lighting throughout add to the modern aesthetic of the home. The show-stopping kitchen features stunning wood stained cabinets with white quartz countertops and a glistening subway tile backsplash. Oversized pendant lights hang above the large kitchen island and the stainless steel appliances are an entertainer's dream! One upgrade you are sure to love is the extension of the kitchen into the sizeable dining area, which provides an incredible amount extra prep space and storage! The open-concept living room is light and bright, while a shiplap accent wall makes the space feel custom. The great room also has speakers built in to the ceiling! Upstairs, you'll find an incredible flex space -- the spacious loft! The primary suite is luxurious, with dual sinks in the spacious en suite bathroom and a large walk-in closet. Not only does this home have fully owned solar panels and a tankless water heater, but the living room, loft, and bedrooms feature ceiling fans and the dual pane windows have all been fitted with custom window coverings for energy efficiency. The backyard has already been beautifully landscaped with mature trees and artificial grass, and features a striking, custom Alumawood patio cover with ceiling fans and sconce lights. The Bedford community association offers many amenities including an adult lap pool, family pool and spa, fireplace & fire pit, BBQ areas, game court, tot lot, Sidecar Bar, indoor/outdoor kitchen and dining areas, a multi-purpose room and wi-fi access. Pets are sure to enjoy the dedicated big and small dog parks & hikes along Bedford Canyon Wash! Minutes from great shopping, dining, and freeway access!

Last Agent to Sell the Property

Amanda Fallon

Re/Max Partners Brokerage Phone: 714-328-0233 License #02034337 Listed on: 01/08/2024

Re/Max Partners

Last Buyer's Agent

Eira Vazquez-Gorsage

Parkview Real Estate License #01022672

Home Details

Home Type

  • Single Family

Year Built

  • Built in 2021

Lot Details

  • 2,067 Sq Ft Lot
  • Property fronts a private road
  • Southwest Facing Home
  • Vinyl Fence
  • Level Lot
  • Drip System Landscaping
  • Sprinkler System

HOA Fees

  • $231 Monthly HOA Fees

Parking

  • 2 Car Direct Access Garage
  • Parking Available
  • Front Facing Garage
  • Two Garage Doors
  • Driveway Level

Property Views

  • Mountain
  • Neighborhood

Home Design

  • Spanish Architecture
  • Entry on the 1st floor
  • Turnkey
  • Planned Development
  • Slab Foundation
  • Fire Rated Drywall
  • Spanish Tile Roof
  • Stucco

Interior Spaces

  • 1,791 Sq Ft Home
  • 2-Story Property
  • Open Floorplan
  • Wired For Sound
  • Chair Railings
  • Wainscoting
  • Ceiling Fan
  • Recessed Lighting
  • Double Pane Windows
  • Custom Window Coverings
  • Great Room
  • Family Room Off Kitchen
  • Living Room
  • L-Shaped Dining Room
  • Loft

Kitchen

  • Open to Family Room
  • Eat-In Kitchen
  • Gas Range
  • Microwave
  • Dishwasher
  • Kitchen Island
  • Quartz Countertops

Flooring

  • Carpet
  • Laminate
  • Vinyl

Bedrooms and Bathrooms

  • 3 Bedrooms
  • All Upper Level Bedrooms
  • Primary Bedroom Suite
  • Walk-In Closet
  • Stone Bathroom Countertops
  • Dual Vanity Sinks in Primary Bathroom
  • Bathtub with Shower
  • Separate Shower
  • Exhaust Fan In Bathroom

Laundry

  • Laundry Room
  • Laundry on upper level
  • Dryer
  • Washer

Home Security

  • Carbon Monoxide Detectors
  • Fire and Smoke Detector

Pool

  • Heated In Ground Pool
  • Heated Spa
  • In Ground Spa

Outdoor Features

  • Wood Patio
  • Exterior Lighting

Schools

  • Woodrow Wilson Elementary School
  • Troy High School

Utilities

  • Central Heating and Cooling System
  • Natural Gas Connected
  • Tankless Water Heater
  • Phone Available
  • Cable TV Available

Additional Features

  • Solar owned by seller
  • Suburban Location

Listing and Financial Details

  • Tax Lot 028
  • Tax Tract Number 37030
  • Assessor Parcel Number 282794030
  • $3,642 per year additional tax assessments

Community Details

Overview

  • Front Yard Maintenance
  • Bedford Association, Phone Number (949) 448-6000
  • First Service Residential HOA
  • Built by Woodside Homes
  • Maintained Community

Amenities

  • Outdoor Cooking Area
  • Community Fire Pit
  • Community Barbecue Grill
  • Picnic Area
  • Clubhouse
  • Banquet Facilities
  • Laundry Facilities

Recreation

  • Sport Court
  • Community Playground
  • Community Pool
  • Community Spa
  • Park
  • Dog Park
  • Hiking Trails

Home Details

Home Type

Single Family

Year Built

Built in 2021

Lot Details

2,067 Sq Ft Lot

HOA Fees

$231 per month

Parking

2

Listing Details

  • Structure Type: House
  • Assessments: Yes
  • Inclusions: window coverings, all appliances, TV mounts
  • Property Attached: No
  • Road Frontage Type: Private Road
  • Road Surface Type: Paved
  • Security: Carbon Monoxide Detector(s), Smoke Detector(s)
  • Subdivision Name Other: Bedford
  • View: Yes
  • Architectural Style: Spanish
  • Property Condition: Turnkey
  • Property Sub Type: Single Family Residence
  • Property Type: Residential
  • Parcel Number: 282794030
  • Year Built: 2021
  • Special Features: None

Interior Features

  • Fireplace: No
  • Living Area: 1791.00 Square Feet
  • Interior Amenities: Ceiling Fan(s), Chair Railings, Open Floorplan, Quartz Counters, Recessed Lighting, Wainscoting, Wired for Sound
  • Stories: 2
  • Common Walls: No Common Walls
  • Flooring: Carpet, Laminate, Vinyl
  • Appliances: Yes
  • Full Bathrooms: 2
  • Half Bathrooms: 1
  • Total Bedrooms: 3
  • Eating Area: Area, Dining Ell, In Kitchen
  • Entry Level: 1
  • Levels: Two
  • Main Level Bathrooms: 1
  • Price Per Square Foot: 388.05
  • Room Type: All Bedrooms Up, Great Room, Kitchen, Laundry, Living Room, Loft, Primary Bathroom, Primary Bedroom, Primary Suite, Walk-In Closet
  • Spa Features: Association, Community, Heated, In Ground
  • Window Features: Custom Covering, Double Pane Windows
  • Bathroom Features: Shower, Shower In Tub, Double Sinks In Primary Bath, Exhaust Fan(s), Separate Tub And Shower, Stone Counters, Walk-In Shower
  • Room Kitchen Features: Kitchen Island, Kitchen Open To Family Room, Quartz Counters

Exterior Features

  • Patio: Yes
  • Direction Faces: Southwest
  • Foundation: Slab
  • View: Mountain(s), Neighborhood
  • Fence: Yes
  • Fencing: Vinyl
  • Builder Name: Woodside Homes
  • Patio And Porch Features: Patio, Wood
  • Pool Features: Association, Community, Heated, In Ground
  • Pool Private: No
  • Roof: Spanish Tile
  • Spa: Yes
  • Construction Materials: Drywall Walls, Stucco

Garage/Parking

  • Attached Garage: Yes
  • Garage Spaces: 2.00
  • Parking: Yes
  • Parking Features: Direct Garage Access, Driveway Level, Garage Faces Front, Garage - Two Door
  • Total Parking Spaces: 2.00

Utilities

  • Utilities: Cable Available, Electricity Connected, Natural Gas Connected, Phone Available, Sewer Connected, Water Connected
  • Sprinklers: Yes
  • Heating: Yes
  • Laundry: Yes
  • Appliances: Dishwasher, Gas Range, Microwave, Refrigerator, Tankless Water Heater
  • Electric: Photovoltaics Seller Owned
  • Heating Type: Central
  • Laundry Features: Dryer Included, Gas Dryer Hookup, Individual Room, Inside, Upper Level, Washer Hookup, Washer Included
  • Sewer: Public Sewer
  • Water Source: Public
  • Cooling: Central Air
  • Cooling: Yes

Condo/Co-op/Association

  • Association: Yes
  • Amenities: Pool, Spa/Hot Tub, Fire Pit, Barbecue, Outdoor Cooking Area, Picnic Area, Playground, Dog Park, Sport Court, Hiking Trails, Clubhouse, Banquet Facilities, Maintenance Grounds, Pet Rules, Maintenance Front Yard
  • Association Fee: 231.00
  • Association Fee Frequency: Monthly
  • Association Name: Bedford
  • Phone: 949-448-6000
  • Senior Community: No
  • Common Interest: Planned Development
  • Community Features: Curbs, Dog Park, Hiking, Park, Sidewalks, Street Lights, Suburban
  • Association Management: First Service Residential

Schools

  • Elementary School: Woodrow Wilson
  • High School: Troy
  • Elementary School #2: WOOWIL
  • High School2: TROY

Lot Info

  • Additional Parcels: No
  • Land Lease: No
  • Lot Features: Level, Sprinklers Drip System
  • Lot Size Sq Ft: 2067.00
  • Lot Size Acres: 0.0475
  • Latitude Manual: 33.81215600

Multi Family

  • Lease Considered: No
  • Lot Size Area: 2067.0000 Square Feet
  • Number Of Units Total: 1

Tax Info

  • Tax Census Tract: 481.00
  • Tax Lot: 028
  • Tax Tract Number: 37030
  • TaxOtherAnnualAssessmentAmount: 3642.00

Ownership History

We collect this data history from publicly available records. To have your information removed, we recommend requesting removal directly through your county’s website.

Date Name Owned For Owner Type

Purchase Details

Closed on
Jan 26, 2024
Sold by
Bought by
Current Estimated Value
$658,327

Home Financials for this Owner

Home Financials are based on the most recent Mortgage that was taken out on this home.
Original Mortgage
$625,500
Interest Rate
6.9%
Mortgage Type
New Conventional

Purchase Details

Closed on
Jan 28, 2021
Sold by
Bought by

Home Financials for this Owner

Home Financials are based on the most recent Mortgage that was taken out on this home.
Original Mortgage
$478,750
Interest Rate
2.7%
Mortgage Type
New Conventional
Source: Public Records
Create a Home Valuation Report for This Property
The Home Valuation Report is an in-depth analysis detailing your home's value as well as a comparison with similar homes in the area

Home Values in the Area

Source: Public Records

Average Home Value in this Area


Source: Public Records

Purchase History

We collect this data history from publicly available records. To have your information removed, we recommend requesting removal directly through your county’s website.

Date Buyer Sale Price Title Company
$695,000 First American Title
$532,000 None Listed On Document
Source: Public Records

Mortgage History

We collect this data history from publicly available records. To have your information removed, we recommend requesting removal directly through your county’s website.

Date Status Borrower Loan Amount
Previous Owner $625,500
Previous Owner $478,750
Source: Public Records

Property History

We collect this data history from publicly available records. To have your information removed, we recommend requesting removal directly through your county’s website.

Date Event Price List to Sale Price per Sq Ft
04/03/2024 04/03/24 Sold $695,000 -0.7% $388 / Sq Ft
01/23/2024 01/23/24 Pending -- -- --
01/08/2024 01/08/24 For Sale $700,000 -- $391 / Sq Ft
Source: California Regional Multiple Listing Service (CRMLS)

Tax History

We collect this data history from publicly available records. To have your information removed, we recommend requesting removal directly through your county’s website.

Year Tax Paid Tax Assessment Tax Assessment Total Assessment is a certain percentage of the fair market value that is determined by local assessors to be the total taxable value of land and additions on the property. Land Improvement
2026 $11,499 $723,078 $202,878 $520,200
2025 $9,920 $708,900 $198,900 $510,000
2023 $9,920 $553,432 $78,027 $475,405
2022 $9,535 $542,582 $76,498 $466,084
2021 $7,164 $330,196 $200,796 $129,400
Source: Public Records

Agents Affiliated with this Home

  • Section Image
  • Section Image
See All Agents

Map

Source: California Regional Multiple Listing Service (CRMLS)

MLS Number: IG24004262

California Regional Multiple Listing Service (CRMLS)

APN: 282-794-030

Your Personal Tour Guide

Ask me questions while you tour the home.