
Miriam Kelly
COLDWELL BANKER REALTY
(656) 221-1995
62 Total Sales
2 in Wesley Chapel
$318K - $743K Price Range
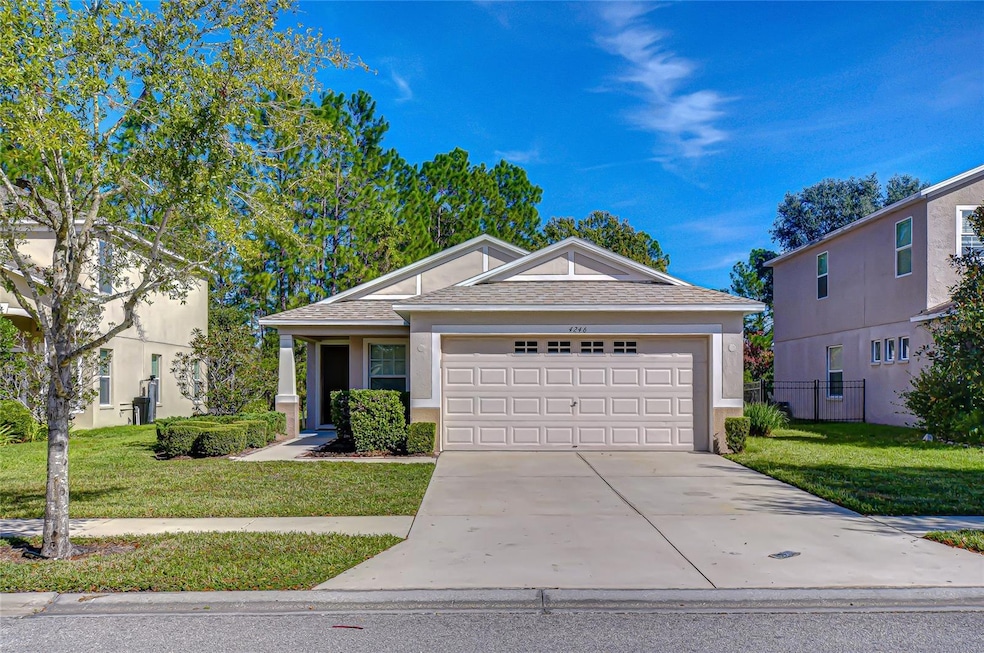
Located in a desirable subdivision on the outskirts of Wesley Chapel. this home offers easy access to Lakeland, Plant City, Tampa, the interstate and all the conveniences of Wesley Chapel. This spacious three bedroom, two bath split plan features a comfortable living and dining room combination accented with a plant shelf plus a separate office just off the main living area with French doors. The kitchen includes a pass thru window, an eat in space, pantry closet and a separate laundry closet with washer and dryer. Sliding doors lead
to the back patio, where you can relax and enjoy a peaceful water view. Two bedrooms are located at the front of the home with a hall bath in between. The primary bedroom sits at the rear for added privacy and offers a walk-in closet and an ensuite bath with a tub and shower combination. the community features a large clubhouse with a fitness center, soccer field, tennis courts, playground and a variety of activities, an elementary school is nearby, with the middle and high schools located a short drive away. Call now for an appointment to view this home.
Last Agent to Sell the Property
CENTURY 21 BILL NYE REALTY Brokerage Phone: 813-782-5506 License #553528 Listed on: 11/12/2025
We collect this data history from publicly available records. To have your information removed, we recommend requesting removal directly through your county’s website.
Miriam Kelly
COLDWELL BANKER REALTY
(656) 221-1995
62 Total Sales
2 in Wesley Chapel
$318K - $743K Price Range
Run Gilliam
FUTURE HOME REALTY INC
(813) 923-2149
69 Total Sales
5 in Wesley Chapel
$310K - $640K Price Range
Todd Howard
CHARLES RUTENBERG REALTY INC
(727) 349-3476
50 Total Sales
1 in Wesley Chapel
$749,000 Price
Terisha Miller
Realty Executive America, Inc
(833) 356-3734
98 Total Sales
2 in Wesley Chapel
$445,000 Price Range
Carmine Petruzziello
THE SOMERDAY GROUP PL
(516) 701-2997
106 Total Sales
4 in Wesley Chapel
$325K - $615K Price Range
Colette Hughes
REAL BROKER, LLC
(786) 933-9552
81 Total Sales
3 in Wesley Chapel
$140K - $400K Price Range
We collect this data history from publicly available records. To have your information removed, we recommend requesting removal directly through your county’s website.
| Date | Type | Sale Price | Title Company |
|---|---|---|---|
| Warranty Deed | $275,000 | Meridian Title | |
| Warranty Deed | $142,000 | Alday Donalson Title Agencie |
We collect this data history from publicly available records. To have your information removed, we recommend requesting removal directly through your county’s website.
| Date | Status | Loan Amount | Loan Type |
|---|---|---|---|
| Open | $220,000 | New Conventional | |
| Previous Owner | $113,600 | New Conventional |
We collect this data history from publicly available records. To have your information removed, we recommend requesting removal directly through your county’s website.
| Date | Event | Price | List to Sale | Price per Sq Ft |
|---|---|---|---|---|
| 06/15/2026 06/15/26 | Sold | $275,000 | -6.7% | $186 / Sq Ft |
| 05/06/2026 05/06/26 | Pending | -- | -- | -- |
| 05/01/2026 05/01/26 | For Sale | $294,900 | 0.0% | $199 / Sq Ft |
| 04/22/2026 04/22/26 | Pending | -- | -- | -- |
| 04/15/2026 04/15/26 | Price Changed | $294,900 | -10.6% | $199 / Sq Ft |
| 03/09/2026 03/09/26 | Price Changed | $329,900 | -5.7% | $223 / Sq Ft |
| 11/12/2025 11/12/25 | For Sale | $349,999 | -- | $236 / Sq Ft |
We collect this data history from publicly available records. To have your information removed, we recommend requesting removal directly through your county’s website.
| Year | Tax Paid | Tax Assessment Tax Assessment Total Assessment is a certain percentage of the fair market value that is determined by local assessors to be the total taxable value of land and additions on the property. | Land | Improvement |
|---|---|---|---|---|
| 2026 | $6,990 | $288,781 | $71,405 | $217,376 |
| 2025 | $6,620 | $288,781 | $71,405 | $217,376 |
| 2024 | $6,620 | $288,519 | $71,405 | $217,114 |
| 2023 | $6,256 | $282,846 | $57,160 | $225,686 |
| 2022 | $5,319 | $233,117 | $47,645 | $185,472 |
| 2021 | $4,756 | $173,900 | $34,263 | $139,637 |
| 2020 | $4,619 | $165,533 | $29,195 | $136,338 |
| 2019 | $4,626 | $164,675 | $29,195 | $135,480 |
| 2018 | $4,638 | $167,301 | $29,195 | $138,106 |
| 2017 | $4,570 | $162,003 | $29,195 | $132,808 |
| 2016 | $4,380 | $155,501 | $29,195 | $126,306 |
| 2015 | $4,132 | $131,220 | $29,195 | $102,025 |
| 2014 | $3,897 | $121,192 | $29,195 | $91,997 |
KM
Seller's Agent in 2026
Kathy Mc Leod
CENTURY 21 BILL NYE REALTY
(813) 997-5328
48 Total Sales
TW
Buyer's Agent in 2026
Tom Wright
CENTURY 21 BILL NYE REALTY
(813) 323-0237
11 Total Sales
Source: Stellar MLS
MLS Number: TB8447581
APN: 16-26-20-0060-00000-0050
Disclaimer: Certain information contained herein is derived from information provided by parties other than Homes.com. All information provided is deemed reliable, but is not guaranteed to be accurate and should be independently verified.
All data is obtained from various sources and may not have been verified by broker or MLS GRID. Supplied Open House Information is subject to change without notice. All information should be independently reviewed and verified for accuracy. Properties may or may not be listed by the office/agent presenting the information. Some IDX listings have been excluded from this website. IDX information is provided exclusively for personal, non-commercial use, and may not be used for any purpose other than to identify prospective properties consumers may be interested in purchasing. Information is deemed reliable but not guaranteed.
Listings courtesy of Stellar MLS as distributed by MLS GRID.
Based on information submitted to the MLS GRID
Listing Information presented by local MLS brokerage: Ten-X - (888)-952-6393
Ask me questions while you tour the home.