
David Saint Germain
MetroHomesMarket.com
(612) 255-9073
96 Total Sales
1 in Shoreview
$369,000 Price


Estimated Value: $506,793
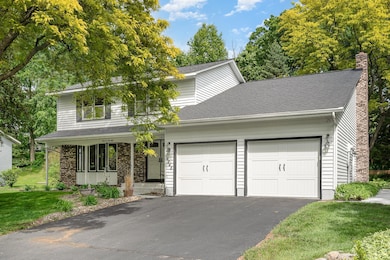
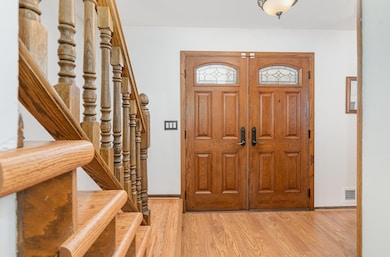
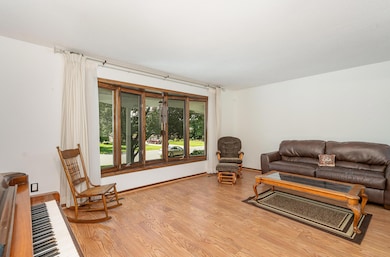
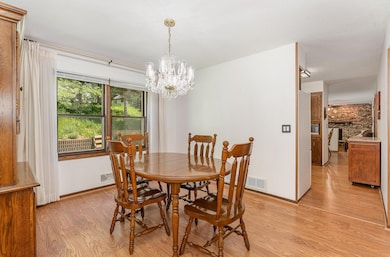
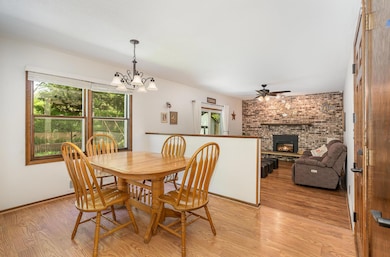
Immaculate and meticulously maintained 4-bedroom, 3-bathroom Colonial in the heart of Shoreview, located in the award-winning Mounds View School District (621). This spacious home offers over 2,100 finished square feet and is nestled on a mature, landscaped lot with abundant care free perennials in a quiet, established neighborhood. Numerous high-quality upgrades include a new roof with 50 year material and and transferable labor warranty (2021), A/C unit (2010), refreshed kitchen cabinetry and appliances, updated bathrooms, and high-efficiency mechanicals. The main level offers formal and informal living spaces, a cozy fireplace, epoxy flooring in the attached garage. Upstairs features four true bedrooms, including a generous primary suite with private bath and additional laundry. The lower level provides additional flex space perfect for an office, home gym, or recreation area. Pride of ownership is evident throughout. Convenient to parks, trails, shopping, and freeway access. A turnkey home in a prime Shoreview location—don’t miss this one! (Note: much of the online data is inaccurate. This home is a spacious 4BR and 3BA home.)
Last Agent to Sell the Property
eXp Realty Brokerage Phone: 6127238888 Listed on: 05/30/2025
We collect this data history from publicly available records. To have your information removed, we recommend requesting removal directly through your county’s website.
David Saint Germain
MetroHomesMarket.com
(612) 255-9073
96 Total Sales
1 in Shoreview
$369,000 Price
Cheryl Larson
eXp Realty
(612) 260-7198
178 Total Sales
2 in Shoreview
$464K - $605K Price Range
Pete Heryla
RE/MAX Synergy
(612) 429-5625
157 Total Sales
1 in Shoreview
$160,000 Price
Stuart Francis
EXP REALTY LLC
(612) 260-4381
82 Total Sales
1 in Shoreview
$460,000 Price
Dena Hodnett
RE/MAX Results
(763) 292-3142
134 Total Sales
1 in Shoreview
$334,900 Price
Elizabeth Johnson
RE/MAX Results
(651) 661-4632
152 Total Sales
11 in Shoreview
$207K - $744K Price Range
We collect this data history from publicly available records. To have your information removed, we recommend requesting removal directly through your county’s website.
| Date | Buyer | Sale Price | Title Company |
|---|---|---|---|
| $485,000 | Titlesmart |
We collect this data history from publicly available records. To have your information removed, we recommend requesting removal directly through your county’s website.
| Date | Status | Borrower | Loan Amount |
|---|---|---|---|
| Open | $438,000 | ||
| Closed | Scrocca Joseph | $436,500 |
We collect this data history from publicly available records. To have your information removed, we recommend requesting removal directly through your county’s website.
| Date | Event | Price | List to Sale | Price per Sq Ft |
|---|---|---|---|---|
| 07/17/2025 07/17/25 | Sold | $485,000 | 0.0% | $202 / Sq Ft |
| 07/09/2025 07/09/25 | Pending | -- | -- | -- |
| 05/30/2025 05/30/25 | For Sale | $485,000 | -- | $202 / Sq Ft |
We collect this data history from publicly available records. To have your information removed, we recommend requesting removal directly through your county’s website.
| Year | Tax Paid | Tax Assessment Tax Assessment Total Assessment is a certain percentage of the fair market value that is determined by local assessors to be the total taxable value of land and additions on the property. | Land | Improvement |
|---|---|---|---|---|
| 2026 | $6,112 | $471,600 | $85,100 | $386,500 |
| 2025 | $6,324 | $474,600 | $85,100 | $389,500 |
| 2023 | $6,324 | $484,400 | $85,100 | $399,300 |
| 2022 | $5,836 | $460,700 | $85,100 | $375,600 |
| 2021 | $5,496 | $407,200 | $85,100 | $322,100 |
| 2020 | $5,974 | $392,400 | $85,100 | $307,300 |
| 2019 | $5,182 | $396,300 | $85,100 | $311,200 |
| 2018 | $4,992 | $366,900 | $85,100 | $281,800 |
| 2017 | $4,774 | $343,500 | $85,100 | $258,400 |
| 2016 | $4,830 | $0 | $0 | $0 |
| 2015 | $4,330 | $317,500 | $85,100 | $232,400 |
| 2014 | $3,578 | $0 | $0 | $0 |
Seller's Agent in 2025
Joe Benson
eXp Realty
(612) 723-8888
54 Total Sales
Seller Co-Listing Agent in 2025
Timothy Lange
eXp Realty
(651) 600-0004
58 Total Sales
Buyer's Agent in 2025
Jennifer Wilson
Wits Realty
(612) 712-5123
96 Total Sales
Source: NorthstarMLS
MLS Number: 6724903
APN: 23-30-23-42-0097
Disclaimer: Certain information contained herein is derived from information provided by parties other than Homes.com. All information provided is deemed reliable, but is not guaranteed to be accurate and should be independently verified.
All data is obtained from various sources and may not have been verified by broker or MLS GRID. Supplied Open House Information is subject to change without notice. All information should be independently reviewed and verified for accuracy. Properties may or may not be listed by the office/agent presenting the information. Some IDX listings have been excluded from this website.
Listings courtesy of NorthstarMLS as distributed by MLS GRID.
Based on information submitted to the MLS GRID
Ask me questions while you tour the home.