
Aimee Hegg
Central MN Realty LLC
(320) 407-0218
254 Total Sales
1 in Coon Rapids
$520,000 Price

Estimated Value: $326,000 - $376,583
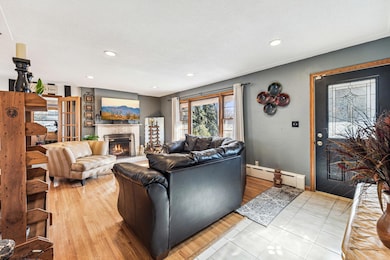
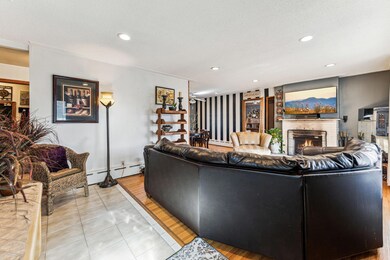
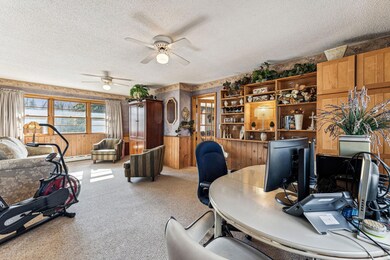
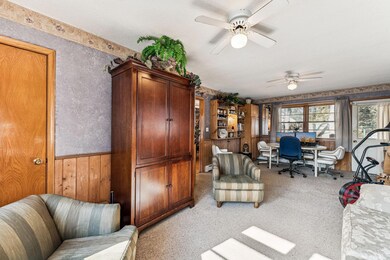
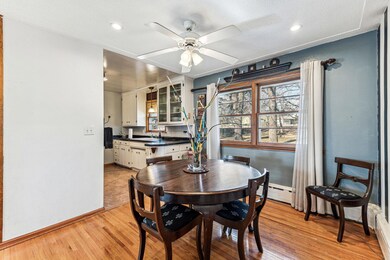
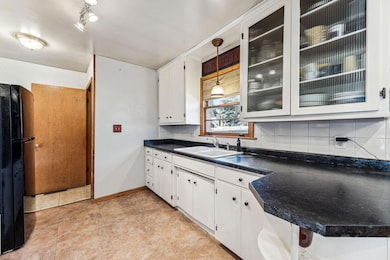
Welcome to your ideal home! This captivating residence showcases a charming blend of brick and stucco exterior, offering four bedrooms, 2 full baths and two cozy wood-burning fireplaces. With a newer roof and hardwood floors, durability and style converge effortlessly. Embrace outdoor living with a large fenced yard, mature trees, and a main level walkout to the back yard patio. Oversized corner lot (.57 acres) with amazing shade canopy on those warm Summer days. Plus, enjoy the convenience of three bedrooms on the main level. Step into the spacious and sunlit great room (23x13), perfect for entertaining or simply unwinding in comfort. Long driveway for your guests to park. Walking distance to parks, shopping, close to bus stop for commuting. Great opportunity with so much to offer. Don't miss out on this exceptional opportunity to make this home yours!
Last Agent to Sell the Property
Coldwell Banker Realty Brokerage Phone: 612-203-7500 Listed on: 02/22/2024
We collect this data history from publicly available records. To have your information removed, we recommend requesting removal directly through your county’s website.
Aimee Hegg
Central MN Realty LLC
(320) 407-0218
254 Total Sales
1 in Coon Rapids
$520,000 Price
Kristie Bernard
Keller Williams Integrity NW
(612) 448-3550
155 Total Sales
1 in Coon Rapids
$198,000 Price
Kellie Tabery
eXp Realty
(763) 710-3485
39 Total Sales
2 in Coon Rapids
$185K - $387K Price Range
Christy Joyer
Keller Williams Premier Realty
(612) 448-3533
150 Total Sales
6 in Coon Rapids
$215K - $385K Price Range
Lynn Frantzen
Keller Williams Integrity Realty
(763) 373-6150
197 Total Sales
5 in Coon Rapids
$239K - $490K Price Range
Jolene Tabery
Keller Williams Classic Realty
(612) 446-0932
69 Total Sales
4 in Coon Rapids
$198K - $375K Price Range
We collect this data history from publicly available records. To have your information removed, we recommend requesting removal directly through your county’s website.
| Date | Buyer | Sale Price | Title Company |
|---|---|---|---|
| $323,000 | -- | ||
| $196,000 | -- | ||
| $130,000 | -- |
We collect this data history from publicly available records. To have your information removed, we recommend requesting removal directly through your county’s website.
| Date | Status | Borrower | Loan Amount |
|---|---|---|---|
| Previous Owner | $21,000 |
We collect this data history from publicly available records. To have your information removed, we recommend requesting removal directly through your county’s website.
| Date | Event | Price | List to Sale | Price per Sq Ft |
|---|---|---|---|---|
| 05/10/2024 05/10/24 | Sold | $323,000 | +1.0% | $116 / Sq Ft |
| 03/21/2024 03/21/24 | Pending | -- | -- | -- |
| 02/29/2024 02/29/24 | For Sale | $319,900 | -- | $115 / Sq Ft |
We collect this data history from publicly available records. To have your information removed, we recommend requesting removal directly through your county’s website.
| Year | Tax Paid | Tax Assessment Tax Assessment Total Assessment is a certain percentage of the fair market value that is determined by local assessors to be the total taxable value of land and additions on the property. | Land | Improvement |
|---|---|---|---|---|
| 2026 | $3,215 | $325,800 | $74,800 | $251,000 |
| 2025 | $3,092 | $302,800 | $79,500 | $223,300 |
| 2024 | $3,092 | $300,300 | $79,200 | $221,100 |
| 2023 | $3,146 | $296,500 | $68,400 | $228,100 |
| 2022 | $3,122 | $299,600 | $60,600 | $239,000 |
| 2021 | $2,673 | $265,300 | $61,600 | $203,700 |
| 2020 | $2,825 | $242,900 | $42,500 | $200,400 |
| 2019 | $2,603 | $245,400 | $51,000 | $194,400 |
| 2018 | $2,448 | $221,700 | $0 | $0 |
| 2017 | $2,079 | $203,900 | $0 | $0 |
| 2016 | $2,131 | $174,600 | $0 | $0 |
| 2015 | $2,058 | $174,600 | $42,000 | $132,600 |
| 2014 | -- | $148,700 | $30,000 | $118,700 |
Seller's Agent in 2024
Paul Springer
Coldwell Banker Realty
(612) 203-7500
79 Total Sales
Buyer's Agent in 2024
Christopher Doffing
Results Plus Realty, Inc.
(952) 454-7102
14 Total Sales
Source: NorthstarMLS
MLS Number: 6493846
APN: 25-31-24-24-0012
Disclaimer: Certain information contained herein is derived from information provided by parties other than Homes.com. All information provided is deemed reliable, but is not guaranteed to be accurate and should be independently verified.
All data is obtained from various sources and may not have been verified by broker or MLS GRID. Supplied Open House Information is subject to change without notice. All information should be independently reviewed and verified for accuracy. Properties may or may not be listed by the office/agent presenting the information. Some IDX listings have been excluded from this website.
Listings courtesy of NorthstarMLS as distributed by MLS GRID.
Based on information submitted to the MLS GRID
Ask me questions while you tour the home.