
Tommy Reynolds
Weichert Realtors Gulf Properties
(228) 256-5044
70 Total Sales
1 in Wiggins
$80,000 Price
Estimated Value: $207,996
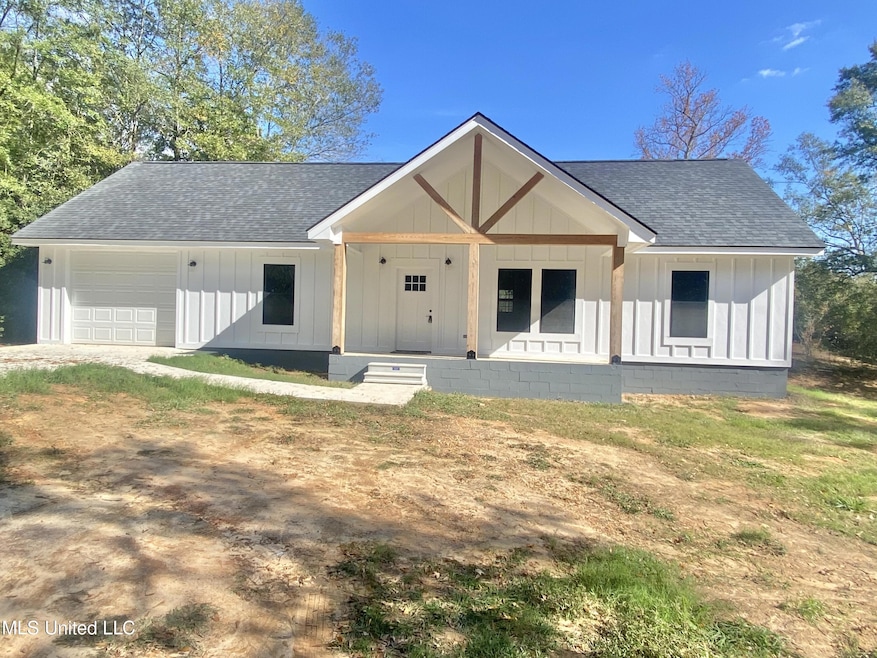
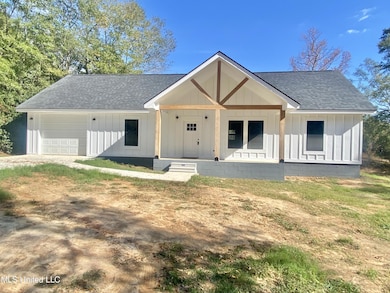
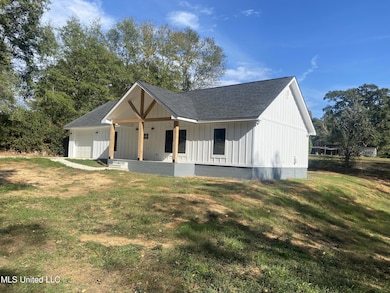
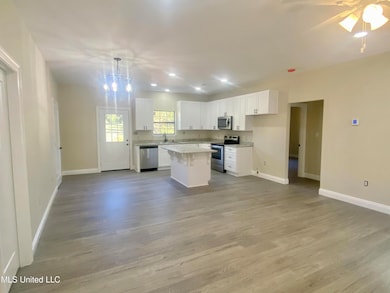
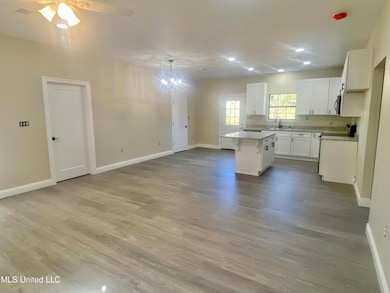
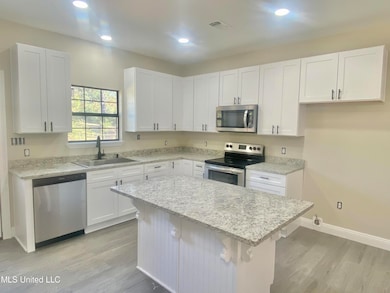
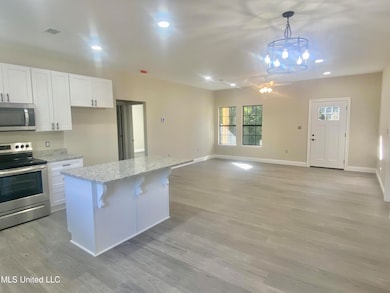
New Construction, Three Bedroom, two bath home with 1 car garage located in Wiggins. This home has nine foot ceilings and LVT flooring throughout. The home would be 100% complete within 10 days.
Exterior will be painted white.
Last Agent to Sell the Property
Alexander & Associates License #B14063 Listed on: 10/18/2023
Tommy Reynolds
Weichert Realtors Gulf Properties
(228) 256-5044
70 Total Sales
1 in Wiggins
$80,000 Price
Charlotte Blount
eAgent Gulf Coast
(228) 256-4937
51 Total Sales
1 in Wiggins
$55,000 Price
Donna Guthrie
Next Level Realty, LLC.
(228) 432-6669
55 Total Sales
1 in Wiggins
$75,000 Price
Stacey Butera
Coastal Realty Group
(228) 456-4852
92 Total Sales
1 in Wiggins
$149,000 Price
Candace Hasan
Stars and Stripes Realty, LLC.
(228) 471-0467
135 Total Sales
3 in Wiggins
$211K - $340K Price Range
Marenda Harper
Harper Realty, LLC.
(228) 432-6994
442 Total Sales
1 in Wiggins
$125,000 Price
We collect this data history from publicly available records. To have your information removed, we recommend requesting removal directly through your county’s website.
| Date | Event | Price | List to Sale | Price per Sq Ft | Prior Sale |
|---|---|---|---|---|---|
| 01/12/2024 01/12/24 | Sold | -- | -- | -- | |
| 12/13/2023 12/13/23 | Pending | -- | -- | -- | |
| 10/18/2023 10/18/23 | For Sale | $210,000 | +53.3% | $160 / Sq Ft | |
| 04/09/2015 04/09/15 | Sold | -- | -- | -- | View Prior Sale |
| 02/16/2015 02/16/15 | Pending | -- | -- | -- | |
| 11/02/2014 11/02/14 | For Sale | $137,000 | +37.1% | $71 / Sq Ft | |
| 09/30/2013 09/30/13 | Sold | -- | -- | -- | View Prior Sale |
| 09/13/2013 09/13/13 | Pending | -- | -- | -- | |
| 03/22/2013 03/22/13 | For Sale | $99,900 | -- | $52 / Sq Ft |
We collect this data history from publicly available records. To have your information removed, we recommend requesting removal directly through your county’s website.
| Year | Tax Paid | Tax Assessment Tax Assessment Total Assessment is a certain percentage of the fair market value that is determined by local assessors to be the total taxable value of land and additions on the property. | Land | Improvement |
|---|---|---|---|---|
| 2025 | $1,248 | $12,036 | $0 | $0 |
| 2024 | $261 | $1,607 | $0 | $0 |
| 2023 | $260 | $1,607 | $0 | $0 |
| 2022 | $252 | $1,607 | $0 | $0 |
| 2021 | $233 | $1,607 | $0 | $0 |
| 2020 | $132 | $1,219 | $0 | $0 |
| 2019 | $132 | $1,219 | $0 | $0 |
| 2018 | $1,240 | $10,218 | $0 | $0 |
| 2017 | $1,233 | $10,366 | $0 | $0 |
| 2016 | $1,450 | $9,733 | $0 | $0 |
| 2015 | -- | $14,803 | $0 | $0 |
| 2014 | $842 | $5,667 | $0 | $0 |
B
Seller's Agent in 2024
Bradford Alexander
Alexander & Associates
(601) 928-3671
72 Total Sales
P
Buyer's Agent in 2024
Paul Hardy
Paul Hardy Properties
(601) 928-8143
67 Total Sales
A
Seller's Agent in 2015
Amanda Hendry
Keller Williams
J
Buyer's Agent in 2015
Joel Carter
Cameron Bell Properties, Inc.
J
Seller's Agent in 2013
Jerry Olson
Big Team Real Estate
R
Buyer's Agent in 2013
Rose Olson
Big Team Real Estate
Source: MLS United
MLS Number: 4060842
APN: 106F-03-005.00
Disclaimer: Certain information contained herein is derived from information provided by parties other than Homes.com. All information provided is deemed reliable, but is not guaranteed to be accurate and should be independently verified.
Information is deemed to be reliable but not guaranteed. Copyright 2026 MLS United, LLC.
Ask me questions while you tour the home.