
Dawn Carroll
Lori Blank & Associates, LLC
(844) 765-0932
82 Total Sales
1 in Northeast Mesa
$845,000 Price
Estimated Value: $324,000 - $376,000
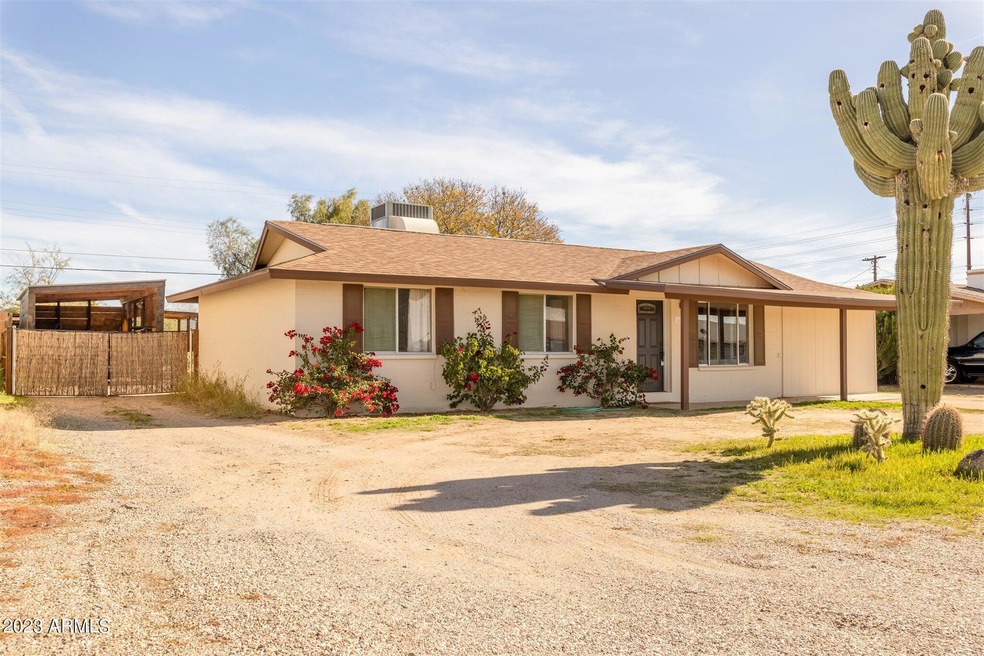
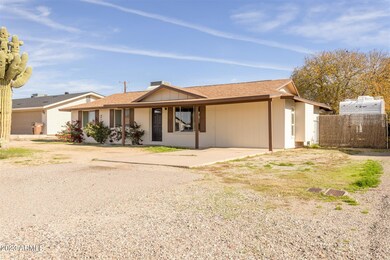
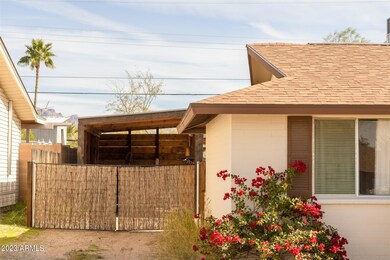
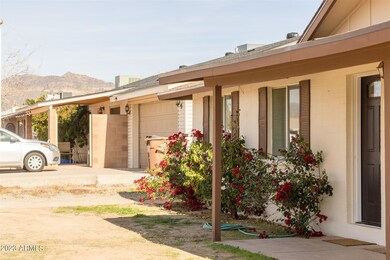
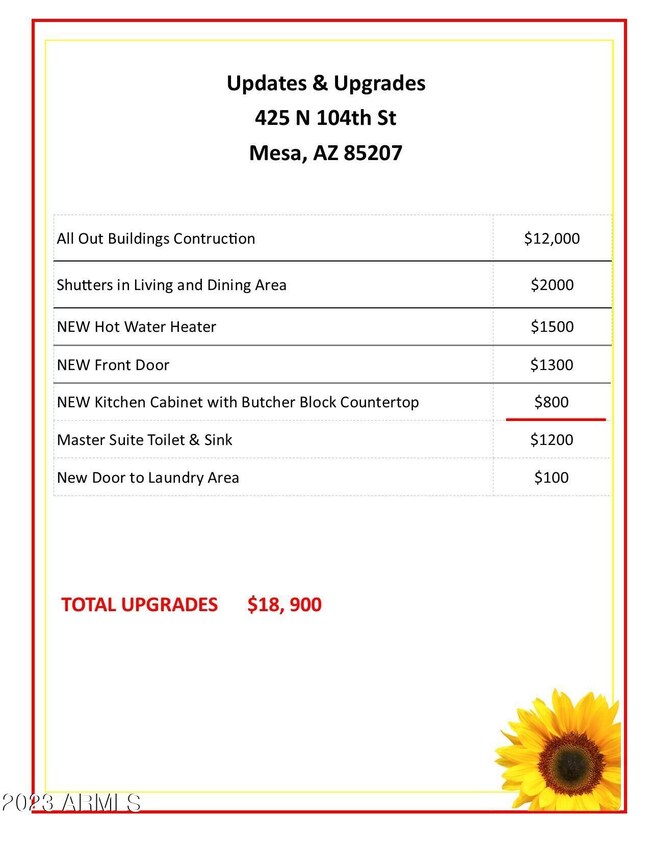
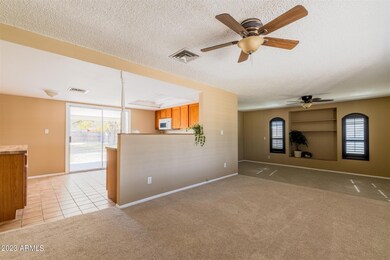
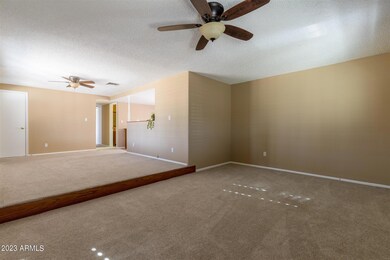
NO HOA, 2 RV GATES & LARGE LOT! This sharp property is centrally located within minutes from the 202. Ready to move in! Lots of cupboards and counter space in the kitchen, tiled bathrooms, Living Room with built in Entertainment Center. New 2'' Wood Shutters in Living & Dining Room along with a new front door. East Facing back yard with a HUGE tree for shade. The outside buildings are a quaint Chicken Coup, Work Shop & a Covered parking place for your car/boat. Also a separate storage shed. The roof is 3 years old, the AC is 6 years old. HW Heater 2 years old. Lots of Parking area. Awesome neighborhook with wide street, low traffic area.
Last Agent to Sell the Property
Keller Williams Integrity First License #BR006158000 Listed on: 01/15/2023
Dawn Carroll
Lori Blank & Associates, LLC
(844) 765-0932
82 Total Sales
1 in Northeast Mesa
$845,000 Price
Eva Marin
Realty ONE Group
(888) 621-4058
67 Total Sales
1 in Northeast Mesa
$445,000 Price
Brad Daniels
My Home Group Real Estate
(623) 263-7433
62 Total Sales
1 in Northeast Mesa
$365,000 Price
Beris Godinez
Realty ONE Group
(480) 660-4728
33 Total Sales
1 in Northeast Mesa
$405,000 Price
Jill Ryan
HomeSmart
(623) 263-3768
28 Total Sales
1 in Northeast Mesa
$380,000 Price
Frederick Ritter
Keller Williams Integrity First Realty
(833) 923-2733
69 Total Sales
1 in Northeast Mesa
$575,000 Price
We collect this data history from publicly available records. To have your information removed, we recommend requesting removal directly through your county’s website.
| Date | Event | Price | List to Sale | Price per Sq Ft | Prior Sale |
|---|---|---|---|---|---|
| 02/13/2023 02/13/23 | Sold | $355,000 | -1.4% | $265 / Sq Ft | |
| 01/17/2023 01/17/23 | Pending | -- | -- | -- | |
| 01/15/2023 01/15/23 | For Sale | $360,000 | +69.1% | $269 / Sq Ft | |
| 10/08/2019 10/08/19 | Sold | $212,900 | -0.9% | $159 / Sq Ft | View Prior Sale |
| 09/13/2019 09/13/19 | For Sale | $214,900 | -- | $161 / Sq Ft |
We collect this data history from publicly available records. To have your information removed, we recommend requesting removal directly through your county’s website.
| Year | Tax Paid | Tax Assessment Tax Assessment Total Assessment is a certain percentage of the fair market value that is determined by local assessors to be the total taxable value of land and additions on the property. | Land | Improvement |
|---|---|---|---|---|
| 2025 | $520 | $6,980 | ||
| 2024 | $532 | $6,648 | ||
| 2023 | $532 | $22,320 | $4,460 | $17,860 |
| 2022 | $518 | $17,350 | $3,470 | $13,880 |
| 2021 | $524 | $15,470 | $3,090 | $12,380 |
| 2020 | $520 | $13,620 | $2,720 | $10,900 |
| 2019 | $476 | $11,350 | $2,270 | $9,080 |
| 2018 | $463 | $10,570 | $2,110 | $8,460 |
| 2017 | $446 | $9,430 | $1,880 | $7,550 |
| 2016 | $437 | $8,180 | $1,630 | $6,550 |
| 2015 | $409 | $6,870 | $1,370 | $5,500 |
Seller's Agent in 2023
Cindy Flowers
Keller Williams Integrity First
(602) 692-7205
2 in this area
147 Total Sales
VB
Seller Co-Listing Agent in 2023
Valerie Beemer
Keller Williams Integrity First
(480) 545-9300
2 in this area
12 Total Sales
Buyer's Agent in 2023
Toni Grimes
LPT Realty, LLC
(928) 368-7682
3 in this area
40 Total Sales
GG
Seller's Agent in 2019
Grant Galas
Urban Jungle Realty, LLC
(480) 646-0124
13 Total Sales
MM
Buyer Co-Listing Agent in 2019
Misty Mayland
Keller Williams Integrity First Realty
(480) 545-9300
24 Total Sales
MM
Buyer Co-Listing Agent in 2019
Misty C Mayland
Keller Williams Integrity First
Source: Arizona Regional Multiple Listing Service (ARMLS)
MLS Number: 6507954
APN: 220-17-013
Disclaimer: Certain information contained herein is derived from information provided by parties other than Homes.com. All information provided is deemed reliable, but is not guaranteed to be accurate and should be independently verified.
All information should be verified by the recipient and none is guaranteed as accurate by ARMLS
Listing Information presented by local MLS brokerage: Ten-X, local REALTOR®- Arlene Richardson - (888)-952-6393
Ask me questions while you tour the home.