NOT LISTED FOR SALE

Estimated Value: $2,593,000 - $3,371,000

4 Beds
3.5 Baths
4,073 Sq Ft
$748/Sq Ft Est. Value

Sale Details

Date Sold: September 15, 2023

Last sale price $3,550,000 $872 Per Sq Ft

Est. 14% decrease in value since last sale

Current estimated payment $17,096 / mo

67 Days on Market

Highlights

  • Heated Pool
  • Solar Power System
  • Reverse Osmosis System
  • Hopi Elementary School Rated A
  • City Lights View
  • 0.68 Acre Lot

About This Home

As of September 2023

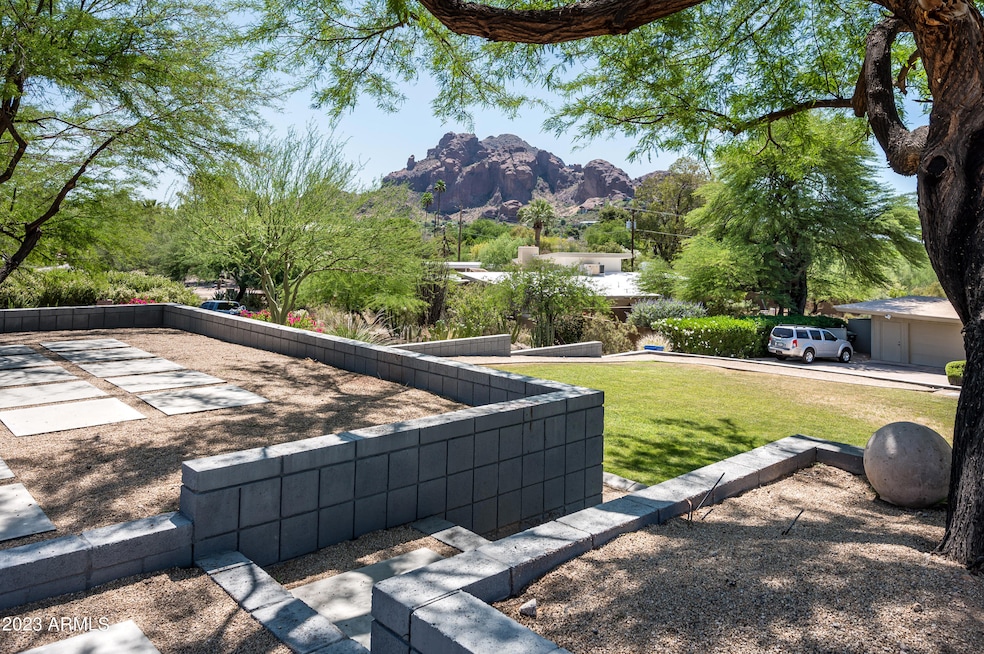
Welcome to the one-of-a-kind Upper Elements Estate, located within the highly regarded Marion Estates neighborhood. This remarkable residence was reimagined with a complete remodel embracing its Mid-century modern roots, reminiscent of a unique luxury Palm Springs-style resort. This commercial grade architectural masterpiece is located upon a private, elevated lot with direct views of Camelback Mountain and the Praying Monk. It features a long circular driveway to upper level parking and a detached 250 sq ft air-conditioned studio, perfect for an office or activity room. Luxe Homes and TheLifeStyledCo's design collaboration resulted in a space filled with warm, natural desert tones and character only found with incredible attention to detail. Upon entering, you will feel the elegance and sophistication of the 12 ft concrete, steel and glass entryway, and are greeted with an abundance of natural light from floor-to-ceiling windows. Inside you'll find a redesigned kitchen with a spacious center island finished in quartzite, Sub Zero appliances and natural rift cut oak wood cabinetry; also found throughout the interior of the home. A 20 ft original curved quartzite fireplace anchors the main living space and plays off the high quality hardwood flooring and finishes. The primary suite was spa-inspired and features dual vanities, custom floating mirrors, a soaking tub, custom closets, glass walk-in shower, and an opportunity to rejuvenate in nature with an outdoor shower. Beyond, you'll find spacious patios, terraced landscaping, a diving pool and firepit conversation area for enjoying family and friends.

Last Agent to Sell the Property

Carly Tatum

The Noble Agency License #SA665164000 Listed on: 05/24/2023

Last Buyer's Agent

Connie Murphy

Keller Williams Integrity First Realty License #SA637970000

Keller Williams Integrity First Realty

Home Details

Home Type

  • Single Family

Est. Annual Taxes

  • $6,395

Year Built

  • Built in 1961

Lot Details

  • 29,725 Sq Ft Lot
  • Desert faces the front of the property
  • Artificial Turf
  • Front and Back Yard Sprinklers
  • Sprinklers on Timer
  • Grass Covered Lot

Parking

  • 2 Open Parking Spaces
  • 2 Car Garage
  • 2 Carport Spaces

Property Views

  • City Lights
  • Mountain

Home Design

  • Contemporary Architecture
  • Block Exterior

Interior Spaces

  • 4,073 Sq Ft Home
  • 1-Story Property
  • Ceiling height of 9 feet or more
  • Family Room with Fireplace
  • 2 Fireplaces
  • Great Room
  • Living Room with Fireplace
  • Combination Dining and Living Room

Kitchen

  • Kitchen Updated in 2021
  • Eat-In Kitchen
  • Built-In Oven
  • Gas Oven
  • Gas Cooktop
  • Built-In Microwave
  • Dishwasher
  • Kitchen Island
  • Disposal
  • Reverse Osmosis System

Flooring

  • Floors Updated in 2021
  • Stone
  • Tile

Bedrooms and Bathrooms

  • 4 Bedrooms
  • Split Bedroom Floorplan
  • Bathroom Updated in 2021
  • Primary Bathroom is a Full Bathroom
  • Double Vanity
  • Private Water Closet
  • Separate Shower in Primary Bathroom
  • Bathtub With Separate Shower Stall

Laundry

  • Laundry in unit
  • Stacked Washer and Dryer

Accessible Home Design

  • No Interior Steps

Eco-Friendly Details

  • North or South Exposure
  • Solar Power System

Pool

  • Pool Updated in 2022
  • Heated Pool

Outdoor Features

  • Covered Patio or Porch
  • Separate Outdoor Workshop
  • Outdoor Storage
  • Playground

Schools

  • Hopi Elementary School
  • Ingleside Middle School
  • Arcadia High School

Utilities

  • Cooling System Updated in 2021
  • Central Air
  • Heating System Uses Natural Gas
  • Plumbing System Updated in 2021
  • Wiring Updated in 2021
  • Tankless Water Heater
  • High Speed Internet
  • Multiple Phone Lines

Community Details

  • No Home Owners Association
  • Association fees include no fees
  • Built by CUSTOM
  • Marion Estates Subdivision

Listing and Financial Details

  • Tax Lot 21
  • Assessor Parcel Number 171-51-021

Home Details

Home Type

Single Family

Est. Annual Taxes

$6,395

Year Built

Built in 1961

Lot Details

0.68 Acres

Parking

2

Listing Details

  • Cross Street: 44th Street/Camelback
  • Property Type: Residential
  • Ownership: Fee Simple
  • Recreation Center Fee 2: N
  • Recreation Center Fee: N
  • Updated Partial or Full Bathrooms: Full
  • Bathrooms Year Updated: 2021
  • Updated Floors: Full
  • Items Updated Floor Yr Updated: 2021
  • Updated Heating or Cooling Units: Full
  • Items Updated Ht Cool Yr Updated: 2021
  • Updated Kitchen: Full
  • Items Updated Kitchen Yr Updated: 2021
  • Updated Plumbing: Full
  • Items Updated Plmbg Yr Updated: 2021
  • Updated Pool: Partial
  • Items Updated Pool Yr Updated: 2022
  • Updated Roof: Full
  • Items Updated Roof Yr Updated: 2016
  • Updated Wiring: Partial
  • Items Updated Wiring Yr Updated: 2021
  • Separate Den Office Sep Den Office: N
  • Year Built: 1961
  • Tax Year: 2022
  • Property Sub Type: Single Family Residence
  • Horses: No
  • Lot Size Acres: 0.68
  • Subdivision Name: MARION ESTATES
  • Architectural Style: Contemporary
  • Efficiency: Solar Panels
  • Property Attached Yn: No
  • General Property Description:PriceSqFt: 871.59
  • Const - Finish:Const - Finish: Painted
  • Cooling:Cooling: Central Air
  • EnergyGreen Feature:EnergyGreen Feature: Solar Panels
  • Other Rooms:Other Rooms: Family Room, Great Room, Separate Workshop
  • Technology:Technology: 3+ Exist Tele Lines, High Speed Internet
  • Plumbing:Plumbing: Gas Hot Wtr – Tnklss
  • Special Features: None

Interior Features

  • Flooring: Stone, Tile, Other
  • Basement YN: No
  • Spa Features: None
  • Appliances: Dishwasher, Disposal, Refrigerator, Gas Cooktop, Microwave, Reverse Osmosis, Gas Oven, Gas Range, Washer, Dryer, Stacked Washer/Dryer
  • Full Bathrooms: 3
  • Half Bathrooms: 1
  • Total Bedrooms: 4
  • Fireplace Features: Family Room, Living Room
  • Fireplaces: 2
  • Fireplace: Yes
  • Interior Amenities: Full Bth Master Bdrm, Separate Shwr & Tub, Double Vanity, Eat-in Kitchen, Pantry, Kitchen Island, Non-laminate Counter, High Speed Internet, 9+ Flat Ceilings, No Interior Steps
  • Living Area: 4073.0
  • Stories: 1
  • Dining Area:Dining Area: Eat-in Kitchen, Dining in LR/GR
  • Interior Features:Interior Features: 9+ Flat Ceilings, No Interior Steps
  • Kitchen Features:Kitchen Features: Dishwasher, Disposal, Refrigerator, Pantry, Kitchen Island, Gas Cooktop, Built-in Microwave, Reverse Osmosis, Wall Oven(s), Multiple Ovens, Non-laminate Counter, Gas Oven, Gas Range
  • Laundry:Laundry: Washer Included, Dryer Included, Stacked Washer/Dryer, Inside
  • Master Bathroom:Master Bathroom: Full Bth Master Bdrm, Separate Shwr & Tub, Double Vanity, Private Toilet Room
  • Master Bedroom:Master Bedroom: Split

Exterior Features

  • Fencing: Block
  • Exterior Features: Storage, Playground
  • Lot Features: North/South Exposure, Desert Front, Sprinklers In Front, Sprinklers In Rear, Grass Front, Grass Back, Synthetic Grass Back, Auto Timer H2O Front, Auto Timer H2O Back, Irrigation Front, Irrigation Back
  • Pool Features: Heated
  • Pool Private: Yes
  • View: City Lights, Mountain(s)
  • Disclosures: Seller Discl Avail, Agency Discl Req
  • Construction Type: Block, Painted
  • Patio And Porch Features: Patio, Covered Patio(s)
  • Roof: Other
  • General Property Description:Community Pool YN2: No
  • General Property Description:Private Pool YN2: Yes
  • Private Pool Features:Private Pool Features: Heated

Garage/Parking

  • Total Covered Spaces: 4.0
  • Parking Features: Garage Door Opener, Circular Driveway
  • Attached Garage: No
  • Carport Spaces: 2.0
  • Garage Spaces: 2.0
  • Open Parking Spaces: 2.0

Utilities

  • Cooling: Central Air
  • Heating: Natural Gas
  • Laundry Features: Inside
  • Cooling Y N: Yes
  • Heating Yn: Yes
  • Water Source: Public
  • Utilities:Utilities: SRP, SW Gas

Condo/Co-op/Association

  • Association: No

Association/Amenities

  • Association Fees:PAD Fee YN2: N
  • Association Fees:Cap ImprovementImpact Fee _percent_: $
  • Association Fees:Cap ImprovementImpact Fee 2 _percent_: $

Fee Information

  • Association Fee Includes: No Fees

Schools

  • Elementary School: Hopi Elementary School
  • High School: Arcadia High School
  • Junior High Dist: Scottsdale Unified District
  • Middle Or Junior School: Ingleside Middle School

Lot Info

  • Land Lease: No
  • Lot Size Sq Ft: 29725.0
  • Parcel #: 171-51-021

Building Info

  • Builder Name: CUSTOM

Tax Info

  • Tax Annual Amount: 6395.0
  • Tax Book Number: 171.0
  • Tax Lot: 21
  • Tax Map Number: 51.0

Ownership History

We collect this data history from publicly available records. To have your information removed, we recommend requesting removal directly through your county’s website.

Date Name Owned For Owner Type

Purchase Details

Listed on
May 24, 2023
Closed on
Sep 15, 2023
Sold by
Bought by
Seller's Agent
Carly Tatum
The Noble Agency
Buyer's Agent
Connie Murphy
Keller Williams Integrity First Realty
List Price
$3,800,000
Sold Price
$3,550,000
Premium/Discount to List
-$250,000
-6.58%
Views
128
Current Estimated Value
$3,044,802

Home Financials for this Owner

Home Financials are based on the most recent Mortgage that was taken out on this home.
Estimated Appreciation
-$505,198
Avg. Annual Appreciation
-5.26%
Original Mortgage
$2,662,500
Interest Rate
0.0645%
Mortgage Type
New Conventional

Purchase Details

Closed on
May 16, 2022
Sold by
Bought by

Purchase Details

Closed on
Apr 23, 2021
Sold by
Bought by

Home Financials for this Owner

Home Financials are based on the most recent Mortgage that was taken out on this home.
Original Mortgage
$1,130,000
Interest Rate
0.03%
Mortgage Type
New Conventional

Purchase Details

Closed on
Aug 27, 2020
Sold by
Bought by

Purchase Details

Closed on
May 5, 2020
Sold by
Bought by

Home Financials for this Owner

Home Financials are based on the most recent Mortgage that was taken out on this home.
Original Mortgage
$173,600
Interest Rate
0.032%
Mortgage Type
Credit Line Revolving

Purchase Details

Closed on
Nov 17, 2017
Sold by
Bought by

Purchase Details

Listed on
Mar 5, 2015
Closed on
May 12, 2015
Sold by
Bought by
Seller's Agent
Ferris Bellamak
Bellamak Realty
Buyer's Agent
Amy Koch
The Brokery
List Price
$1,200,000
Sold Price
$1,170,000
Premium/Discount to List
-$30,000
-2.5%

Home Financials for this Owner

Home Financials are based on the most recent Mortgage that was taken out on this home.
Avg. Annual Appreciation
8.93%
Original Mortgage
$936,000
Interest Rate
0.0363%
Mortgage Type
New Conventional

Purchase Details

Listed on
Mar 5, 2015
Closed on
May 4, 2015
Sold by
Bought by
Seller's Agent
Ferris Bellamak
Bellamak Realty
Buyer's Agent
Amy Koch
The Brokery
List Price
$1,200,000
Sold Price
$1,170,000
Premium/Discount to List
-$30,000
-2.5%

Home Financials for this Owner

Home Financials are based on the most recent Mortgage that was taken out on this home.
Original Mortgage
$936,000
Interest Rate
0.0363%
Mortgage Type
New Conventional

Purchase Details

Closed on
Feb 13, 2013
Sold by
Bought by

Purchase Details

Closed on
May 4, 2010
Sold by
Bought by

Home Financials for this Owner

Home Financials are based on the most recent Mortgage that was taken out on this home.
Original Mortgage
$712,000
Interest Rate
0.0503%
Mortgage Type
New Conventional

Purchase Details

Closed on
Jan 1, 2007
Sold by
Bought by

Purchase Details

Closed on
Dec 6, 2005
Sold by
Bought by

Home Financials for this Owner

Home Financials are based on the most recent Mortgage that was taken out on this home.
Original Mortgage
$1,000,000
Interest Rate
0.0637%
Mortgage Type
New Conventional

Purchase Details

Closed on
May 1, 2001
Sold by
Bought by

Home Financials for this Owner

Home Financials are based on the most recent Mortgage that was taken out on this home.
Original Mortgage
$496,000
Interest Rate
0.0706%
Mortgage Type
New Conventional

Purchase Details

Closed on
Mar 8, 1999
Sold by
Bought by

Purchase Details

Closed on
Nov 20, 1997
Sold by
Bought by
Source: Public Records
Create a Home Valuation Report for This Property
The Home Valuation Report is an in-depth analysis detailing your home's value as well as a comparison with similar homes in the area

Home Values in the Area

Source: Public Records

Average Home Value in this Area


Source: Public Records

Purchase History

We collect this data history from publicly available records. To have your information removed, we recommend requesting removal directly through your county’s website.

Date Buyer Sale Price Title Company
-- --
$3,550,000 First Arizona Title
-- None Listed On Document
-- None Available
-- None Available
-- None Available
-- Pioneer Title Agency Inc
$1,170,000 Pioneer Title Agency Inc
-- None Available
$890,000 Stewart Title & Trust Of Pho
-- None Available
$1,295,000 Stewart Title & Trust Of Pho
$620,000 North American Title Agency
$447,000 Arizona Title Agency Inc
-- Capital Title Agency
Source: Public Records

Mortgage History

We collect this data history from publicly available records. To have your information removed, we recommend requesting removal directly through your county’s website.

Date Status Borrower Loan Amount
Open $2,662,500
Previous Owner $1,130,000
Previous Owner $173,600
Previous Owner $26,000
Previous Owner $936,000
Previous Owner $700,000
Previous Owner $712,000
Previous Owner $1,000,000
Previous Owner $450,000
Previous Owner $150,000
Previous Owner $496,000
Source: Public Records

Property History

We collect this data history from publicly available records. To have your information removed, we recommend requesting removal directly through your county’s website.

Date Event Price List to Sale Price per Sq Ft Prior Sale
09/15/2023 09/15/23 Sold $3,550,000 -4.1% $872 / Sq Ft
08/01/2023 08/01/23 Pending -- -- --
07/08/2023 07/08/23 Price Changed $3,700,000 -1.3% $908 / Sq Ft
06/24/2023 06/24/23 Price Changed $3,750,000 -1.3% $921 / Sq Ft
05/25/2023 05/25/23 For Sale $3,800,000 +224.8% $933 / Sq Ft
05/15/2015 05/15/15 Sold $1,170,000 -2.5% $331 / Sq Ft View Prior Sale
03/17/2015 03/17/15 Pending -- -- --
03/05/2015 03/05/15 For Sale $1,200,000 -- $339 / Sq Ft
Source: Arizona Regional Multiple Listing Service (ARMLS)

Tax History

We collect this data history from publicly available records. To have your information removed, we recommend requesting removal directly through your county’s website.

Year Tax Paid Tax Assessment Tax Assessment Total Assessment is a certain percentage of the fair market value that is determined by local assessors to be the total taxable value of land and additions on the property. Land Improvement
2025 $7,794 $94,702
2024 $6,694 $90,192
2023 $6,694 $132,560 $26,510 $106,050
2022 $6,395 $101,360 $20,270 $81,090
2021 $6,650 $94,570 $18,910 $75,660
2020 $6,543 $88,120 $17,620 $70,500
2019 $6,276 $83,300 $16,660 $66,640
2018 $6,012 $84,250 $16,850 $67,400
2017 $5,753 $86,460 $17,290 $69,170
2016 $6,789 $72,080 $14,410 $57,670
2015 $5,073 $74,000 $14,800 $59,200
Source: Public Records

Agents Affiliated with this Home

  • Section Image
  • Section Image
  • Section Image
  • Section Image
  • Section Image
See All Agents

Map

Source: Arizona Regional Multiple Listing Service (ARMLS)

MLS Number: 6560771

Arizona Regional Multiple Listing Service (ARMLS)

APN: 171-51-021

Your Personal Tour Guide

Ask me questions while you tour the home.